Ready to put down roots in a place that feels like home the moment you arrive? Meet this beautifully maintained classic ranch, quietly settled at the back of Pine Glen on a coveted cul-de-sac lined with sidewalks and neighborly charm. Inside, three bedrooms and one and a half baths deliver comfort without fuss. A separate living room opens the layout, while the kitchen flows effortlessly into a spacious dining room—an easy setup for weeknight dinners or weekend gatherings. Refinished hardwood floors bring warmth underfoot, and fresh paint throughout gives every space a crisp, move-in-ready feel. The new period-style full bath and updated half bath blend character with modern function. Peace of mind comes standard here: a seven-year-old architectural roof, three-year-old HVAC, and five-year-old water heater mean the big-ticket items are handled. Immaculate double-hung tilt-in windows with screens and storm doors keep things energy-smart and tidy. Step out back to a patio overlooking a level, fenced yard complete with a generous dog run—room to play, garden, or simply unwind. A separate laundry room and handy tool/utility room round out the practical touches. The location is a genuine standout. Walk to Laurel Ridge Elementary and Druid Hills Middle, and enjoy eligibility for Pangborn Swim & Tennis priority. Toco Hills and the exciting new Lulah Hills shops and restaurants sit minutes away, with City of Decatur, CHOA, Emory, the VA, and CDC all within easy reach.
Pending
Price cut: $16K (9/1)
$399,000
2973 Delcourt Dr, Decatur, GA 30033
3beds
1,215sqft
Single Family Residence, Residential
Built in 1962
0.25 Acres Lot
$407,100 Zestimate®
$328/sqft
$-- HOA
What's special
- 82 days
- 127
- 3
Zillow last checked:
Listing updated:
Listed by:
MAX H BAERMAN,
REMAX Metro Atlanta 404-321-3123
Source: FMLS GA,MLS#: 7808675
Facts & features
Interior
Bedrooms & bathrooms
- Bedrooms: 3
- Bathrooms: 2
- Full bathrooms: 1
- 1/2 bathrooms: 1
- Main level bathrooms: 1
- Main level bedrooms: 3
Rooms
- Room types: Workshop
Primary bedroom
- Features: Master on Main
- Level: Master on Main
Bedroom
- Features: Master on Main
Primary bathroom
- Features: Other
Dining room
- Features: Open Concept
Kitchen
- Features: Other Surface Counters, Pantry
Heating
- Forced Air, Natural Gas
Cooling
- Central Air, Electric
Appliances
- Included: Dishwasher, Disposal, Electric Range, Range Hood, Washer
- Laundry: Laundry Room
Features
- His and Hers Closets
- Flooring: Hardwood, Laminate
- Windows: Double Pane Windows, Insulated Windows
- Basement: Crawl Space
- Has fireplace: No
- Fireplace features: None
- Common walls with other units/homes: No Common Walls
Interior area
- Total structure area: 1,215
- Total interior livable area: 1,215 sqft
- Finished area above ground: 1,215
- Finished area below ground: 0
Video & virtual tour
Property
Parking
- Total spaces: 1
- Parking features: Carport, Level Driveway, Parking Pad
- Carport spaces: 1
- Has uncovered spaces: Yes
Accessibility
- Accessibility features: Accessible Approach with Ramp
Features
- Levels: One
- Stories: 1
- Patio & porch: Patio
- Exterior features: Storage, No Dock
- Pool features: None
- Spa features: None
- Fencing: Back Yard,Chain Link
- Has view: Yes
- View description: Neighborhood
- Waterfront features: None
- Body of water: None
Lot
- Size: 0.25 Acres
- Dimensions: 150 x 75
- Features: Back Yard, Front Yard, Level
Details
- Additional structures: None
- Parcel number: 18 146 02 124
- Other equipment: None
- Horse amenities: None
Construction
Type & style
- Home type: SingleFamily
- Architectural style: Ranch
- Property subtype: Single Family Residence, Residential
Materials
- Brick 4 Sides
- Foundation: Block
- Roof: Composition
Condition
- Resale
- New construction: No
- Year built: 1962
Utilities & green energy
- Electric: 220 Volts in Laundry
- Sewer: Public Sewer
- Water: Public
- Utilities for property: Cable Available, Electricity Available, Natural Gas Available, Phone Available, Sewer Available, Water Available
Green energy
- Energy efficient items: Windows
- Energy generation: None
Community & HOA
Community
- Features: Homeowners Assoc, Near Schools, Near Shopping, Near Trails/Greenway, Playground, Pool, Swim Team, Tennis Court(s)
- Security: None
- Subdivision: Pine Glen
HOA
- Has HOA: No
Location
- Region: Decatur
Financial & listing details
- Price per square foot: $328/sqft
- Tax assessed value: $378,900
- Annual tax amount: $7,072
- Date on market: 7/24/2026
- Cumulative days on market: 75 days
- Electric utility on property: Yes
- Road surface type: Asphalt
Estimated market value
$407,100
$383,000 - $432,000
$2,313/mo
Price history
| Date | Event | Price |
|---|---|---|
| 9/17/2026 | Pending sale | $399,000$328/sqft |
Source:  GAMLS #10810770 Report a problem GAMLS #10810770 Report a problem | ||
| 9/1/2026 | Price change | $399,000-3.9%$328/sqft |
Source:  FMLS GA #7808675 Report a problem FMLS GA #7808675 Report a problem | ||
| 8/25/2026 | Price change | $415,000-3.4%$342/sqft |
Source: GAMLS #10810770 Report a problem | ||
| 8/7/2026 | Price change | $429,500-0.1%$353/sqft |
Source: FMLS GA #7808675 Report a problem | ||
| 7/26/2026 | Price change | $429,9000%$354/sqft |
Source: GAMLS #10810770 Report a problem | ||
| 7/24/2026 | Listed for sale | $430,000$354/sqft |
Source: GAMLS #10810770 Report a problem | ||
| 7/9/2023 | Listing removed | -- |
Source: Zillow Rentals Report a problem | ||
| 6/19/2023 | Listed for rent | $2,200$2/sqft |
Source: Zillow Rentals Report a problem | ||
| 5/26/2023 | Listing removed | -- |
Source: Zillow Rentals Report a problem | ||
| 4/27/2023 | Listed for rent | $2,200+10%$2/sqft |
Source: Zillow Rentals Report a problem | ||
| 12/5/2021 | Listing removed | -- |
Source: Zillow Rental Manager Report a problem | ||
| 10/2/2021 | Listed for rent | $2,000+5.3%$2/sqft |
Source: Zillow Rental Manager Report a problem | ||
| 8/14/2021 | Listing removed | -- |
Source: Zillow Rental Manager Report a problem | ||
| 7/14/2021 | Listed for rent | $1,900+5.6%$2/sqft |
Source: Zillow Rental Manager Report a problem | ||
| 3/24/2021 | Listing removed | -- |
Source: Owner Report a problem | ||
| 6/10/2019 | Listing removed | $1,800$1/sqft |
Source: Owner Report a problem | ||
| 5/29/2019 | Price change | $1,800-5.3%$1/sqft |
Source: Owner Report a problem | ||
| 4/22/2019 | Price change | $1,900-5%$2/sqft |
Source: Owner Report a problem | ||
| 3/27/2019 | Listed for rent | $2,000$2/sqft |
Source: Zillow Rental Network Premium Report a problem | ||
Public tax history
| Year | Property taxes | Tax assessment |
|---|---|---|
| 2025 | $7,072 +4.7% | $151,560 +5.1% |
| 2024 | $6,753 +2.6% | $144,200 +2% |
| 2023 | $6,579 +23.9% | $141,320 +24.9% |
| 2022 | $5,310 +5.6% | $113,160 +6% |
| 2021 | $5,029 +0.1% | $106,760 +0.1% |
| 2020 | $5,025 -4.8% | $106,680 -5.1% |
| 2019 | $5,278 +16.1% | $112,440 +17.7% |
| 2018 | $4,545 -0.1% | $95,520 +0.2% |
| 2017 | $4,547 +9.3% | $95,360 +10.4% |
| 2016 | $4,161 | $86,400 +21.2% |
| 2014 | $4,161 | $71,280 +3.8% |
| 2013 | -- | $68,640 |
| 2012 | -- | $68,640 -2.1% |
| 2011 | -- | $70,080 |
| 2010 | $3,153 | $70,080 |
| 2009 | $3,153 +2% | $70,080 |
| 2008 | $3,090 +0.1% | $70,080 |
| 2007 | $3,085 | $70,080 |
| 2006 | $3,085 +2.9% | $70,080 +0.2% |
| 2005 | $2,999 | $69,960 |
| 2004 | $2,999 +9.7% | $69,960 +9% |
| 2003 | $2,735 +6.2% | $64,200 +4.1% |
| 2002 | $2,575 +11.2% | $61,680 |
| 2001 | $2,316 | $61,680 |
Find assessor info on the county website
Monthly payment
Est. payment
Payment breakdown
Explore the cost of this home by adjusting the details. Changes won't be saved.Climate risks
Neighborhood: North Decatur
Nearby schools
Schools provided by the listing agent
- Elementary: Laurel Ridge
- Middle: Druid Hills
- High: Druid Hills
Source: FMLS GA. This data may not be complete. We recommend contacting the local school district to confirm school assignments for this home.
Similar homes
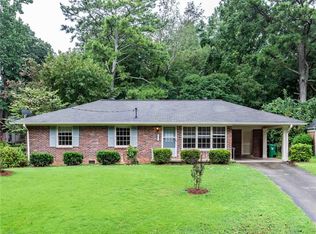
- $445,0002 bd2 ba1.3k sqft2477 Hunting Valley Dr, Decatur, GA 30033For Sale
 MLS ID #7774082, Austin R Landers, Dorsey Alston Realtors. FMLS GA
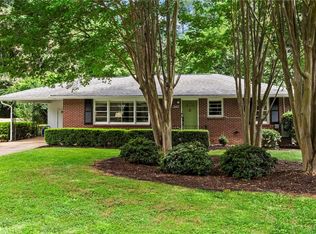
 - $410,0004 bd2 ba1.6k sqft3587 Terri Lynn Ct, Tucker, GA 30084For Sale
 MLS ID #7845216, MICHELLE LUGO, HomeSmart. FMLS GA
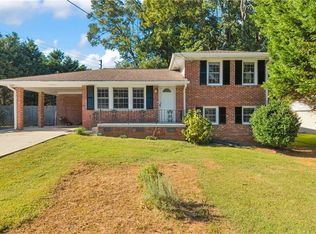
 - $415,0003 bd2 ba1.2k sqft2181 Medfield Trl NE, Atlanta, GA 30345For Sale
 MLS ID #7849736, Myranda McGinn, Armont Real Estate. FMLS GA
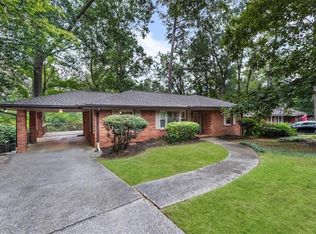
 - $400,0003 bd2 ba1.6k sqft2010 Delphine Dr, Decatur, GA 30032For Sale
 MLS ID #7831360, Kristy Mahurin, Peachtree Town & Country. FMLS GA
 - $425,0003 bd2 ba1.3k sqft3428 Havalyn Ln, Atlanta, GA 30340For SaleMLS ID #7846925, Wilmot Irvin, Atlanta Fine Homes Sotheby's International. FMLS GA
- $415,0003 bd2 ba1.2k sqft2012 Shalimar Dr NE, Atlanta, GA 30345Active Under Contract
 MLS ID #10805858, Stephanie Hillhouse, BHHS Georgia Properties. GAMLS
 - $369,0004 bd3 ba1.7k sqft574 Glendale Rd, Scottdale, GA 30079ActiveMLS ID #10849476, Syed Firoz, Virtual Properties Realty.com. GAMLS
- $344,0003 bd2 ba1.3k sqft2992 Belvedere Ln, Decatur, GA 30032For SaleMLS ID #7846869, Nikki Elmore, Atlanta Fine Homes Sotheby's International. FMLS GA
- $370,0003 bd2 ba1.4k sqft1972 Shalimar Dr NE, Atlanta, GA 30345ActiveMLS ID #10759527, Jesse Watts, Keller Williams Atlanta Midtown. GAMLS
- $449,9003 bd2 ba1.7k sqft2691 Sterling Acres Dr, Tucker, GA 30084ActiveMLS ID #10869257, Patricia Watson, Keller Williams Realty Atl. Partners. GAMLS
- $399,0003 bd2 ba1.4k sqft899 Bouldercrest Dr SE, Atlanta, GA 30316For SaleMLS ID #7810891, Michael Lambros, Lambros Realty, LLC.. FMLS GA
- $310,0003 bd2 ba1.4k sqft2265 Starline Dr, Decatur, GA 30032ActiveMLS ID #10869240, Casey Dellinger, Bolst. GAMLS
- $425,0003 bd3 ba1.6k sqft218 Forkner Dr APT C, Decatur, GA 30030ActiveMLS ID #10856864, Casey Dellinger, Bolst. GAMLS
- $310,0003 bd2 ba1.2k sqft2918 Santa Monica Dr, Decatur, GA 30032For SaleMLS ID #7807150, SCOTT POHL, HomeSmart. FMLS GA
- $475,0003 bd2 ba1.4k sqft1952 N Decatur Rd NE, Atlanta, GA 30307For SaleMLS ID #7846555, BARB ST AMANT, Atlanta Fine Homes Sotheby's International. FMLS GA
- $360,0003 bd2 ba1.6k sqft507 Castleaire Dr, Stone Mountain, GA 30087ActiveMLS ID #10793850, Deborah Crawford, Compass. GAMLS
- $435,0003 bd2 ba1.5k sqft2188 Stockbridge Dr, Atlanta, GA 30316For SaleMLS ID #7837127, Heather Steiner, Dorsey Alston Realtors. FMLS GA
- $449,0004 bd2 ba1.7k sqft2357 Scotty Cir, Decatur, GA 30032For SaleMLS ID #7753314, Thailan Lim, Compass. FMLS GA
- $310,0003 bd2 ba1.4k sqft3191 Gay Dr, Decatur, GA 30032For SaleMLS ID #7755921, SCOTT POHL, HomeSmart. FMLS GA
- $465,0003 bd2 ba1.7k sqft2123 Juanita St, Decatur, GA 30032ActiveMLS ID #10772194, Mark Camp, BHHS Georgia Properties. GAMLS
