Welcome to this beautifully maintained family home available for the first time in 30+ years. Upgrades include a screened porch/living area, separate rear deck, updated kitchen and window replacement in 2016. In the last 5 years alone, renovations include the master and secondary bathrooms, interior/exterior painting, chimney replacement, moisture barrier, new AC/Furnace, premium LVP flooring, and a $8,000 licensed/permitted structural re-enforcement. Also, HOA membership is voluntary. You have to see this home in person to understand the love and care that has been put into it. Schedule your showing soon.
Active under contract
Price cut: $5K (6/17)
$334,000
2987 Overwood Ln, Snellville, GA 30078
3beds
1,600sqft
:
Get pre-qualified$2,166/mo
Single Family Residence, Residential
Built in 1974
0.67 Acres Lot
$329,800 Zestimate®
$209/sqft
$-- HOA
What's special
Updated kitchenExterior paintingChimney replacementPremium lvp flooringSeparate rear deck
- 80 days |
- 434 |
- 22 |
Likely to sell faster than
Zillow last checked:
Listing updated:
Listed by:
MARK SPAIN,
Mark Spain Real Estate 770-886-9000,
Chad Richardson,
Mark Spain Real Estate
Source: FMLS GA,MLS#: 7764688
Facts & features
Interior
Bedrooms & bathrooms
- Bedrooms: 3
- Bathrooms: 2
- Full bathrooms: 2
- Main level bathrooms: 2
- Main level bedrooms: 3
Rooms
- Room types: Bonus Room
Primary bedroom
- Features: None
- Level: None
Bedroom
- Features: None
Primary bathroom
- Features: Other
Dining room
- Features: Open Concept
Kitchen
- Features: Other
Heating
- Forced Air
Cooling
- Central Air
Appliances
- Included: Dishwasher, Dryer, Microwave, Refrigerator, Washer
- Laundry: Main Level
Features
- Other
- Flooring: Carpet, Luxury Vinyl, Tile
- Windows: None
- Basement: Crawl Space
- Number of fireplaces: 1
- Fireplace features: Gas Starter
- Common walls with other units/homes: No Common Walls
Interior area
- Total structure area: 1,600
- Total interior livable area: 1,600 sqft
- Finished area above ground: 1,600
Property
Parking
- Total spaces: 2
- Parking features: Garage, Garage Faces Side
- Garage spaces: 2
Accessibility
- Accessibility features: None
Features
- Levels: One
- Stories: 1
- Patio & porch: None
- Exterior features: Courtyard, No Dock
- Pool features: None
- Spa features: None
- Fencing: None
- Has view: Yes
- View description: City
- Waterfront features: None
- Body of water: None
Lot
- Size: 0.67 Acres
- Dimensions: 29x34x33x44x147x232
- Features: Back Yard, Front Yard, Irregular Lot, Landscaped, Level
Details
- Additional structures: None
- Parcel number: R5092 069
- Other equipment: None
- Horse amenities: None
Construction
Type & style
- Home type: SingleFamily
- Architectural style: Ranch
- Property subtype: Single Family Residence, Residential
Materials
- Cedar, HardiPlank Type
- Roof: Shingle
Condition
- Updated/Remodeled
- New construction: No
- Year built: 1974
Utilities & green energy
- Electric: 110 Volts, 220 Volts
- Sewer: Public Sewer
- Water: Public
- Utilities for property: Cable Available, Electricity Available, Natural Gas Available, Sewer Available, Water Available
Green energy
- Energy efficient items: None
- Energy generation: None
Community & HOA
Community
- Features: Tennis Court(s)
- Security: None
- Subdivision: Summit Chase Sec 01
HOA
- Has HOA: No
- Services included: Tennis
Location
- Region: Snellville
Financial & listing details
- Price per square foot: $209/sqft
- Tax assessed value: $257,600
- Annual tax amount: $156
- Date on market: 5/7/2026
- Cumulative days on market: 71 days
- Listing terms: Cash,Conventional,FHA,USDA Loan,VA Loan,Other
- Electric utility on property: Yes
- Road surface type: Concrete
Estimated market value
$329,800
$313,000 - $346,000
$1,900/mo
Price history
| Date | Event | Price |
|---|---|---|
| 7/12/2026 | Pending sale | $334,000$209/sqft |
Source:  GAMLS #10759921 Report a problem GAMLS #10759921 Report a problem | ||
| 6/17/2026 | Price change | $334,000-1.5%$209/sqft |
Source: GAMLS #10759921 Report a problem | ||
| 5/7/2026 | Listed for sale | $339,000$212/sqft |
Source:  FMLS GA #7764688 Report a problem FMLS GA #7764688 Report a problem | ||
Public tax history
| Year | Property taxes | Tax assessment |
|---|---|---|
| 2025 | -- | $103,040 +4.6% |
| 2024 | -- | $98,520 -2% |
| 2023 | -- | $100,520 +14% |
| 2022 | -- | $88,200 +44.8% |
| 2021 | $336 -50.5% | $60,920 |
| 2020 | $679 +0.4% | $60,920 |
| 2019 | $676 | $60,920 +14.9% |
| 2018 | $676 +11.8% | $53,040 +15.9% |
| 2016 | $605 +7.2% | $45,760 +6.6% |
| 2015 | $564 | $42,920 +64.1% |
| 2014 | $564 +63% | $26,160 |
| 2013 | $346 | $26,160 |
| 2012 | -- | $26,160 -22.1% |
| 2011 | -- | $33,600 -36.3% |
| 2010 | -- | $52,760 |
| 2009 | -- | $52,760 |
| 2007 | -- | $52,760 +6% |
| 2006 | -- | $49,760 |
| 2005 | -- | $49,760 |
| 2004 | $611 -0.4% | $49,760 |
| 2003 | $613 -50.2% | $49,760 |
| 2002 | $1,232 +14.4% | $49,760 +27.2% |
| 2001 | $1,077 | $39,120 |
Find assessor info on the county website
Monthly payment
Est. payment
Payment breakdown
Explore the cost of this home by adjusting the details. Changes won't be saved.Climate risks
Neighborhood: 30078
Nearby schools
GreatSchools rating
- 6/10Magill Elementary SchoolGrades: PK-5Distance: 2 mi
- 6/10Grace Snell Middle SchoolGrades: 6-8Distance: 1.9 mi
- 3/10South Gwinnett High SchoolGrades: 9-12Distance: 2.2 mi
Schools provided by the listing agent
- Elementary: Magill
- Middle: Grace Snell
- High: South Gwinnett
Source: FMLS GA. This data may not be complete. We recommend contacting the local school district to confirm school assignments for this home.
- $369,0004 bd3 ba1.8k sqft2979 Overwood Ln, Snellville, GA 30078For Sale

- $350,0003 bd2 ba1.5k sqft1340 Summit Chase Dr, Snellville, GA 30078Sold
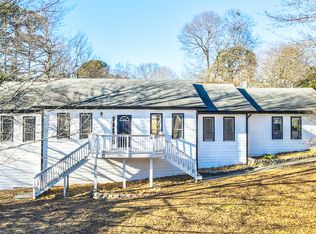
- $390,9004 bd3 ba2.6k sqft2971 Overwood Ln, Snellville, GA 30078Off Market
- $333,3004 bd3 ba2k sqft1350 Summit Chase Dr, Snellville, GA 30078Off Market
- $375,2004 bd3 ba3.5k sqft3012 Overwood Ln, Snellville, GA 30078Off Market
- $305,0003 bd2 ba1.8k sqft3004 Overwood Ln, Snellville, GA 30078Off Market
- $357,1003 bd3 ba1.8k sqft2996 Overwood Ln, Snellville, GA 30078Off Market
- $328,0003 bd2 ba1.7k sqft2988 Overwood Ln, Snellville, GA 30078Off Market
A local agent can set up tours, give advice and negotiate with sellers.
Similar homes
- $329,9003 bd2 ba2k sqft2868 Hickory Ln, Snellville, GA 30078Active Under Contract

 MLS ID #10789348, Kathryn Brown, Keller Williams Chattahoochee. GAMLS
 - $325,0003 bd2 ba1.3k sqft1850 Coachman Cv, Snellville, GA 30078Active
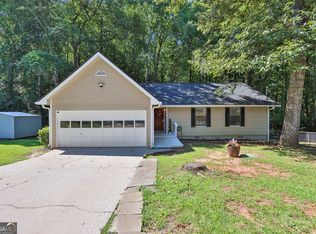 MLS ID #10802223, Mark Spain, Mark Spain Real Estate. GAMLS
 - $349,0003 bd2 ba1.3k sqft2356 Cambridge St, Snellville, GA 30078Active
 MLS ID #10797802, Shani Vardy, BHHS Georgia Properties. GAMLS
 - $355,0003 bd3 ba2k sqft3491 Birchwood Trl, Snellville, GA 30078For Sale
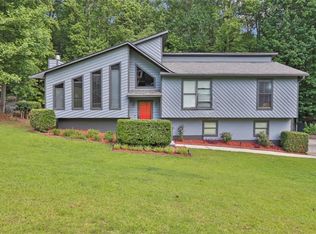
 MLS ID #7777193, MARK SPAIN, Mark Spain Real Estate. FMLS GA
 - $299,7003 bd2 ba1.9k sqft3618 Waverly Oaks Way, Snellville, GA 30039ActiveMLS ID #10804878, Donna R Middlebrooks, eXp Realty. GAMLS
- $369,0004 bd3 ba1.8k sqft3202 Summit Glen Dr, Loganville, GA 30052ActiveMLS ID #10800878, Brad Echols, Extol Realty. GAMLS
- $359,9003 bd2 ba1.3k sqft111 Brownsmill Dr, Grayson, GA 30017ActiveMLS ID #10797812, Catherine Protopapadakis, Hester Group, REALTORS. GAMLS
- $399,9004 bd3 ba2.2k sqft1656 Ramblewood Way, Snellville, GA 30078ActiveMLS ID #10792651, Kathy Coots, Keller Williams Realty Atl. Partners. GAMLS
- $339,9003 bd2 ba1.4k sqft3334 Piney Way, Loganville, GA 30052ActiveMLS ID #10771130, Jayme W Gooding, Atlanta Communities. GAMLS
- $340,0003 bd2 ba1.9k sqft2681 Kings Cir, Lawrenceville, GA 30044ActiveMLS ID #10733913, Mark Spain, Mark Spain Real Estate. GAMLS
- $330,0003 bd3 ba1.8k sqft2154 Crystal Lake Dr, Lawrenceville, GA 30044For SaleMLS ID #7784673, Kristina Nguyen, Virtual Properties Realty.com. FMLS GA
- $375,0003 bd2 ba1.9k sqft4389 Center Hill Church Rd, Loganville, GA 30052ActiveMLS ID #10807294, Kasey Prince, Keller Williams Realty Atl. Partners. GAMLS
- $345,0003 bd2 ba1.3k sqft802 Windsor Dr, Monroe, GA 30656ActiveMLS ID #10810258, Michael Riggan, BHHS Georgia Properties. GAMLS
- $365,0003 bd3 ba2k sqft160 Deanna Ct, Lawrenceville, GA 30046For SaleMLS ID #7772536, Mauricio Villa, Redfin Corporation. FMLS GA
- $365,0003 bd3 ba2k sqft716 Bruce Way SW, Lilburn, GA 30047For SaleMLS ID #7795221, SIMONE SIMMONS, Bolst, Inc.. FMLS GA
- $375,0003 bd2 ba2k sqft2958 Mary Alice Trl, Loganville, GA 30052ActiveMLS ID #10796093, Peter Robert Salazar, Keller Williams Greater Athens. GAMLS
- $399,0003 bd2 ba1.5k sqft256 Teresa Ln, Loganville, GA 30052For SaleMLS ID #7777118, Nardalina Gul, REMAX Center. FMLS GA
- $324,9003 bd2 ba1.2k sqft2474 Braselton Hwy, Buford, GA 30519ActiveMLS ID #10794016, Greg Cantrell, Living Stone Properties, Inc.. GAMLS
- $330,0003 bd3 ba1.7k sqft2578 Presidents Walk, Tucker, GA 30084ActiveMLS ID #10808895, Evin Earnhart, Bolst, Inc.. GAMLS
- $375,0003 bd2 ba1.8k sqft1561 Timber Heights Dr, Loganville, GA 30052ActiveMLS ID #10800911, Sarah Sturgill, Solace Realty. GAMLS
