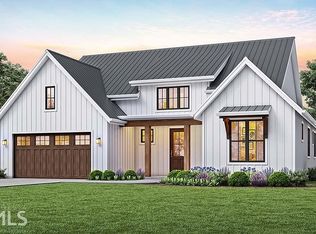
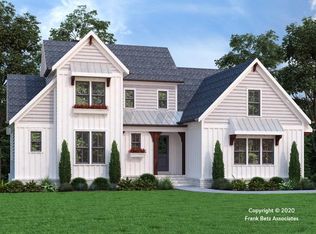
Gracefully appointed and rich in timeless European-inspired character, this exceptional two-story residence offers 4 bedrooms, 3.5 baths, and an inviting blend of sophistication, comfort, and refined craftsmanship. From the moment you enter, beautiful oak hardwood floors, elegant moldings, and custom plantation shutters create a warm and polished ambiance. The chef's kitchen is thoughtfully designed for both everyday living and entertaining, featuring granite countertops, stainless steel appliances, and abundant cabinetry and storage. The luxurious main-level primary suite offers a private retreat, complete with a spa-inspired bath featuring sophisticated tile and marble finishes. Upstairs, three generously sized bedrooms and well-appointed baths provide ample space for family, guests, or additional living needs. Additional highlights include a convenient sprinkler system and numerous thoughtful upgrades throughout the home. Nestled in a peaceful and highly sought-after community, this residence offers the tranquility of a residential setting while remaining conveniently close to shopping, dining, and major thoroughfares. With its European-inspired style, elegant finishes, spacious floor plan, and desirable location, this home offers a distinctive opportunity to enjoy comfortable and sophisticated living. Just waiting on your personal touch. This is a Navy Federal Credit Union foreclosure property. Property is sold AS IS.
Active
$475,000
70 Alcovy Reserve Way, Covington, GA 30014
4beds
3,845sqft
Single Family Residence
Built in 2007
0.59 Acres Lot
$471,900 Zestimate®
$124/sqft
$-- HOA
What's special
Elegant finishesLuxurious main-level primary suiteWell-appointed bathsStainless steel appliancesCustom plantation shuttersAbundant cabinetry and storageGranite countertops
- 2 days
- 67
- 11
Zillow last checked:
Listing updated:
Listed by:
Melvina R Little melvina.little@metrobrokers.com,
BHGRE Metro Brokers
Source: GAMLS,MLS#: 10855713
Facts & features
Interior
Bedrooms & bathrooms
- Bedrooms: 4
- Bathrooms: 3
- Full bathrooms: 2
- 1/2 bathrooms: 1
- Main level bedrooms: 1
Rooms
- Room types: Keeping Room, Other
Dining room
- Features: Separate Room, Seats 12+
Kitchen
- Features: Breakfast Bar, Country Kitchen, Kitchen Island, Breakfast Area
Heating
- Central
Cooling
- Central Air
Appliances
- Included: Dishwasher, Microwave, Refrigerator
- Laundry: In Hall
Features
- Double Vanity, High Ceilings, Separate Shower, Tile Bath, Tray Ceiling(s), Vaulted Ceiling(s), Walk-In Closet(s)
- Flooring: Tile, Hardwood
- Basement: None
- Number of fireplaces: 1
- Fireplace features: Factory Built, Family Room, Gas Log
- Common walls with other units/homes: No Common Walls
Interior area
- Total structure area: 3,845
- Total interior livable area: 3,845 sqft
- Finished area above ground: 3,845
- Finished area below ground: 0
Property
Parking
- Total spaces: 2
- Parking features: Garage, Attached
- Has attached garage: Yes
Features
- Levels: One
- Stories: 1
- Patio & porch: Deck
- Exterior features: Other
Lot
- Size: 0.59 Acres
- Features: Sloped, Private
- Residential vegetation: Grassed
Details
- Additional structures: Garage(s)
- Parcel number: 0085C00000050000
Construction
Type & style
- Home type: SingleFamily
- Architectural style: European
- Property subtype: Single Family Residence
Materials
- Wood Siding
- Foundation: Slab
- Roof: Composition
Condition
- Resale
- New construction: No
- Year built: 2007
Utilities & green energy
- Sewer: Septic Tank
- Water: Public
- Utilities for property: Cable Available, Electricity Available, Phone Available, Water Available
Community & HOA
Community
- Features: None
- Subdivision: Sautee Bluff The Reserve at The Alcovy
HOA
- Has HOA: No
- Services included: None
Location
- Region: Covington
Financial & listing details
- Price per square foot: $124/sqft
- Tax assessed value: $547,700
- Annual tax amount: $5,468
- Date on market: 9/30/2026
- Cumulative days on market: 2 days
- Listing agreement: Exclusive Right To Sell
- Listing terms: Conventional,Cash,FHA,VA Loan
- Electric utility on property: Yes
Estimated market value
$471,900
$448,000 - $495,000
$3,109/mo
Price history
| Date | Event | Price |
|---|---|---|
| 9/30/2026 | Listed for sale | $475,000-2.1%$124/sqft |
Source:  GAMLS #10855713 Report a problem GAMLS #10855713 Report a problem | ||
| 5/1/2026 | Listing removed | $485,000$126/sqft |
Source: GAMLS #10616294 Report a problem | ||
| 3/25/2026 | Price change | $485,000-6.6%$126/sqft |
Source: GAMLS #10616294 Report a problem | ||
| 12/16/2025 | Price change | $519,000-1%$135/sqft |
Source: GAMLS #10616294 Report a problem | ||
| 10/1/2025 | Listed for sale | $524,000+22.7%$136/sqft |
Source: GAMLS #10616294 Report a problem | ||
| 12/31/2024 | Sold | $426,924+17%$111/sqft |
Source: Public Record Report a problem | ||
| 8/1/2019 | Sold | $365,000-1.1%$95/sqft |
Source:  GAMLS #8414685 Report a problem GAMLS #8414685 Report a problem | ||
| 6/19/2019 | Pending sale | $369,000$96/sqft |
Source: Legend Realty Group LLC #8414685 Report a problem | ||
| 3/27/2019 | Price change | $369,000-2.9%$96/sqft |
Source: Legend Realty Group LLC #8414685 Report a problem | ||
| 1/10/2019 | Price change | $380,000+0.3%$99/sqft |
Source: Legend Realty Group LLC #8414685 Report a problem | ||
| 9/18/2018 | Price change | $379,000-4.1%$99/sqft |
Source: Legend Realty Group LLC #8414685 Report a problem | ||
| 8/24/2018 | Price change | $395,000-1.2%$103/sqft |
Source: Legend Realty Group LLC #8414685 Report a problem | ||
| 6/19/2018 | Price change | $399,900-2.4%$104/sqft |
Source: Keller Williams Realty Atlanta Metro East Report a problem | ||
| 6/13/2018 | Price change | $409,900-6.8%$107/sqft |
Source: Keller Williams Realty Atlanta Metro East Report a problem | ||
| 5/18/2018 | Listed for sale | $439,900+46.6%$114/sqft |
Source: Keller Williams Realty Atlanta Metro East Report a problem | ||
| 8/31/2017 | Sold | $300,000-7.9%$78/sqft |
Source:  FMLS GA #5844611 Report a problem FMLS GA #5844611 Report a problem | ||
| 8/28/2017 | Price change | $325,900+0.3%$85/sqft |
Source: RE/MAX Agents Realty #8182141 Report a problem | ||
| 8/28/2017 | Pending sale | $325,000$85/sqft |
Source: RE/MAX Agents Realty #8182141 Report a problem | ||
| 8/16/2017 | Price change | $325,000-0.3%$85/sqft |
Source: RE/MAX Agents Realty #8182141 Report a problem | ||
| 8/16/2017 | Pending sale | $325,900$85/sqft |
Source: RE/MAX Agents Realty #8182141 Report a problem | ||
| 7/13/2017 | Price change | $325,900+0.3%$85/sqft |
Source: RE/MAX Agents Realty #8182141 Report a problem | ||
| 7/13/2017 | Pending sale | $325,000$85/sqft |
Source: RE/MAX Agents Realty #8182141 Report a problem | ||
| 6/14/2017 | Price change | $325,000-7.1%$85/sqft |
Source: RE/MAX Agents Realty #8182141 Report a problem | ||
| 5/23/2017 | Price change | $349,900-5.4%$91/sqft |
Source: RE/MAX Agents Realty #8182141 Report a problem | ||
| 5/4/2017 | Listed for sale | $369,900+39.1%$96/sqft |
Source: RE/MAX Agents Realty #8182141 Report a problem | ||
| 6/28/2011 | Sold | $266,000-11%$69/sqft |
Source: Public Record Report a problem | ||
| 5/14/2011 | Listed for sale | $299,000+74%$78/sqft |
Source: PalmerHouse Properties #4222545 Report a problem | ||
| 4/30/2009 | Sold | $171,841$45/sqft |
Source: Public Record Report a problem | ||
Public tax history
| Year | Property taxes | Tax assessment |
|---|---|---|
| 2025 | $5,574 +6.7% | $219,080 +4.6% |
| 2024 | $5,221 -0.5% | $209,440 +1.3% |
| 2023 | $5,246 +4.2% | $206,800 +19.3% |
| 2022 | $5,033 +4.8% | $173,400 +9.2% |
| 2021 | $4,804 +1.2% | $158,800 +13.4% |
| 2020 | $4,748 +16% | $140,000 +16.6% |
| 2019 | $4,095 +4.4% | $120,080 +4.4% |
| 2018 | $3,924 -7.4% | $115,040 -4.4% |
| 2017 | $4,239 0% | $120,320 |
| 2016 | $4,241 | $120,320 +10% |
| 2015 | $4,241 +11.1% | $109,400 |
| 2014 | $3,816 | $109,400 +10.5% |
| 2013 | -- | $99,040 -0.4% |
| 2012 | -- | $99,400 -30% |
| 2011 | -- | $142,080 -1.4% |
| 2010 | -- | $144,080 -8% |
| 2009 | -- | $156,560 |
Find assessor info on the county website
Monthly payment
Est. payment
Payment breakdown
Explore the cost of this home by adjusting the details. Changes won't be saved.Climate risks
Neighborhood: 30014
Nearby schools
Schools provided by the listing agent
- Elementary: Heard Mixon
- Middle: Indian Creek
- High: Eastside
Source: GAMLS. This data may not be complete. We recommend contacting the local school district to confirm school assignments for this home.
Similar homes
- $534,9995 bd4 ba4.1k sqft40 Rose Creek Dr, Covington, GA 30014Active

 MLS ID #10826289, Gaby Richmond, Century 21 Connect Realty. GAMLS
 - $499,9004 bd3 ba2.2k sqft706 Crowell Rd N, Covington, GA 30014Active
 MLS ID #10831452, Allen Burleson, Offerpad Brokerage. GAMLS
 - $459,9005 bd5 ba4.2k sqft125 Stewart Glen Dr, Covington, GA 30014Active
 MLS ID #10826964, Simone Reid, Virtual Properties Realty.com. GAMLS
 - $400,0003 bd3 ba2.4k sqft185 Chimney Ridge Ln, Covington, GA 30014Active
 MLS ID #10847778, The Radtke Team, Keller Williams Realty Atl. Partners. GAMLS
 - $545,0004 bd4 ba3k sqft70 Costleys Bridge Dr, Oxford, GA 30054ActiveMLS ID #10854738, Michele Merritt, Self Property Advisors. GAMLS
- $424,9004 bd3 ba3.3k sqft13768 Whitman Ln, Covington, GA 30014ActiveMLS ID #10762850, Vincent Giles, BHGRE Metro Brokers. GAMLS
- $435,0004 bd2 ba2.2k sqft4149 Alayna Lee Cir, McDonough, GA 30252ActiveMLS ID #10856551, Angela J Moss, BHGRE Metro Brokers. GAMLS
- $690,0005 bd6 ba4.5k sqft20 Cohutta Dr, Covington, GA 30014For Sale
 MLS ID #7807096, LA HEU, Right Path Realty. FMLS GA
 - $343,9994 bd3 ba2.4k sqft8175 Berrywood Ct, Covington, GA 30014ActiveMLS ID #10813572, Gaby Richmond, Century 21 Connect Realty. GAMLS
- $560,0004 bd5 ba2.4k sqft1543 Thompson Mill Rd, Monroe, GA 30655ActiveMLS ID #10855011, Emily Mackenzie, BHGRE Metro Brokers. GAMLS
- $430,0005 bd4 ba3.2k sqft10 Paladin Dr, Covington, GA 30016ActiveMLS ID #10828043, Stacey Dunson, eXp Realty. GAMLS
- $525,0005 bd4 ba3.2k sqft15 Granville Ln, Covington, GA 30016ActiveMLS ID #10795269, Anna Kea Willmoth, Virtual Properties Realty.com. GAMLS
- $465,0005 bd3 ba3.3k sqft129 Coldwater Creek Dr, McDonough, GA 30252ActiveMLS ID #10845471, Wesley Sumpter, BHHS Georgia Properties. GAMLS
- $579,0005 bd5 ba4.7k sqft65 Ashford Dr, Oxford, GA 30054ActiveMLS ID #10857188, Jessica Pedreira, Virtual Properties Realty.com. GAMLS
- $470,0005 bd3 ba2.9k sqft2503 Ginger Leaf Dr, Conyers, GA 30013For SaleMLS ID #7828880, Stephanie Williams, Desired Properties, LLC.. FMLS GA
- $474,9004 bd3 ba2.1k sqft316 Biltmore Rd, Mansfield, GA 30055For SaleMLS ID #7810400, Chance Adamson, Southern Classic Realtors. FMLS GA
- $365,0004 bd3 ba2.5k sqft225 Silver Ridge Rd, Covington, GA 30016For SaleMLS ID #7844835, ANGELENNA GRANT, Solutions First Realty, LLC.. FMLS GA
- $450,0004 bd3 ba3k sqft7026 Sherri Ct, McDonough, GA 30252ActiveMLS ID #10836105, Tanishia Aldred, Real Broker, LLC. GAMLS
- $519,9005 bd3 ba4.1k sqft1321 N Brandy Shls SE, Conyers, GA 30013ActiveMLS ID #10820011, Hilary M Walker, Atlanta Seniors Real Estate. GAMLS
- $499,9006 bd5 ba3.6k sqft2123 SW Crest Wood Dr, Conyers, GA 30094ActiveMLS ID #10808046, Lisa Parker, Dwelli. GAMLS
