Tucked on a private, secluded lot in Club Estates, this home greets you with refinished hardwood floors and soaring ceilings that make the formal living and dining spaces feel dramatic and open. Natural light pours through an abundance of windows, and a wrought iron staircase adds a bold, eye-catching focal point! The chef's kitchen, with its granite island and stainless suite, feels made for both quiet mornings and lively entertaining. The main-level primary suite is a true retreat, and plantation shutters throughout lend a timeless, move-in ready polish. Downstairs, the finished basement is a rare find with a fireplace-anchored family room, dedicated theater, game room, and a private guest suite with its own kitchenette make it feel like an entire second home. Outside, fresh landscaping with rock and stone accents creates a lush, private sanctuary, complete with a full sports court and screened porch. The detached three-car garage includes a studio apartment above is a charming, versatile bonus rarely seen in the neighborhood!
Active
Price cut: $10K (7/22)
$539,000
256 Westchester Dr, Griffin, GA 30223
5beds
4,610sqft
:
Get pre-qualified$3,667/mo
Single Family Residence
Built in 1994
0.85 Acres Lot
$529,200 Zestimate®
$117/sqft
$-- HOA
What's special
Soaring ceilingsDetached three-car garageFull sports courtPrivate secluded lotDedicated theaterScreened porchGame room
- 63 days |
- 607 |
- 54 |
Zillow last checked:
Listing updated:
Listed by:
Joseph F Chapman 678-878-0215,
Chapman Group Realty, Inc.
Source: GAMLS,MLS#: 10783745
Facts & features
Interior
Bedrooms & bathrooms
- Bedrooms: 5
- Bathrooms: 6
- Full bathrooms: 4
- 1/2 bathrooms: 2
- Main level bathrooms: 1
- Main level bedrooms: 1
Rooms
- Room types: Bonus Room, Den, Exercise Room, Family Room, Foyer, Game Room, Laundry, Media Room, Office, Other
Dining room
- Features: Seats 12+, Separate Room
Kitchen
- Features: Breakfast Area, Kitchen Island, Pantry, Solid Surface Counters, Walk-in Pantry
Heating
- Central
Cooling
- Ceiling Fan(s), Central Air
Appliances
- Included: Cooktop, Dishwasher, Microwave, Oven, Stainless Steel Appliance(s)
- Laundry: Mud Room
Features
- Bookcases, Double Vanity, High Ceilings, In-Law Floorplan, Master On Main Level, Rear Stairs, Roommate Plan, Separate Shower, Split Bedroom Plan, Tile Bath, Tray Ceiling(s), Vaulted Ceiling(s), Walk-In Closet(s), Wet Bar
- Flooring: Carpet, Hardwood, Tile
- Basement: Bath Finished,Daylight,Exterior Entry,Finished,Full,Interior Entry
- Attic: Pull Down Stairs
- Number of fireplaces: 3
- Fireplace features: Basement, Family Room, Gas Log, Gas Starter, Living Room, Masonry
Interior area
- Total structure area: 4,610
- Total interior livable area: 4,610 sqft
- Finished area above ground: 3,172
- Finished area below ground: 1,438
Video & virtual tour
Property
Parking
- Total spaces: 3
- Parking features: Detached, Garage, Garage Door Opener, Guest, Kitchen Level, Parking Pad, Side/Rear Entrance, Storage
- Has garage: Yes
- Has uncovered spaces: Yes
Features
- Levels: Two
- Stories: 2
- Patio & porch: Deck, Patio, Porch, Screened
- Exterior features: Other
- Has spa: Yes
- Spa features: Bath
Lot
- Size: 0.85 Acres
- Features: Level, Private
Details
- Parcel number: 080 04059
Construction
Type & style
- Home type: SingleFamily
- Architectural style: Brick Front,Colonial
- Property subtype: Single Family Residence
Materials
- Brick, Concrete
- Roof: Composition
Condition
- Resale
- New construction: No
- Year built: 1994
Details
- Warranty included: Yes
Utilities & green energy
- Sewer: Public Sewer
- Water: Public
- Utilities for property: Cable Available, Electricity Available, High Speed Internet, Natural Gas Available, Phone Available, Sewer Connected, Underground Utilities, Water Available
Community & HOA
Community
- Features: None
- Subdivision: Club Estates
HOA
- Has HOA: Yes
- Services included: Maintenance Grounds
Location
- Region: Griffin
Financial & listing details
- Price per square foot: $117/sqft
- Tax assessed value: $487,040
- Annual tax amount: $7,275
- Date on market: 6/11/2026
- Cumulative days on market: 63 days
- Listing agreement: Exclusive Right To Sell
- Listing terms: Cash,Conventional,FHA,VA Loan
- Electric utility on property: Yes
Estimated market value
$529,200
$503,000 - $556,000
$4,038/mo
Price history
| Date | Event | Price |
|---|---|---|
| 7/22/2026 | Price change | $539,000-1.8%$117/sqft |
Source:  GAMLS #10783745 Report a problem GAMLS #10783745 Report a problem | ||
| 6/11/2026 | Listed for sale | $549,000+57.3%$119/sqft |
Source: GAMLS #10783745 Report a problem | ||
| 10/18/2019 | Sold | $349,000-3%$76/sqft |
Source:  GAMLS #8627750 Report a problem GAMLS #8627750 Report a problem | ||
| 9/10/2019 | Pending sale | $359,900$78/sqft |
Source: Ann Imes & Associates Realtors #8627750 Report a problem | ||
| 8/28/2019 | Price change | $359,900-5.3%$78/sqft |
Source: Ann Imes & Associates Realtors #8627750 Report a problem | ||
| 7/23/2019 | Listed for sale | $379,900+53.7%$82/sqft |
Source: Ann Imes & Associates Realtors #8627750 Report a problem | ||
| 4/28/2015 | Sold | $247,200-10.1%$54/sqft |
Source: Public Record Report a problem | ||
| 3/17/2015 | Pending sale | $275,000$60/sqft |
Source: ANN IMES & ASSOCIATES #07334062 Report a problem | ||
| 3/11/2015 | Price change | $275,000-8.3%$60/sqft |
Source: ANN IMES & ASSOCIATES #07334062 Report a problem | ||
| 1/2/2015 | Price change | $299,900-14.3%$65/sqft |
Source: ANN IMES & ASSOCIATES #07334062 Report a problem | ||
| 9/16/2014 | Price change | $350,000-12.3%$76/sqft |
Source: ANN IMES & ASSOCIATES #07334062 Report a problem | ||
| 2/1/2014 | Price change | $399,000-11.3%$87/sqft |
Source: CENTURY 21 James S. Murray, Inc. #7111685 Report a problem | ||
| 6/13/2013 | Listed for sale | $450,000$98/sqft |
Source: Century 21 James S. Murray, Inc. #07111685 Report a problem | ||
Public tax history
| Year | Property taxes | Tax assessment |
|---|---|---|
| 2025 | $8,003 +7.6% | $194,816 |
| 2024 | $7,439 -1% | $194,816 |
| 2023 | $7,517 +9.9% | $194,816 +13.8% |
| 2022 | $6,839 +24.7% | $171,136 +24.7% |
| 2021 | $5,482 -1.8% | $137,186 |
| 2020 | $5,583 +1.3% | $137,186 +3.2% |
| 2019 | $5,513 +9.2% | $132,879 +6.7% |
| 2018 | $5,047 -2.2% | $124,484 |
| 2017 | $5,158 +24.8% | $124,484 |
| 2016 | $4,133 | $124,484 +0.5% |
| 2015 | $4,133 -21.9% | $123,902 |
| 2014 | $5,290 | $123,902 |
| 2013 | -- | -- |
| 2012 | -- | -- |
| 2011 | -- | -- |
| 2010 | -- | -- |
| 2009 | -- | -- |
| 2008 | -- | -- |
| 2007 | -- | -- |
| 2006 | -- | -- |
| 2004 | -- | -- |
| 2003 | -- | $122,460 |
| 2002 | -- | $122,460 +12.7% |
| 2001 | -- | $108,700 |
Find assessor info on the county website
Monthly payment
Est. payment
Payment breakdown
Explore the cost of this home by adjusting the details. Changes won't be saved.Climate risks
Neighborhood: 30223
Nearby schools
GreatSchools rating
- 6/10Orrs Elementary SchoolGrades: PK-5Distance: 1.9 mi
- 5/10Carver Road Middle SchoolGrades: 6-8Distance: 5 mi
- 3/10Griffin High SchoolGrades: 9-12Distance: 1.9 mi
Schools provided by the listing agent
- Elementary: Orrs
- Middle: Carver Road
- High: Griffin
Source: GAMLS. This data may not be complete. We recommend contacting the local school district to confirm school assignments for this home.
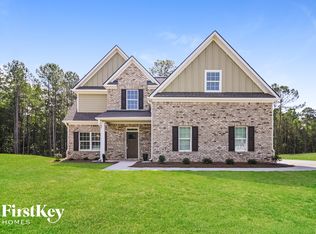
- $410,8004 bd4 ba2.6k sqft206 Cheshire Dr, Griffin, GA 30223Off Market
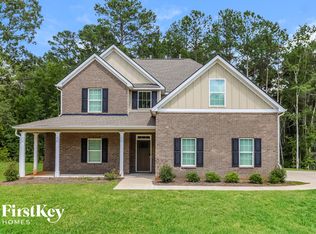
- $431,0005 bd4 ba2.6k sqft208 Cheshire Dr, Griffin, GA 30223Off Market
- $60,5000.97 acres254 Westchester Dr, Griffin, GA 30223Lot/Land
- $60,5000.97 acres254 Westchester Dr #58, Griffin, GA 30223Lot/Land
- $359,400-- bd2 ba2.4k sqft258 Westchester Dr, Griffin, GA 30223Off Market
- $428,5005 bd3 ba2.8k sqft202 Cheshire Dr, Griffin, GA 30223Off Market
- $428,6005 bd3 ba2.8k sqft215 Cheshire Dr, Griffin, GA 30223Off Market
- $566,3006 bd5 ba5.3k sqft204 Westchester Dr, Griffin, GA 30223Off Market
A local agent can set up tours, give advice and negotiate with sellers.
Similar homes
- $559,9006 bd4 ba3.4k sqft245 Westchester Dr, Griffin, GA 30223Active
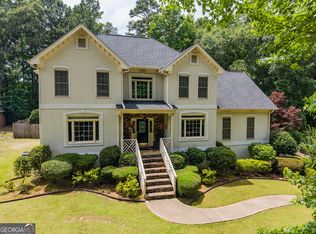
 MLS ID #10817193, Kim Diamond, Joe Stockdale Real Estate. GAMLS
 - $475,0003 bd3 ba2.6k sqft214 Cheshire Dr, Griffin, GA 30223Active
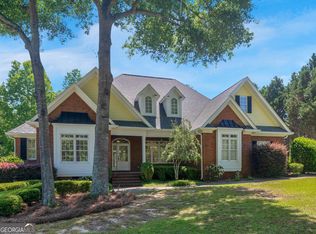 MLS ID #10765387, Kecia L Llorens, Keller Williams Realty Atl. Partners. GAMLS
 - $544,9004 bd3 ba2.8k sqft210 Hidden Falls Walk, Griffin, GA 30224Active
 MLS ID #10823231, Lora W Ballard, Murray Company, Realtors. GAMLS
 - $439,9003 bd3 ba2.3k sqft100 Crape Myrtle Dr, Griffin, GA 30223Active
 MLS ID #10823429, Susan Bradford, Tara Properties, Inc.. GAMLS
 - $439,9005 bd3 ba4.4k sqft541 Pineridge Rd, Griffin, GA 30224ActiveMLS ID #10816342, Christy Barnard, Watkins Real Estate Associates. GAMLS
- $649,5005 bd4 ba4.5k sqft301 Hutchinson Farms Rd, Griffin, GA 30224ActiveMLS ID #10736321, Robin Hearn, Murray Company, Realtors. GAMLS
- $425,0004 bd3 ba2.3k sqft1563 Cabin Creek Trl, Griffin, GA 30223ActiveMLS ID #10765375, Kathy Slade, Murray Company, Realtors. GAMLS
- $579,5004 bd4 ba3.2k sqft676 Lake Park North Dr, Griffin, GA 30224ActiveMLS ID #10737118, Emily Gober, Fickling & Company Inc.. GAMLS
- $450,0004 bd3 ba3k sqft1105 Birchwood Dr, Griffin, GA 30224Active Under ContractMLS ID #10754678, Georgia Perimeter Homes, Keller Williams Realty Atl. Partners. GAMLS
- $550,0002 bd3 ba2.7k sqft128 Little Gem Ct, Griffin, GA 30223ActiveMLS ID #10691798, Charlie Aldridge, Keller Williams Realty Atl. Partners. GAMLS
- $469,9004 bd4 ba2.7k sqft59 Huntington Way, Williamson, GA 30292ActiveMLS ID #10820145, Sarah McKee, Watkins Real Estate Associates. GAMLS
- $525,0004 bd3 ba2.4k sqft405 Ridgemont Dr, Fayetteville, GA 30215ActiveMLS ID #10765625, Kathy Bobbs, Virtual Properties Realty.com. GAMLS
- $539,9004 bd3 ba2.8k sqft9 Couch Ct, Senoia, GA 30276ActiveMLS ID #10811283, Alison Linenger, Brick and Branch Real Estate. GAMLS
- $638,5004 bd4 ba3.4k sqft290 Youngs Cir, Fayetteville, GA 30215ActiveMLS ID #10823177, Becky Crawford, BHHS Georgia Properties. GAMLS
- $559,9005 bd4 ba3.3k sqft1214 McAllistar Dr, Locust Grove, GA 30248ActiveMLS ID #10816029, Dana English, Keller Williams Realty Atl. Partners. GAMLS
- $510,0004 bd3 ba2.6k sqft180 Canal Pl, Fayetteville, GA 30215ActiveMLS ID #10795045, Becky Crawford, BHHS Georgia Properties. GAMLS
- $585,0004 bd4 ba4k sqft1132 Venetian Ln, Hampton, GA 30228ActiveMLS ID #10811960, Ann Sims, Watkins Real Estate Associates. GAMLS
- $525,0004 bd4 ba3k sqft5 Renwick Dr, Senoia, GA 30276ActiveMLS ID #10809449, Laurie Glavosek, Keller Williams Realty Atl. Partners. GAMLS
- $549,9004 bd3 ba2.8k sqft172 Sam Solomon Rd, Locust Grove, GA 30248ActiveMLS ID #10724815, Melissa Stephens, BHGRE Metro Brokers. GAMLS
- $589,9004 bd4 ba2.8k sqft1910 Elders Mill Rd #E, Senoia, GA 30276ActiveMLS ID #10819130, Meredith A Green, Dwelli. GAMLS
