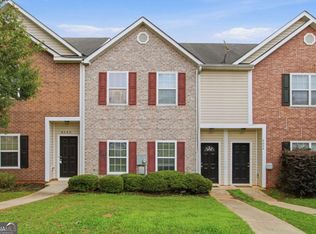
Welcome home to this beautifully refreshed two-story residence tucked away on a quiet cul-de-sac in Riverdale. Offering 1,488 square feet of comfortable living space and a convenient one-car attached garage. Inside, you'll find fresh interior paint, stylish new kitchen cabinetry, stainless steel appliances, updated bathroom fixtures, and thoughtful improvements throughout. A freshly painted back deck extends your living space outdoors, creating the perfect spot to enjoy your morning coffee or unwind at the end of the day. Adding to the home's charm, the bonus room above the garage features a distinctive dormer window that fills the space with natural light and character. Conveniently located near schools, shopping, dining, and major commuter routes, this home offers the perfect balance of neighborhood comfort and accessibility. Enjoy an easy suburban lifestyle with quick access to all that Metro Atlanta has to offer.
Pending
$210,000
207 Antebellum Ct, Riverdale, GA 30274
3beds
1,488sqft
:
Get pre-qualified$1,498/mo
Single Family Residence
Built in 1991
6,185 Square Feet Lot
$207,400 Zestimate®
$141/sqft
$-- HOA
What's special
Natural light and characterOne-car attached garageStainless steel appliancesQuiet cul-de-sacUpdated bathroom fixturesBeautifully refreshed two-story residenceStylish new kitchen cabinetry
- 49 days |
- 679 |
- 76 |
Zillow last checked:
Listing updated:
Listed by:
Josh Stanton 404-590-7137,
Keller Williams Realty
Source: GAMLS,MLS#: 10787813
Facts & features
Interior
Bedrooms & bathrooms
- Bedrooms: 3
- Bathrooms: 3
- Full bathrooms: 2
- 1/2 bathrooms: 1
Rooms
- Room types: Bonus Room
Heating
- Electric, Forced Air
Cooling
- Ceiling Fan(s), Central Air, Electric, Heat Pump
Appliances
- Included: Dishwasher, Electric Water Heater, Microwave, Refrigerator
- Laundry: Laundry Closet
Features
- Vaulted Ceiling(s), Walk-In Closet(s)
- Flooring: Carpet, Hardwood, Laminate
- Windows: Double Pane Windows
- Basement: None
- Has fireplace: No
- Common walls with other units/homes: No Common Walls
Interior area
- Total structure area: 1,488
- Total interior livable area: 1,488 sqft
- Finished area above ground: 1,488
- Finished area below ground: 0
Property
Parking
- Total spaces: 1
- Parking features: Attached, Garage, Garage Door Opener, Kitchen Level
- Has attached garage: Yes
Features
- Levels: Two
- Stories: 2
- Patio & porch: Deck
- Exterior features: Garden
- Body of water: None
Lot
- Size: 6,185 Square Feet
- Features: Cul-De-Sac, Sloped
Details
- Parcel number: 13204A B042
Construction
Type & style
- Home type: SingleFamily
- Architectural style: Traditional
- Property subtype: Single Family Residence
Materials
- Vinyl Siding
- Foundation: Slab
- Roof: Composition
Condition
- Resale
- New construction: No
- Year built: 1991
Utilities & green energy
- Electric: 220 Volts
- Sewer: Public Sewer
- Water: Public
- Utilities for property: Electricity Available, Sewer Available, Water Available
Community & HOA
Community
- Features: Fitness Center, Park, Playground, Street Lights, Near Public Transport, Walk To Schools, Near Shopping
- Security: Smoke Detector(s)
- Subdivision: Tara Forest II
HOA
- Has HOA: No
- Services included: None
Location
- Region: Riverdale
Financial & listing details
- Price per square foot: $141/sqft
- Tax assessed value: $206,600
- Annual tax amount: $3,200
- Date on market: 6/17/2026
- Cumulative days on market: 41 days
- Listing agreement: Exclusive Right To Sell
- Listing terms: Cash,Conventional,FHA,VA Loan
- Electric utility on property: Yes
Estimated market value
$207,400
$197,000 - $218,000
$1,757/mo
Price history
| Date | Event | Price |
|---|---|---|
| 7/27/2026 | Pending sale | $210,000$141/sqft |
Source:  GAMLS #10787813 Report a problem GAMLS #10787813 Report a problem | ||
| 6/17/2026 | Listed for sale | $210,000-4.5%$141/sqft |
Source:  FMLS GA #7790090 Report a problem FMLS GA #7790090 Report a problem | ||
| 6/17/2026 | Listing removed | $220,000$148/sqft |
Source: FMLS GA #7737108 Report a problem | ||
| 3/31/2026 | Listed for rent | $2,000+17.6%$1/sqft |
Source: Zillow Rentals Report a problem | ||
| 3/30/2026 | Price change | $220,000-2.2%$148/sqft |
Source: GAMLS #10712671 Report a problem | ||
| 3/18/2026 | Listed for sale | $224,890$151/sqft |
Source: GAMLS #10712671 Report a problem | ||
| 3/18/2026 | Listing removed | $224,890$151/sqft |
Source: GAMLS #10688892 Report a problem | ||
| 2/10/2026 | Listed for sale | $224,8900%$151/sqft |
Source: GAMLS #10688892 Report a problem | ||
| 2/10/2026 | Listing removed | $224,900$151/sqft |
Source: GAMLS #10634290 Report a problem | ||
| 1/26/2026 | Price change | $224,900-2.2%$151/sqft |
Source: GAMLS #10634290 Report a problem | ||
| 10/30/2025 | Listed for sale | $229,900+342.1%$155/sqft |
Source: FMLS GA #7672800 Report a problem | ||
| 7/29/2022 | Listing removed | -- |
Source: Zillow Rental Network Premium Report a problem | ||
| 6/27/2022 | Listed for rent | $1,700+47.8%$1/sqft |
Source: Zillow Rental Network Premium Report a problem | ||
| 11/8/2019 | Listing removed | $1,150$1/sqft |
Source: E & E Capital Management, LLC Report a problem | ||
| 9/16/2019 | Listed for rent | $1,150+9.5%$1/sqft |
Source: E & E Capital Management, LLC Report a problem | ||
| 7/12/2018 | Listing removed | $1,050$1/sqft |
Source: E & E Capital Management, LLC Report a problem | ||
| 6/28/2018 | Listed for rent | $1,050$1/sqft |
Source: E & E Capital Management, LLC Report a problem | ||
| 4/7/2015 | Sold | $52,000-25.7%$35/sqft |
Source: Public Record Report a problem | ||
| 4/7/2015 | Price change | $70,000+211.1%$47/sqft |
Source: KELLER WILLIAMS RLTY-PTREE RD #5360584 Report a problem | ||
| 4/1/2015 | Price change | $22,500-52.6%$15/sqft |
Source: Auction.com Report a problem | ||
| 3/27/2015 | Price change | $47,500-32.1%$32/sqft |
Source: Auction.com Report a problem | ||
| 3/16/2015 | Price change | $70,000+12%$47/sqft |
Source: Peachtree Road Realty Associates LLC #5360584 Report a problem | ||
| 2/27/2015 | Pending sale | $62,500$42/sqft |
Source: Peachtree Road Realty Associates LLC #5360584 Report a problem | ||
| 1/14/2015 | Price change | $62,500-16.7%$42/sqft |
Source: Peachtree Road Realty Associates LLC #5360584 Report a problem | ||
| 12/10/2014 | Pending sale | $75,000-37.5%$50/sqft |
Source: Peachtree Road Realty Associates LLC #5360584 Report a problem | ||
| 9/2/2005 | Sold | $120,000$81/sqft |
Source: Public Record Report a problem | ||
Public tax history
| Year | Property taxes | Tax assessment |
|---|---|---|
| 2025 | $3,200 +13% | $82,640 +15.3% |
| 2024 | $2,831 +8.1% | $71,680 +0.1% |
| 2023 | $2,620 +24.3% | $71,600 +35.6% |
| 2022 | $2,107 +18.9% | $52,800 +20% |
| 2021 | $1,773 +33.2% | $44,000 +35.8% |
| 2020 | $1,331 -1.4% | $32,400 -60% |
| 2019 | $1,350 | $81,000 +148.6% |
| 2018 | $1,350 +17.5% | $32,587 +19% |
| 2017 | $1,149 +30.4% | $27,384 +31.7% |
| 2016 | $881 | $20,800 |
| 2015 | $881 +0.5% | -- |
| 2014 | $877 +104.3% | $20,027 |
| 2013 | $429 -0.8% | -- |
| 2012 | $433 -22.6% | -- |
| 2011 | $559 -10.6% | -- |
| 2010 | $625 -40.7% | -- |
| 2009 | $1,054 +47.5% | -- |
| 2008 | $715 -1.9% | -- |
| 2007 | $728 -1.7% | -- |
| 2006 | $741 +40.1% | -- |
| 2005 | $529 +4.5% | -- |
| 2003 | $506 +3.7% | -- |
| 2002 | $488 +16.7% | -- |
| 2001 | $418 +10.6% | -- |
| 2000 | $378 | -- |
Find assessor info on the county website
Monthly payment
Est. payment
Payment breakdown
Explore the cost of this home by adjusting the details. Changes won't be saved.Climate risks
Neighborhood: 30274
Nearby schools
GreatSchools rating
- 5/10Callaway Elementary SchoolGrades: PK-5Distance: 0.8 mi
- 5/10Kendrick Middle SchoolGrades: 6-8Distance: 0.9 mi
- 4/10Riverdale High SchoolGrades: 9-12Distance: 0.7 mi
Schools provided by the listing agent
- Elementary: Callaway
- Middle: Kendrick
- High: Riverdale
Source: GAMLS. This data may not be complete. We recommend contacting the local school district to confirm school assignments for this home.
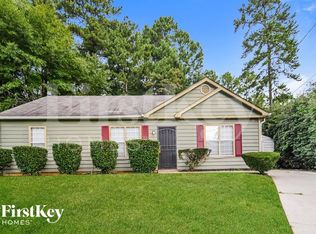
- $198,9003 bd2 ba1.3k sqft211 Antebellum Ct, Riverdale, GA 30274Off Market
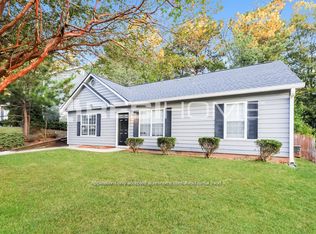
- $196,4003 bd2 ba2k sqft7541 Antebellum Ln, Riverdale, GA 30274Off Market
- $170,8003 bd2 ba1.3k sqft201 Antebellum Ct, Riverdale, GA 30274Off Market
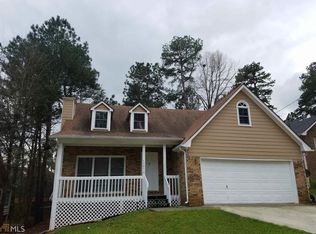
- $236,4004 bd3 ba2k sqft7547 Antebellum Ln, Riverdale, GA 30274Off Market
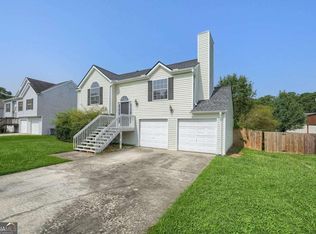
- $196,8003 bd2 ba1.2k sqft7537 Antebellum Ln, Riverdale, GA 30274Off Market
- $177,2003 bd2 ba1.3k sqft195 Antebellum Ct, Riverdale, GA 30274Off Market
- $191,3003 bd2 ba1.3k sqft216 Antebellum Ct, Riverdale, GA 30274Off Market
- $200,4003 bd2 ba1.2k sqft7553 Antebellum Ln, Riverdale, GA 30274Off Market
A local agent can set up tours, give advice and negotiate with sellers.
Similar homes
- $245,0004 bd2 ba1.4k sqft7281 Sandpiper Way, Riverdale, GA 30274Active
 MLS ID #10817631, Kayla Anderson, Keller Williams Realty Atlanta North. GAMLS
 - $208,7393 bd3 ba1.5k sqft8642 Thomas Ln, Riverdale, GA 30274Active
 MLS ID #10784719, Doug Smith, Mainstay Brokerage. GAMLS
 - $202,9993 bd3 ba1.5k sqft8569 Thomas Rd, Riverdale, GA 30274Active
 MLS ID #10789450, David Garcia, Mainstay Brokerage. GAMLS
 - $267,0004 bd2 ba1.7k sqft8413 Glenwoods Ter, Riverdale, GA 30274Active
 MLS ID #10802282, Wade Dorminy, Atlas Real Estate Inc.. GAMLS
 - $231,9994 bd2 ba2.1k sqft1733 Bethsaida Rd, Riverdale, GA 30296ActiveMLS ID #10778774, Brian Horton, Mainstay Brokerage. GAMLS
- $210,0003 bd3 ba1.5k sqft664 Georgetown Ct, Jonesboro, GA 30236ActiveMLS ID #10802347, Mark Spain, Mark Spain Real Estate. GAMLS
- $209,0003 bd3 ba1.4k sqft284 Commons Dr, Jonesboro, GA 30236ActiveMLS ID #10798073, Josh Stanton, Keller Williams Realty. GAMLS
- $240,0003 bd3 ba1.7k sqft6253 Valdez Dr, Rex, GA 30273ActiveMLS ID #10807310, Kayla Anderson, Keller Williams Realty Atlanta North. GAMLS
- $231,9993 bd2 ba1.1k sqft774 Linda Way, Forest Park, GA 30297ActiveMLS ID #10777801, Kerry Kretchmer, Mainstay Brokerage. GAMLS
- $225,0003 bd2 ba1.2k sqft260 Pinehurst Dr, Stockbridge, GA 30281ActiveMLS ID #10776406, Chris Holland, StarPoint Realty Partners. GAMLS
- $209,9003 bd2 ba1.2k sqft1443 Pebble Ridge Ln, Hampton, GA 30228ActiveMLS ID #10666800, Allison Richardson, GA Realty Experts. GAMLS
- $265,0004 bd2 ba1.5k sqft9562 Briar Creek Ct, Jonesboro, GA 30238ActiveMLS ID #10817185, Angela Aull, HomeSmart. GAMLS
- $225,0003 bd2 ba1.4k sqft5856 Rock Rd, Union City, GA 30291ActiveMLS ID #10807630, Shelena Walden, Coldwell Banker Realty. GAMLS
- $207,9003 bd1 ba1.2k sqft2450 Springdale Rd SW, Atlanta, GA 30315ActiveMLS ID #10788077, Christopher Wallace, Mainstay Brokerage. GAMLS
- $235,0003 bd2 ba1.3k sqft953 South Ave, Forest Park, GA 30297ActiveMLS ID #10786500, Ambriya Neal, LPT Realty. GAMLS
- $279,9993 bd3 ba1.7k sqft8007 Sonja Dr, Jonesboro, GA 30236ActiveMLS ID #10813468, Kerry Kretchmer, Mainstay Brokerage. GAMLS
- $240,0003 bd2 ba1.6k sqft3635 Sulene Dr, Atlanta, GA 30349Active Under ContractMLS ID #10801319, Charlene Collier, Keller Williams West Atlanta. GAMLS
- $198,0003 bd3 ba1.3k sqft511 Creel Ln, Atlanta, GA 30349ActiveMLS ID #10775165, Kevin Tran, Simply Homes ATL. GAMLS
- $239,0003 bd2 ba1.2k sqft5052 S Wright St, Union City, GA 30291Active Under ContractMLS ID #10742015, Pat Zackery, Coldwell Banker Realty. GAMLS
- $259,9993 bd3 ba2k sqft1211 Brookstone Rd, Atlanta, GA 30349ActiveMLS ID #10804549, Kerry Kretchmer, Mainstay Brokerage. GAMLS
