Freshly updated, move-in ready, and tucked away on a quiet cul-de-sac with no HOA...this Jonesboro home is the opportunity you've been waiting for! Offering 4 bedrooms, 2 baths, and 1,506 sf on a beautifully maintained 0.43 acre lot, this split-level home combines modern updates with flexible living spaces and everyday convenience. The bright eat-in kitchen has been refreshed with new stainless steel appliances, countertops, sink, and a stylish backsplash, creating a space you'll enjoy cooking and gathering in. New flooring throughout includes quality LVP in the main living areas and plush carpet in the bedrooms. Just steps away, the sunken family room features a beautiful floor to ceiling brick fireplace and an open view into the kitchen, making it ideal for entertaining or relaxing at the end of the day. The lower-level bedroom provides endless flexibility as a guest room, home office, playroom, or workout space. Just off the kitchen, the screened patio provides a comfortable place to enjoy your morning coffee or unwind at the end of the day. Upstairs, the owner's suite offers two closets and an updated private bath with a new vanity. The two additional bedrooms are ample and share a refreshed full bath. The outdoors isn't to be outdoor with a long driveway, well manicured lawn and beautiful trees allowing for shade and privacy. The oversized two-car garage includes built-in cabinetry, creating the perfect workshop or storage area, and has recent improvements including new garage doors and opener. Conveniently located near shopping, schools, major highways, and Hartsfield-Jackson Atlanta International Airport, this home offers the updates, location, and lifestyle you've been looking for. Come see it in person and discover why it feels like home the moment you arrive!
Active
$265,000
9562 Briar Creek Ct, Jonesboro, GA 30238
4beds
1,506sqft
:
Get pre-qualified$1,808/mo
Single Family Residence
Built in 1984
0.44 Acres Lot
$260,100 Zestimate®
$176/sqft
$-- HOA
What's special
Bright eat-in kitchenSunken family roomNew stainless steel appliancesQuiet cul-de-sacScreened patioStylish backsplashWell manicured lawn
- 3 days |
- 274 |
- 36 |
Zillow last checked:
Listing updated:
Listed by:
Angela Aull 678-360-6273,
HomeSmart
Source: GAMLS,MLS#: 10817185
Facts & features
Interior
Bedrooms & bathrooms
- Bedrooms: 4
- Bathrooms: 2
- Full bathrooms: 2
Rooms
- Room types: Other
Kitchen
- Features: Breakfast Area
Heating
- Central, Natural Gas
Cooling
- Ceiling Fan(s), Central Air
Appliances
- Included: Dishwasher, Disposal, Gas Water Heater, Microwave, Oven/Range (Combo), Stainless Steel Appliance(s)
- Laundry: Other
Features
- Other
- Flooring: Carpet, Vinyl
- Basement: None
- Number of fireplaces: 1
- Fireplace features: Gas Starter, Living Room
- Common walls with other units/homes: No Common Walls
Interior area
- Total structure area: 1,506
- Total interior livable area: 1,506 sqft
- Finished area above ground: 1,506
- Finished area below ground: 0
Video & virtual tour
Property
Parking
- Total spaces: 2
- Parking features: Attached, Garage, Garage Door Opener
- Has attached garage: Yes
Features
- Levels: Multi/Split
- Patio & porch: Patio, Screened
- Exterior features: Other
Lot
- Size: 0.44 Acres
- Features: Cul-De-Sac
Details
- Parcel number: 06033C B010
Construction
Type & style
- Home type: SingleFamily
- Architectural style: Traditional
- Property subtype: Single Family Residence
Materials
- Brick, Other
- Foundation: Slab
- Roof: Composition
Condition
- Resale,Updated/Remodeled
- New construction: No
- Year built: 1984
Utilities & green energy
- Electric: 220 Volts
- Sewer: Public Sewer
- Water: Public
- Utilities for property: Cable Available, Electricity Available, Natural Gas Available, Phone Available, Sewer Available, Water Available, Sewer Connected
Community & HOA
Community
- Features: Street Lights
- Security: Carbon Monoxide Detector(s), Smoke Detector(s)
- Subdivision: The Springs
HOA
- Has HOA: No
- Services included: None
Location
- Region: Jonesboro
Financial & listing details
- Price per square foot: $176/sqft
- Tax assessed value: $188,800
- Annual tax amount: $2,927
- Date on market: 8/1/2026
- Cumulative days on market: 3 days
- Listing agreement: Exclusive Right To Sell
- Listing terms: Cash,Conventional,FHA,VA Loan
- Electric utility on property: Yes
Estimated market value
$260,100
$247,000 - $273,000
$1,619/mo
Price history
| Date | Event | Price |
|---|---|---|
| 8/1/2026 | Listed for sale | $265,000+463.8%$176/sqft |
Source:  GAMLS #10817185 Report a problem GAMLS #10817185 Report a problem | ||
| 8/6/2002 | Sold | $47,000$31/sqft |
Source: Public Record Report a problem | ||
Public tax history
| Year | Property taxes | Tax assessment |
|---|---|---|
| 2025 | $2,927 -0.1% | $75,520 +1.7% |
| 2024 | $2,931 +10.5% | $74,240 +2.4% |
| 2023 | $2,652 +30.9% | $72,480 +42.9% |
| 2022 | $2,026 | $50,720 +12% |
| 2021 | -- | $45,280 +55.2% |
| 2020 | $1,202 -15.1% | $29,178 -65.7% |
| 2019 | $1,417 +13.8% | $85,080 +185.6% |
| 2018 | $1,245 +18.1% | $29,794 +19% |
| 2017 | $1,054 +15.1% | $25,046 +15.7% |
| 2016 | $916 | $21,643 |
| 2015 | $916 +0.8% | -- |
| 2014 | $909 +44% | $15,200 |
| 2013 | $631 -21.2% | -- |
| 2012 | $801 -11.2% | -- |
| 2011 | $902 -1.9% | -- |
| 2010 | $919 -27.3% | -- |
| 2009 | $1,263 -7.8% | -- |
| 2008 | $1,370 +0.4% | -- |
| 2007 | $1,365 -7.8% | -- |
| 2006 | $1,480 +20% | -- |
| 2005 | $1,233 +5.2% | -- |
| 2003 | $1,171 +84.1% | -- |
| 2002 | $636 +36.2% | -- |
| 2001 | $467 +5.1% | -- |
| 2000 | $445 | -- |
Find assessor info on the county website
Monthly payment
Est. payment
Payment breakdown
Explore the cost of this home by adjusting the details. Changes won't be saved.Climate risks
Neighborhood: 30238
Nearby schools
GreatSchools rating
- 5/10Kemp Elementary SchoolGrades: 3-5Distance: 2.7 mi
- 4/10Mundys Mill Middle SchoolGrades: 6-8Distance: 0.5 mi
- 3/10Mundy's Mill High SchoolGrades: 9-12Distance: 1.9 mi
Schools provided by the listing agent
- Elementary: Kemp
- Middle: Mundys Mill
- High: Mundys Mill
Source: GAMLS. This data may not be complete. We recommend contacting the local school district to confirm school assignments for this home.
- $221,0003 bd2 ba1.7k sqft9552 Briar Creek Ct, Jonesboro, GA 30238Off Market
- $228,6004 bd2 ba1.5k sqft9570 Briar Creek Ct, Jonesboro, GA 30238Off Market
- $195,4003 bd2 ba1.2k sqft9561 Briar Creek Ct, Jonesboro, GA 30238Off Market
- $198,6003 bd2 ba1.2k sqft9579 Briar Creek Ln, Jonesboro, GA 30238Off Market
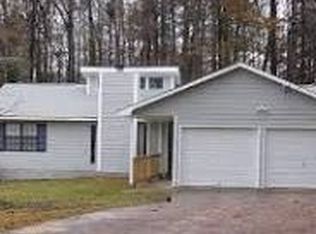
- $206,1003 bd2 ba1.4k sqft9583 Briar Creek Ln, Jonesboro, GA 30238Off Market
- $196,2003 bd2 ba1.2k sqft1231 Briar Ridge Ln, Jonesboro, GA 30238Off Market
- $195,6003 bd2 ba1.1k sqft1239 Briar Ridge Ln, Jonesboro, GA 30238Off Market
- $180,0003 bd2 ba1.1k sqft9582 Briar Creek Ct, Jonesboro, GA 30238Sold
A local agent can set up tours, give advice and negotiate with sellers.
Similar homes
- $255,0003 bd2 ba1.9k sqft8847 Wellston Ct, Jonesboro, GA 30238Active
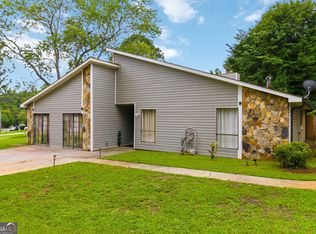
 MLS ID #10808442, Stacey Thompson, STR Legacy Group. GAMLS
 - $249,9004 bd2 ba1.3k sqft627 Towngate Blvd, Jonesboro, GA 30238Active
 MLS ID #10755429, Robert E Salmons Jr., Entera Realty. GAMLS
 - $289,0004 bd2 ba1.7k sqft657 Overlook Ct, Jonesboro, GA 30238Active
 MLS ID #10787181, Bridgette O'Neal, Edgewood Realty Group Inc.. GAMLS
 - $269,9003 bd3 ba1.8k sqft8882 Habersham Dr, Jonesboro, GA 30238Active
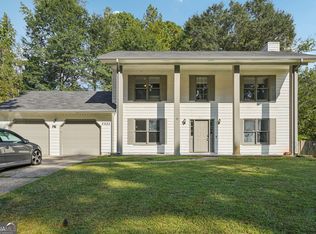 MLS ID #10789355, Patricia Storm, Redfin Corporation. GAMLS
 - $275,0004 bd3 ba1.8k sqft8276 San Jose Trl, Jonesboro, GA 30236ActiveMLS ID #10784686, Stefan Swanson, Virtual Properties Realty.com. GAMLS
- $265,0003 bd3 ba1.5k sqft498 Queen Aliese Ln, Jonesboro, GA 30236ActiveMLS ID #10810560, Phi V Nguyen, Ascend Realty Group. GAMLS
- $219,0003 bd2 ba1.1k sqft8426 Alden Dr, Riverdale, GA 30274ActiveMLS ID #10818397, Angela Aull, HomeSmart. GAMLS
- $249,0004 bd2 ba1.4k sqft216 Highland Dr, McDonough, GA 30253ActiveMLS ID #10817164, Jennifer Astrin, Astrin Real Estate. GAMLS
- $265,0004 bd2 ba1.6k sqft7745 Antebellum Ln, Riverdale, GA 30274ActiveMLS ID #10807295, Raquel Lavender, Keller Williams Realty Atl. Partners. GAMLS
- $282,0003 bd2 ba1.5k sqft3352 Idle Creek Way, Decatur, GA 30034ActiveMLS ID #10817552, Ethel Y Moore, WPI, Atlanta Neighborhoods,LLC. GAMLS
- $299,9003 bd2 ba1.4k sqft1375 McGarity Rd, McDonough, GA 30252ActiveMLS ID #10817134, Lori C Gray, Chapman Group Realty, Inc.. GAMLS
- $259,0003 bd3 ba1.7k sqft8673 Plumtree Dr, Riverdale, GA 30274ActiveMLS ID #10781196, Judith Y Eason, All Points Team. GAMLS
- $275,0003 bd2 ba1.2k sqft2078 Highway 81 W, McDonough, GA 30253ActiveMLS ID #10810295, Michieva Atkins, The Atkins Realty Group. GAMLS
- $195,0003 bd2 ba1k sqft8998 Hurst Ct, Jonesboro, GA 30238ActiveMLS ID #10781182, Judith Y Eason, All Points Team. GAMLS
- $295,0004 bd3 ba1.8k sqft925 Majesty Ln, Morrow, GA 30260ActiveMLS ID #10798487, Letrissa B Frieson, Keller Williams West Atlanta. GAMLS
- $277,0003 bd2 ba1.4k sqft9009 Highland Pass, Fairburn, GA 30213ActiveMLS ID #10817422, Mark Spain, Mark Spain Real Estate. GAMLS
- $285,0003 bd2 ba1.5k sqft323 Cattlemans Cir, McDonough, GA 30252ActiveMLS ID #10815739, Erin Hicks, The Legacy Real Estate Group. GAMLS
- $268,0004 bd3 ba1.8k sqft5974 Waggoner Ct, Rex, GA 30273ActiveMLS ID #10812614, Sherry Li, C-Star Realty GA. GAMLS
- $189,9003 bd2 ba1.5k sqft9462 Cypress Ln, Jonesboro, GA 30238ActiveMLS ID #10808954, Ola Osunneye, BHGRE Metro Brokers. GAMLS
- $320,0003 bd3 ba1.7k sqft1200 Park Place Dr, Jonesboro, GA 30236ActiveMLS ID #10800135, Nick P Craig, SouthSide, REALTORS. GAMLS
