Complete TURNKEY Opportunity!! Indulge in a unique, elegant home in a coveted & quaint neighborhood of River Glen in Riverdale. This RARE opportunity is truly ONE OF A KIND! Offering an additional, separate, STUDIO APARTMENT above the garage making it an ideal space for a private guest suite, in-law suite or a PROFITABLE, income generating RENTAL OPPORTUNITY... perfect home for a family or an investor's gold mine. This home offers endless possibilities. Boasting four spacious bedrooms and three and a half elegant bathrooms, this residence is a perfect blend of comfort and style. The main level is captivating with its design features offering a modern kitchen with white cabinetry, contemporary countertops & backsplash with a breakfast bar, a separate, spacious dining room, flex space converted into a bedroom and a huge living room offering access to the entertainer's dream backyard. Venturing upstairs, step into the oversized primary suite with a fireplace, an exterior private deck and indulge in the gorgeous primary bathroom with a one-of-a-kind tub and shower combo, allowing all the feels of a luxurious home. Secondary bedrooms are generously sized with private closets alongside tons of storage spaces throughout. The backyard with multiple decks & porches, is truly a serene escape for relaxation or outdoor activities, completely fenced in. Finally, the sophisticated, studio apartment offers its own private living room with a full kitchen, a modern bathroom & even its own personal front deck & side yard space. With its spacious layout, generous features, and inviting outdoor/indoor spaces, this residence epitomizes refined suburban living at its finest. All furniture and furnishing included!!!! Recent upgrades include the updated driveway, freshly painted decks and outdoor staircases, paint touch ups on the exterior & a new furnace! Ready to go, TURN KEY! Proximity to freeways, shops, and the airport enhances its appeal. Don't miss out on this distinctive home! *Some photos are virtually staged*
Closed
$330,000
1043 River Bend Ct, Riverdale, GA 30296
4beds
2,670sqft
Single Family Residence, Residential
Built in 1979
8,015 Square Feet Lot
$318,600 Zestimate®
$124/sqft
$2,293 Estimated rent
Home value
$318,600
$303,000 - $335,000
$2,293/mo
Zestimate® history
Owner options
List your home for rent
$2,293/mo
Rent Zestimate®
Find your next renter with Zillow Rental Manager. Plus, with online applications, you can quickly screen prospective tenants – for free.
$2,293/mo
Rent Zestimate®
Refinance and save
$2,101/mo
Est. payment
Refinancing to a lower rate could help reduce your monthly payments and save thousands over the life of the loan.
$2,101/mo
Est. payment
Explore your selling options
Work with a Zillow partner agent
Leverage their expertise and Zillow's premium Showcase listings to get your home seen by more buyers.
Get startedList with your own agent
Get your home in front of millions of buyers by listing it on Zillow.
Learn how to do itSell it yourself
Take full control of how buyers see your home on Zillow by listing For Sale by Owner (FSBO).
List your homeWhat's special
Zillow last checked:
Listing updated:
Listed by:
Shermine Khakiani,
Keller Williams Realty Atlanta Partners
Bought with:
Shantel Turner, 422314
HomeSmart
Source: FMLS GA,MLS#: 7366293
Facts & features
Interior
Bedrooms & bathrooms
- Bedrooms: 4
- Bathrooms: 4
- Full bathrooms: 3
- 1/2 bathrooms: 1
Rooms
- Room types: Den, Bedroom
Primary bedroom
- Features: Other
- Level: Other
Bedroom
- Features: Other
Primary bathroom
- Features: Tub/Shower Combo, Whirlpool Tub
Dining room
- Features: Separate Dining Room, Open Concept
Kitchen
- Features: Solid Surface Counters, Eat-in Kitchen, Breakfast Bar
Heating
- Central
Cooling
- Ceiling Fan(s), Central Air
Appliances
- Included: Dishwasher, Disposal
- Laundry: Laundry Closet
Features
- Bookcases, Double Vanity, High Speed Internet, Entrance Foyer, Walk-In Closet(s)
- Flooring: Hardwood, Laminate, Ceramic Tile, Carpet
- Windows: Bay Window(s), Window Treatments
- Basement: None
- Number of fireplaces: 1
- Fireplace features: Living Room
- Common walls with other units/homes: No Common Walls
Interior area
- Total structure area: 2,670
- Total interior livable area: 2,670 sqft
- Finished area above ground: 2,670
- Finished area below ground: 0
Property
Parking
- Total spaces: 6
- Parking features: Attached, Driveway, Level Driveway
- Has attached garage: Yes
- Has uncovered spaces: Yes
Accessibility
- Accessibility features: None
Features
- Levels: Two
- Stories: 2
- Patio & porch: Deck, Front Porch, Patio, Rooftop
- Exterior features: Awning(s), Private Yard, Lighting
- Pool features: None
- Has spa: Yes
- Spa features: Bath, None
- Fencing: Back Yard,Fenced
- Has view: Yes
- View description: Trees/Woods
- Waterfront features: None
- Body of water: None
Lot
- Size: 8,015 Square Feet
- Features: Back Yard, Cleared, Landscaped, Level, Private, Front Yard
Details
- Additional structures: Guest House
- Parcel number: 13137D C012
- Other equipment: None
- Horse amenities: None
Construction
Type & style
- Home type: SingleFamily
- Architectural style: Traditional
- Property subtype: Single Family Residence, Residential
Materials
- Wood Siding
- Foundation: None
- Roof: Composition
Condition
- Resale
- New construction: No
- Year built: 1979
Utilities & green energy
- Electric: None
- Sewer: Public Sewer
- Water: Public
- Utilities for property: Cable Available, Electricity Available, Phone Available, Sewer Available, Water Available
Green energy
- Energy efficient items: None
- Energy generation: None
Community & HOA
Community
- Features: Sidewalks, Street Lights
- Security: Security Lights, Smoke Detector(s)
- Subdivision: River Glen
HOA
- Has HOA: No
Location
- Region: Riverdale
Financial & listing details
- Price per square foot: $124/sqft
- Tax assessed value: $269,200
- Annual tax amount: $3,060
- Date on market: 4/12/2024
- Cumulative days on market: 36 days
- Electric utility on property: Yes
- Road surface type: Concrete
Price history
| Date | Event | Price |
|---|---|---|
| 6/21/2024 | Pending sale | $359,999$135/sqft |
Source:  GAMLS #10281204 Report a problem GAMLS #10281204 Report a problem | ||
| 6/20/2024 | Listed for sale | $359,999+9.1%$135/sqft |
Source: GAMLS #10281204 Report a problem | ||
| 6/14/2024 | Sold | $330,000-8.3%$124/sqft |
Source:  FMLS GA #7366293 Report a problem FMLS GA #7366293 Report a problem | ||
| 5/31/2024 | Pending sale | $359,999$135/sqft |
Source: FMLS GA #7366293 Report a problem | ||
| 5/21/2024 | Contingent | $359,999$135/sqft |
Source: GAMLS #10281204 Report a problem | ||
| 4/13/2024 | Listed for sale | $359,999+14.3%$135/sqft |
Source: GAMLS #10281204 Report a problem | ||
| 1/8/2024 | Sold | $315,000+5%$118/sqft |
Source: Public Record Report a problem | ||
| 12/19/2023 | Pending sale | $299,900$112/sqft |
Source: FMLS GA #7310979 Report a problem | ||
| 12/14/2023 | Listed for sale | $299,900$112/sqft |
Source: FMLS GA #7310979 Report a problem | ||
| 12/14/2023 | Pending sale | $299,900$112/sqft |
Source: FMLS GA #7310979 Report a problem | ||
| 12/11/2023 | Pending sale | $299,900$112/sqft |
Source: GAMLS #10231020 Report a problem | ||
| 12/6/2023 | Listed for sale | $299,900+122.1%$112/sqft |
Source: FMLS GA #7310979 Report a problem | ||
| 11/14/2018 | Sold | $135,000+4.7%$51/sqft |
Source: Public Record Report a problem | ||
| 11/2/2018 | Pending sale | $129,000$48/sqft |
Source: Red Rhino, LLC. #6093672 Report a problem | ||
| 10/31/2018 | Listed for sale | $129,000+51.8%$48/sqft |
Source: RED RHINO LLC #6093672 Report a problem | ||
| 10/1/2018 | Sold | $85,000$32/sqft |
Source: Public Record Report a problem | ||
Public tax history
| Year | Property taxes | Tax assessment |
|---|---|---|
| 2025 | $4,124 +7.5% | $107,680 +9.5% |
| 2024 | $3,837 +25.4% | $98,360 +2.7% |
| 2023 | $3,060 +21.9% | $95,760 +31.6% |
| 2022 | $2,510 +19.3% | $72,760 +20.1% |
| 2021 | $2,104 +16.5% | $60,560 +17.6% |
| 2020 | $1,806 +2.9% | $51,480 -58.3% |
| 2019 | $1,756 +212.2% | $123,323 +167.7% |
| 2018 | $562 +40.1% | $46,061 +34.8% |
| 2017 | $401 -51% | $34,181 +19.2% |
| 2016 | $820 | $28,683 |
| 2015 | $820 +229.5% | -- |
| 2014 | $249 +40.2% | $26,731 |
| 2013 | $177 -18.4% | -- |
| 2012 | $218 -46.2% | -- |
| 2011 | $404 -66.1% | -- |
| 2010 | $1,191 +133.4% | -- |
| 2009 | $510 +44.2% | -- |
| 2008 | $354 -68.7% | -- |
| 2007 | $1,132 -0.5% | -- |
| 2006 | $1,138 +8.7% | -- |
| 2005 | $1,047 +11.3% | -- |
| 2003 | $941 +52.3% | -- |
| 2002 | $618 +0.4% | -- |
| 2001 | $615 +16.4% | -- |
| 2000 | $528 | -- |
Find assessor info on the county website
Neighborhood: 30296
Nearby homes
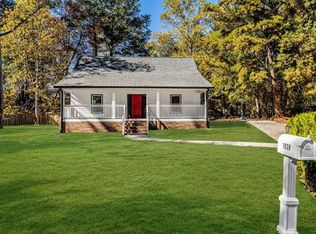
- $295,0004 bd3 ba1.6k sqft1039 River Bend Ct, Riverdale, GA 30296Sold
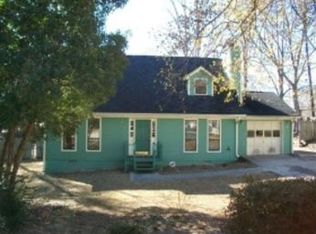
- $200,0004 bd2 ba1.3k sqft1050 River Bend Ct, Riverdale, GA 30296Off Market
- $252,2003 bd2 ba2.1k sqft1078 Drawbridge Dr, Riverdale, GA 30296Off Market
- $211,0003 bd2 ba1.5k sqft1072 Drawbridge Dr, Riverdale, GA 30296Off Market
- $211,8003 bd2 ba1.4k sqft1084 Drawbridge Dr, Riverdale, GA 30296Off Market
- $206,9003 bd2 ba1.2k sqft1066 Drawbridge Dr, Riverdale, GA 30296Off Market
- $244,9003 bd2 ba1.6k sqft1046 River Bend Ct, Riverdale, GA 30296For Sale
- $232,3003 bd2 ba2.6k sqft1033 River Bend Ct, Riverdale, GA 30296Off Market
Nearby schools
GreatSchools rating
- 4/10Church Street Elementary SchoolGrades: PK-5Distance: 1 mi
- 4/10Riverdale Middle SchoolGrades: 6-8Distance: 1.4 mi
- 3/10North Clayton High SchoolGrades: 9-12Distance: 2.4 mi
Schools provided by the listing agent
- Elementary: Church Street
- Middle: Riverdale
- High: Riverdale
Source: FMLS GA. This data may not be complete. We recommend contacting the local school district to confirm school assignments for this home.
Get a cash offer in 3 minutes
Find out how much your home could sell for in as little as 3 minutes with a no-obligation cash offer.
Estimated market value
$318,600
Get a cash offer in 3 minutes
Find out how much your home could sell for in as little as 3 minutes with a no-obligation cash offer.
Estimated market value
$318,600
- Georgia
- Clayton County
- Riverdale
- 30296
- 1043 River Bend Ct
Nearby cities
Nearby zip codes
Other Riverdale Topics
