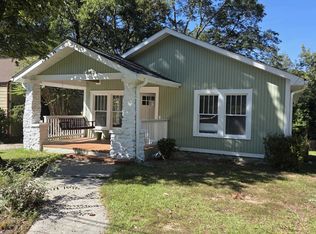
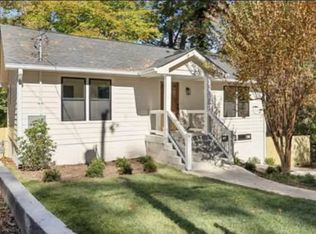
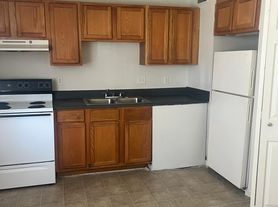
This East Point home in Jefferson Park sits on a HUGE fenced lot. Inside is a 3 bed / 1.5 bath with a layout that feels both considered and livable, hardwoods throughout the original home, and LVP added in the kitchen and family room. The living room fireplace anchors the main space, fitted with gas logs, plus a pull-down projector screen perfect for movie nights. In the backyard there is a fire pit area with seatings around. The home comes with full appliance suite, including a washer and dryer, and the tankless on-demand water heater installed in 2021 means hot water without the wait or the tank. Minutes to downtown Atlanta, the airport, MARTA, Brookdale Park with tennis and pickleball courts, the Dick Lane Velodrome, and restaurants. (Use of garage and storage buildings are excluded from lease listing)
Listings identified with the FMLS IDX logo come from FMLS and are held by brokerage firms other than the owner of this website. The listing brokerage is identified in any listing details. Information is deemed reliable but is not guaranteed. 2026 First Multiple Listing Service, Inc.
House for rent
Singlefamily
Available now
Air conditioner, central air
In unit laundry
6 Garage spaces parking
Central
What's special
- 82 days |
- -- |
- -- |
Zillow last checked:
Listing updated:
Travel times

Let’s turn your rent into credit progress
Build credit history with every on-time payment and get credit for the payment you’re already making.
Facts & features
Interior
Bedrooms & bathrooms
- Bedrooms: 3
- Bathrooms: 2
- Full bathrooms: 1
- 1/2 bathrooms: 1
Rooms
- Room types: Dining Room, Family Room, Laundry, Living Room, Workshop
Heating
- Central
Cooling
- Air Conditioner, Central Air
Appliances
- Included: Dishwasher, Dryer, Energy Star Qualified Appliances, Garbage Disposal, Gas Oven, Gas Water Heater, Refrigerator, Stove, Tankless Water Heater, Washer
- Laundry: In Unit, Laundry Closet, Main Level
Features
- Crown Molding, High Speed Internet, Storage
- Flooring: Hardwood
- Has fireplace: Yes
Interior area
- Total interior livable area: 1,744 sqft
Property
Parking
- Total spaces: 6
- Parking features: Carport, Driveway, Garage, Open
- Has garage: Yes
- Has carport: Yes
- Has uncovered spaces: Yes
- Details: Contact manager
Features
- Stories: 1
- Exterior features: Gated Community, Near Schools, Near Shopping, Pickleball, Playground, Private Yard, Storage, Tennis Court(s)
- Pool features: Contact manager
Lot
- Features: Back Yard, Front Yard, Level
Details
- Additional structures: Garage(s), Storage, Workshop
- Parcel number: 14012400140394
Construction
Type & style
- Home type: SingleFamily
- Architectural style: Ranch Rambler
- Property subtype: SingleFamily
Materials
- Roof: Composition
Condition
- Year built: 1954
Community & HOA
Community
- Features: Airport/Runway, Gated, Park, Playground, Restaurant, Street Lights, Tennis Court(s)
- Security: Gated Community
HOA
- Amenities included: Tennis Court(s)
Location
- Region: East Pt
Financial & listing details
- Lease term: 12 Months
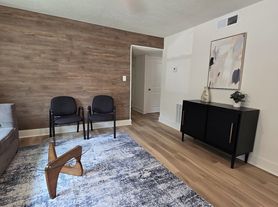
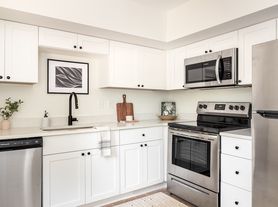
Nearby apartments for rent

Price history
| Date | Event | Price |
|---|---|---|
| 9/25/2026 | Price change | $2,050-6.8%$1/sqft |
Source: FMLS GA #7814981 Report a problem | ||
| 9/21/2026 | Price change | $2,200-4.3%$1/sqft |
Source: FMLS GA #7814981 Report a problem | ||
| 9/9/2026 | Price change | $2,300-4.2%$1/sqft |
Source: FMLS GA #7814981 Report a problem | ||
| 8/26/2026 | Listing removed | $320,000$183/sqft |
Source:  GAMLS #10739295 Report a problem GAMLS #10739295 Report a problem | ||
| 8/3/2026 | Listed for rent | $2,400-7.7%$1/sqft |
Source: FMLS GA #7814981 Report a problem | ||
| 6/22/2026 | Price change | $320,000-3%$183/sqft |
Source: GAMLS #10739295 Report a problem | ||
| 6/1/2026 | Price change | $330,000-2.9%$189/sqft |
Source: GAMLS #10739295 Report a problem | ||
| 5/15/2026 | Price change | $339,9000%$195/sqft |
Source: GAMLS #10739295 Report a problem | ||
| 4/23/2026 | Listed for sale | $340,000+41.7%$195/sqft |
Source:  FMLS GA #7758165 Report a problem FMLS GA #7758165 Report a problem | ||
| 4/14/2026 | Listing removed | $2,600$1/sqft |
Source: Zillow Rentals Report a problem | ||
| 3/22/2026 | Price change | $2,600+8.3%$1/sqft |
Source: Zillow Rentals Report a problem | ||
| 3/20/2026 | Listed for rent | $2,400$1/sqft |
Source: Zillow Rentals Report a problem | ||
| 11/27/2019 | Sold | $240,000-2%$138/sqft |
Source:  GAMLS #8683102 Report a problem GAMLS #8683102 Report a problem | ||
| 11/2/2019 | Pending sale | $245,000$140/sqft |
Source: Keller Knapp, Inc. #6636791 Report a problem | ||
| 10/24/2019 | Listed for sale | $245,000+308.3%$140/sqft |
Source: Keller Knapp, Inc. #6636791 Report a problem | ||
| 9/25/2013 | Sold | $60,000-24.9%$34/sqft |
Source:  FMLS GA #5190662 Report a problem FMLS GA #5190662 Report a problem | ||
| 9/13/2013 | Pending sale | $79,900$46/sqft |
Source: Red Robin Group, LLC #5190662 Report a problem | ||
| 9/4/2013 | Price change | $79,900-3.2%$46/sqft |
Source: Red Robin Group, LLC #5190662 Report a problem | ||
| 8/23/2013 | Price change | $82,500-5.7%$47/sqft |
Source: Red Door Realty Group #5190662 Report a problem | ||
| 7/23/2013 | Price change | $87,500-10.3%$50/sqft |
Source: Red Door Realty Group #5190662 Report a problem | ||
| 3/19/2013 | Listed for sale | $97,500-34.1%$56/sqft |
Source: Red Door Realty Group #5123461 Report a problem | ||
| 11/12/2010 | Sold | $147,900-7.5%$85/sqft |
Source: Public Record Report a problem | ||
| 5/20/2010 | Listed for sale | $159,900$92/sqft |
Source: Red Door Realty Group #4068792 Report a problem | ||