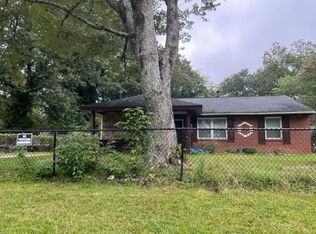
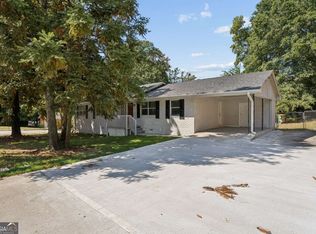
5432 Ash St, Forest Park, GA 30297 is a charming single-story brick ranch offering 3 bedrooms, 2 bathroom, 1 Bonus room and approximately 1,570 square feet of living space and Large backyard,Large front yard.Built in 1957, the home features a classic, durable brick exterior, a slab foundation, and a convenient carport. Its functional layout provides comfortable living area with A FULLY RENOVATED HOUSE, WITH BRAND NEW APPLIANCES, SECURITY SYSTEM, KITCHEN, BATHROOMS - everything is brand new. Conveniently located in an established neighborhood of Forest Park, the property offers easy access to schools, shopping, dining, major highways, and Hartsfield-Jackson Atlanta International Airport, combining everyday convenience with strong investment potential.
Active
Price cut: $26K (9/28)
$239,000
5432 Ash St, Forest Park, GA 30297
3beds
1,570sqft
Single Family Residence, Residential
Built in 1957
0.26 Acres Lot
$236,600 Zestimate®
$152/sqft
$-- HOA
What's special
Single-story brick ranchLarge backyardConvenient carportSlab foundationClassic durable brick exteriorBrand new appliancesFully renovated house
- 55 days
- 153
- 7
Zillow last checked:
Listing updated:
Listed by:
Venkata Gaddam,
Dream Realty Group, LLC. 678-480-5245
Source: FMLS GA,MLS#: 7815479
Facts & features
Interior
Bedrooms & bathrooms
- Bedrooms: 3
- Bathrooms: 2
- Full bathrooms: 2
Rooms
- Room types: Bonus Room
Primary bedroom
- Features: Master on Main
- Level: Master on Main
Bedroom
- Features: Master on Main
Primary bathroom
- Features: Shower Only
Dining room
- Features: Open Concept
Kitchen
- Features: Cabinets White, Other Surface Counters, Stone Counters, View to Family Room
Heating
- Central, Electric, Forced Air
Cooling
- Ceiling Fan(s), Central Air
Appliances
- Included: Dishwasher, Disposal, Gas Range, Refrigerator
- Laundry: Laundry Room, Main Level
Features
- Other
- Flooring: Laminate
- Windows: Double Pane Windows
- Basement: Crawl Space
- Has fireplace: No
- Fireplace features: None
- Common walls with other units/homes: No Common Walls
Interior area
- Total structure area: 1,570
- Total interior livable area: 1,570 sqft
Video & virtual tour
Property
Parking
- Total spaces: 2
- Parking features: Carport, Covered
- Carport spaces: 2
Accessibility
- Accessibility features: None
Features
- Levels: One
- Stories: 1
- Patio & porch: Patio
- Exterior features: Rain Gutters, Other
- Pool features: None
- Spa features: None
- Fencing: Fenced
- Has view: Yes
- View description: Neighborhood, Other
- Waterfront features: None
- Body of water: None
Lot
- Size: 0.26 Acres
- Features: Back Yard, Corner Lot, Front Yard, Landscaped
Details
- Additional structures: None
- Parcel number: 13082B B005
- Other equipment: None
- Horse amenities: None
Construction
Type & style
- Home type: SingleFamily
- Architectural style: Ranch
- Property subtype: Single Family Residence, Residential
Materials
- Brick 3 Sides
- Foundation: Concrete Perimeter
- Roof: Shingle
Condition
- Resale
- New construction: No
- Year built: 1957
Utilities & green energy
- Electric: 110 Volts
- Sewer: Public Sewer
- Water: Public
- Utilities for property: Other
Green energy
- Energy efficient items: None
- Energy generation: None
Community & HOA
Community
- Features: Near Public Transport, Near Schools, Near Shopping, Sidewalks, Street Lights, Other
- Security: Carbon Monoxide Detector(s), Security Service, Security System Owned, Smoke Detector(s)
- Subdivision: Parkview Heights
HOA
- Has HOA: No
Location
- Region: Forest Park
Financial & listing details
- Price per square foot: $152/sqft
- Tax assessed value: $164,700
- Annual tax amount: $3,353
- Date on market: 8/21/2026
- Cumulative days on market: 55 days
- Road surface type: Concrete
Estimated market value
$236,600
$225,000 - $248,000
$1,606/mo
Price history
| Date | Event | Price |
|---|---|---|
| 9/28/2026 | Price change | $239,000-9.8%$152/sqft |
Source:  FMLS GA #7815479 Report a problem FMLS GA #7815479 Report a problem | ||
| 8/21/2026 | Listed for sale | $265,000+178.9%$169/sqft |
Source: FMLS GA #7815479 Report a problem | ||
| 1/30/2026 | Sold | $95,000$61/sqft |
Source: Public Record Report a problem | ||
Public tax history
| Year | Property taxes | Tax assessment |
|---|---|---|
| 2025 | $4,022 +52.5% | $65,880 +13% |
| 2024 | $2,637 +207.9% | $58,280 +6.4% |
| 2023 | $857 -23% | $54,800 +29.7% |
| 2022 | $1,112 -39.3% | $42,240 +15.7% |
| 2021 | $1,833 | $36,520 +20.5% |
| 2020 | -- | $30,318 -57.2% |
| 2019 | $652 +5.9% | $70,796 +159.4% |
| 2018 | $616 +67.8% | $27,297 +34.6% |
| 2017 | $367 +41.8% | $20,278 +17.6% |
| 2016 | $259 | $17,247 |
| 2015 | $259 +1.8% | -- |
| 2014 | $254 +6.2% | $18,600 |
| 2013 | $239 -1% | -- |
| 2012 | $242 -48.8% | -- |
| 2011 | $472 -45.6% | -- |
| 2010 | $867 -22.4% | -- |
| 2009 | $1,117 -6.8% | -- |
| 2008 | $1,199 +1.5% | -- |
| 2007 | $1,181 -6.3% | -- |
| 2006 | $1,260 +9.7% | -- |
| 2005 | $1,149 +11.5% | -- |
| 2003 | $1,030 +25.1% | -- |
| 2002 | $823 +49.9% | -- |
| 2001 | $549 | -- |
Find assessor info on the county website
Monthly payment
Est. payment
Payment breakdown
Explore the cost of this home by adjusting the details. Changes won't be saved.Climate risks
Neighborhood: 30297
Nearby schools
Schools provided by the listing agent
- Elementary: Fountain
- Middle: Babb
- High: Forest Park
Source: FMLS GA. This data may not be complete. We recommend contacting the local school district to confirm school assignments for this home.


Similar homes
- $234,9003 bd2 ba1.4k sqft652 North Ave, Forest Park, GA 30297For Sale

 MLS ID #7850318, JAMES DAVIS, Virtual Properties Realty. Biz. FMLS GA
 - $--3 bd1 ba1k sqft5278 Lee Cir, Forest Park, GA 30297Auction
 Auction.com 1
 - $239,9003 bd2 ba1.6k sqft546 Lamar Dr, Forest Park, GA 30297Active
 MLS ID #10843809, Sergio Felix, RE/MAX Center. GAMLS
 - $240,0003 bd3 ba1.3k sqft858 Linda Way, Forest Park, GA 30297For Sale
 MLS ID #7809307, edgar gonzalez, Fathom Realty GA, LLC. FMLS GA
 - $225,0003 bd2 ba1.3k sqft506 Pineridge Dr, Forest Park, GA 30297For SaleMLS ID #7827915, Kevin M Dierkers, River Mountain Realty, LLC. FMLS GA
- $250,0004 bd2 ba1.3k sqft4273 Shady Lane Way, Forest Park, GA 30297For SaleMLS ID #7841868, Lolo Emoghene, Realty Hub, LLC. FMLS GA
- $199,0003 bd2 ba1.4k sqft1046 Cheaves Dr, Forest Park, GA 30297ActiveMLS ID #10872385, Jessica Hardrick, Atlanta Communities. GAMLS
- $249,9003 bd2 ba1.5k sqft569 Yancey Dr, Forest Park, GA 30297ActiveMLS ID #10869666, Torrence Ford, Real Broker, LLC. GAMLS
- $250,0004 bd3 ba1.5k sqft5941 Pinecreek Rd, Forest Park, GA 30297ActiveMLS ID #10867650, Khanh Trung N Lam, Phong Duong Group. GAMLS
- $260,0005 bd3 ba2k sqft1004 Cone Rd, Forest Park, GA 30297ActiveMLS ID #10867754, Jubliana Ponce Gutierrez, Virtual Properties Realty.com. GAMLS
- $229,0003 bd2 ba1k sqft4376 Old Jonesboro Rd, Forest Park, GA 30297ActiveMLS ID #10870024, Rocenda Reyna-Soberanes, Chapman Hall Realtors. GAMLS
- $249,0004 bd3 ba1.5k sqft541 Melrose Dr, Forest Park, GA 30297ActiveMLS ID #10852092, Shenekia Anderson, Watkins Real Estate Associates. GAMLS
- $249,9993 bd1 ba950 sqft5633 Cypress Dr, Forest Park, GA 30297ActiveMLS ID #10788860, Justin Landis, Bolst. GAMLS
- $190,0005 bd3 ba1.7k sqft5405 Lee Cir, Forest Park, GA 30297ActiveMLS ID #10820547, Maritza Pastrana, Liftus Realty LLC. GAMLS
- $210,0003 bd1 ba951 sqft5652 Ash St, Forest Park, GA 30297ActiveMLS ID #10842077, Ysabel Sencion, Veribas Real Estate. GAMLS
- $249,9994 bd2 ba1.7k sqft5918 Pine Creek Rd, Forest Park, GA 30297ActiveMLS ID #10868972, Sharon Bevins, Your Home Sold Guaranteed Realty HOR. GAMLS
- $220,0003 bd2 ba1.7k sqft1153 Rock Springs St, Forest Park, GA 30297ActiveMLS ID #10828867, Thanh-Phong N Tran, Tran Realty, LLC. GAMLS
- $260,0004 bd3 ba1.4k sqft631 Pasadena Ct, Forest Park, GA 30297ActiveMLS ID #10849946, Caoma SantaDeFernandez, Virtual Properties Realty.com. GAMLS
