Skip main navigation
Closed
  • $261,000

    8896 Wellston Ct, Jonesboro, GA 30238

    4beds
    1,616sqft
    Single Family Residence
    Built in 1977
    0.25 Acres Lot
    $258,400 Zestimate®
    $162/sqft
    $1,809 Estimated rent

    Home value

    $258,400

    $212,000 - $313,000

    $1,809/mo

    Zestimate® history
    Loading
    Loading...

    Owner options

    List your home for rent

    $1,809/mo

    Rent Zestimate®

    Find your next renter with Zillow Rental Manager. Plus, with online applications, you can quickly screen prospective tenants – for free.

    Learn more

    $1,809/mo

    Rent Zestimate®

    Refinance and save

    $1,649/mo

    Est. payment

    Refinancing to a lower rate could help reduce your monthly payments and save thousands over the life of the loan.

    See today's rates

    $1,649/mo

    Est. payment

    Explore your selling options

    Work with a Zillow partner agent

    Leverage their expertise and Zillow's premium Showcase listings to get your home seen by more buyers.

    Get started

    List with your own agent

    Get your home in front of millions of buyers by listing it on Zillow.

    Learn how to do it

    Sell it yourself

    Take full control of how buyers see your home on Zillow by listing For Sale by Owner (FSBO).

    List your home

    What's special

    Modern styleStylish updatesInviting light-filled layoutQuiet settingPeaceful cul-de-sacPrivacy and outdoor spaceMove-in-ready comfort
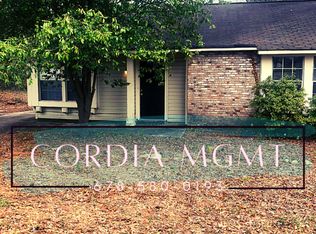
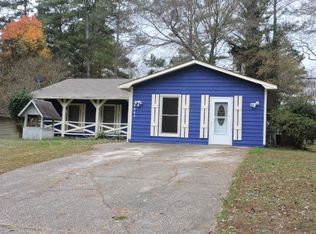
    **Back on the Market due to Buyer's Financing Falling Through (FHA Appraisal already completed)** Welcome to 8896 Wellston Court - a beautiful fully-renovated ranch home offering the perfect blend of modern style, comfort, and convenience. Tucked away in a peaceful cul-de-sac, this 4-bedroom, 2-bath home sits on a spacious quarter-acre lot, giving you the privacy and outdoor space rarely found at this price point. Step inside to an inviting, light-filled layout featuring an updated kitchen with modern finishes, refreshed bathrooms, and comfortable living spaces designed for both everyday living and effortless entertaining. The large backyard is perfect for relaxing, playing, or hosting weekend gatherings, while the two-car garage offers excellent storage for vehicles, tools, and hobbies. All of this is located just minutes from schools, shopping, dining, and major highways, making your commute and daily errands easy and convenient. With its stylish updates, quiet setting, and unbeatable location, this home delivers exceptional value and move-in-ready comfort. The water heater, furnace, and A/C unit are all fairly new. Now FHA-Eligible!! Schedule your showing today!

    Zillow last checked:

    Listing updated:

    Listed by:

    Tanzania Daniel 770-355-5128,

    eXp Realty

    Bought with:

    Lakiesha Sampson, 322868

    HomeSmart

    Source: GAMLS,MLS#: 10650417MLS Logo

    Facts & features

    Interior

    Bedrooms & bathrooms
    • Bedrooms: 4
    • Bathrooms: 2
    • Full bathrooms: 2
    • Main level bathrooms: 2
    • Main level bedrooms: 4
    Rooms
    • Room types: Family Room, Laundry
    Kitchen
    • Features: Pantry
    Heating
    • Central, Hot Water, Natural Gas
    Cooling
    • Ceiling Fan(s), Central Air, Electric
    Appliances
    • Included: Dishwasher, Gas Water Heater, Microwave, Oven/Range (Combo), Refrigerator
    • Laundry: Mud Room
    Features
    • Split Bedroom Plan, Tile Bath, Walk-In Closet(s)
    • Flooring: Carpet, Laminate, Tile
    • Basement: None
    • Number of fireplaces: 1
    • Fireplace features: Gas Log
    • Common walls with other units/homes: No Common Walls
    Interior area
    • Total structure area: 1,616
    • Total interior livable area: 1,616 sqft
    • Finished area above ground: 1,616
    • Finished area below ground: 0

    Property

    Parking
    • Total spaces: 2
    • Parking features: Garage, Garage Door Opener
    • Has garage: Yes
    Features
    • Levels: One
    • Stories: 1
    • Patio & porch: Patio, Screened
    Lot
    • Size: 0.25 Acres
    • Features: Cul-De-Sac
    • Residential vegetation: Grassed
    Details
    • Parcel number: 05246C D018
    • Special conditions: Agent Owned,As Is

    Construction

    Type & style
    • Home type: SingleFamily
    • Architectural style: Ranch
    • Property subtype: Single Family Residence
    Materials
    • Wood Siding
    • Foundation: Slab
    • Roof: Composition
    Condition
    • Updated/Remodeled
    • New construction: No
    • Year built: 1977

    Utilities & green energy

    • Sewer: Public Sewer
    • Water: Public
    • Utilities for property: Cable Available, Electricity Available, High Speed Internet, Natural Gas Available, Phone Available, Sewer Connected, Water Available

    Community & HOA

    Community
    • Features: None
    • Security: Carbon Monoxide Detector(s), Smoke Detector(s)
    • Subdivision: Wesley Park
    HOA
    • Has HOA: No
    • Services included: None
    Location
    • Region: Jonesboro

    Financial & listing details

    • Price per square foot: $162/sqft
    • Tax assessed value: $187,000
    • Annual tax amount: $1,233
    • Date on market: 11/28/2025
    • Cumulative days on market: 102 days
    • Listing agreement: Exclusive Agency
    • Listing terms: Cash,Conventional,FHA,VA Loan
    • Electric utility on property: Yes

    Price history

    DateEventPrice
    5/4/2026Sold$261,000-1.5%$162/sqft
    Source: GAMLS #10650417 Report a problem
    5/4/2026Pending sale$265,000$164/sqft
    Source: GAMLS #10650417 Report a problem
    4/29/2026Price change$265,000+2%$164/sqft
    Source: GAMLS #10650417 Report a problem
    3/5/2026Pending sale$259,900$161/sqft
    Source: GAMLS #10650417 Report a problem
    2/2/2026Price change$259,900-1.9%$161/sqft
    Source: GAMLS #10650417 Report a problem
    11/28/2025Listed for sale$265,000+53.6%$164/sqft
    Source: GAMLS #10650417 Report a problem
    10/8/2025Sold$172,500-4.2%$107/sqft
    Source: GAMLS #10606855 Report a problem
    9/22/2025Pending sale$180,000$111/sqft
    Source: GAMLS #10606855 Report a problem
    9/17/2025Listed for sale$180,000$111/sqft
    Source: GAMLS #10606855 Report a problem

    Public tax history

    YearProperty taxesTax assessment
    2025$1,247 +1.1%$74,800 +4.3%
    2024$1,233 +66.2%$71,720 +1.2%
    2023$742 -31.8%$70,840 +9.5%
    2022$1,088 +78.5%$64,720 +63.9%
    2021$610 +16.7%$39,480 +14.8%
    2020$523 +7.2%$34,390 -57%
    2019$488 +9.7%$79,933 +167.5%
    2018$444 +24.7%$29,879 +20.1%
    2017$356 +2.3%$24,876 +1.5%
    2016$348 $24,501
    2015$348 +27.5%--
    2014$273 +99.8%$16,483
    2013$137 +32.7%--
    2012$103 -34.4%--
    2011$157 +15.4%--
    2010$136 -70.1%--
    2009$456 +31.4%--
    2008$347 -62.4%--
    2007$924 -0.4%--
    2006$927 +6.4%--
    2005$872 +12%--
    2003$779 +13.1%--
    2002$688 +35.6%--
    2001$508 +18.7%--
    2000$428 --
    Find assessor info on the county website

    Neighborhood: 30238

    Nearby schools

    GreatSchools rating
    Schools provided by the listing agent
    • Elementary: Swint
    • Middle: Pointe South
    • High: Mundys Mill

    Source: GAMLS. This data may not be complete. We recommend contacting the local school district to confirm school assignments for this home.

    Get a cash offer in 3 minutes
    Find out how much your home could sell for in as little as 3 minutes with a no-obligation cash offer.
    Estimated market value
    $258,400
    Get a cash offer in 3 minutes
    Find out how much your home could sell for in as little as 3 minutes with a no-obligation cash offer.
    Estimated market value
    $258,400