Beautiful end-unit condo offering low-maintenance living just 5 minutes from downtown Lawrenceville! This upgraded 2-story home features a bright, open living room that flows seamlessly into the dining area and kitchen--great for both entertaining and everyday living. Step outside to your private walkout patio, complete with a full privacy fence and plenty of room to relax, grill, or entertain. Upstairs, enjoy like-new vinyl flooring and ceiling fans in all bedrooms for added comfort. The spacious primary suite offers a walk-in closet and private ensuite bath for added convenience. Let the community handle the chores, with landscaping, exterior maintenance, and termite/pest service included in the HOA fee, giving you more time to focus on the things you love. Don't wait--come see this beautiful condo today!
Active
Price cut: $6.4K (9/2)
$241,500
768 Longleaf Dr, Lawrenceville, GA 30046
3beds
1,476sqft
Condominium
Built in 1975
-- sqft lot
$239,300 Zestimate®
$164/sqft
$275/mo HOA
What's special
Spacious primary suitePrivate walkout patioWalk-in closetPrivate ensuite bathFull privacy fenceLike-new vinyl flooring
- 15 days
- 368
- 19
Zillow last checked:
Listing updated:
Listed by:
Charles Nichol 800-331-0646,
Trowbridge Realty Corporation
Source: GAMLS,MLS#: 10830040
Facts & features
Interior
Bedrooms & bathrooms
- Bedrooms: 3
- Bathrooms: 3
- Full bathrooms: 2
- 1/2 bathrooms: 1
Rooms
- Room types: Family Room
Heating
- Central, Electric, Forced Air
Cooling
- Ceiling Fan(s), Central Air, Electric
Appliances
- Included: Dishwasher, Disposal, Dryer, Electric Water Heater, Microwave, Oven/Range (Combo), Refrigerator, Stainless Steel Appliance(s), Washer
- Laundry: In Kitchen, Laundry Closet
Features
- Separate Shower, Walk-In Closet(s)
- Flooring: Vinyl
- Windows: Bay Window(s)
- Basement: None
- Has fireplace: No
- Common walls with other units/homes: 1 Common Wall,End Unit
Interior area
- Total structure area: 1,476
- Total interior livable area: 1,476 sqft
- Finished area above ground: 1,476
- Finished area below ground: 0
Property
Parking
- Total spaces: 2
- Parking features: Assigned, Off Street
Features
- Levels: Two
- Stories: 2
- Patio & porch: Patio
- Fencing: Back Yard,Fenced,Privacy,Wood
Lot
- Size: 435 Square Feet
- Features: Level
Details
- Parcel number: R5116A015
Construction
Type & style
- Home type: Condo
- Architectural style: Traditional
- Property subtype: Condominium
- Attached to another structure: Yes
Materials
- Brick, Vinyl Siding
- Foundation: Slab
- Roof: Composition
Condition
- Resale
- New construction: No
- Year built: 1975
Utilities & green energy
- Sewer: Public Sewer
- Water: Public
- Utilities for property: Cable Available, Electricity Available, Sewer Available, Underground Utilities, Water Available
Community & HOA
Community
- Features: None
- Subdivision: Greenfield Condominiums
HOA
- Has HOA: Yes
- Services included: Maintenance Structure, Maintenance Grounds, Pest Control
- HOA fee: $3,300 annually
Location
- Region: Lawrenceville
Financial & listing details
- Price per square foot: $164/sqft
- Tax assessed value: $216,900
- Annual tax amount: $2,434
- Date on market: 8/20/2026
- Cumulative days on market: 15 days
- Listing agreement: Exclusive Right To Sell
- Listing terms: Cash,Conventional,FHA,VA Loan
- Electric utility on property: Yes
Estimated market value
$239,300
$227,000 - $251,000
$1,724/mo
Price history
| Date | Event | Price |
|---|---|---|
| 9/2/2026 | Price change | $241,500-2.6%$164/sqft |
Source:  GAMLS #10830040 Report a problem GAMLS #10830040 Report a problem | ||
| 8/20/2026 | Listed for sale | $247,900-0.8%$168/sqft |
Source:  FMLS GA #7824682 Report a problem FMLS GA #7824682 Report a problem | ||
| 4/10/2025 | Listing removed | $250,000$169/sqft |
Source: GAMLS #10459331 Report a problem | ||
| 4/10/2025 | Listed for sale | $250,000$169/sqft |
Source: FMLS GA #7523736 Report a problem | ||
| 3/15/2025 | Pending sale | $250,000$169/sqft |
Source: FMLS GA #7523736 Report a problem | ||
| 2/25/2025 | Price change | $250,000-3.8%$169/sqft |
Source: FMLS GA #7523736 Report a problem | ||
| 2/13/2025 | Listed for sale | $260,000+18.2%$176/sqft |
Source: FMLS GA #7523736 Report a problem | ||
| 6/11/2024 | Sold | $220,000+0%$149/sqft |
Source: GAMLS #10296415 Report a problem | ||
| 5/15/2024 | Pending sale | $219,900$149/sqft |
Source: GAMLS #10296415 Report a problem | ||
| 5/9/2024 | Listed for sale | $219,900$149/sqft |
Source: FMLS GA #7384170 Report a problem | ||
Public tax history
| Year | Property taxes | Tax assessment |
|---|---|---|
| 2025 | $2,228 +1136.1% | $86,760 +34.1% |
| 2024 | $180 +229.8% | $64,720 |
| 2023 | $55 -69.7% | $64,720 |
| 2022 | $180 | $64,720 +28.4% |
| 2021 | $180 -24.1% | $50,400 +5.4% |
| 2020 | $238 +10.1% | $47,840 +30% |
| 2019 | $216 | $36,800 +15.6% |
| 2018 | $216 +13.2% | $31,840 +23% |
| 2016 | $191 +33.7% | $25,880 +20% |
| 2015 | $143 | $21,560 |
| 2014 | $143 +8.1% | $21,560 +4.5% |
| 2013 | $132 | $20,640 |
| 2012 | -- | $20,640 |
| 2011 | -- | $20,640 -43.4% |
| 2010 | -- | $36,440 |
| 2009 | -- | $36,440 -11% |
| 2007 | -- | $40,960 |
| 2006 | -- | $40,960 +26.3% |
| 2005 | -- | $32,440 |
| 2004 | -- | $32,440 |
| 2003 | -- | $32,440 +27.3% |
| 2002 | $130 -13.8% | $25,480 |
| 2001 | $151 | $25,480 |
Find assessor info on the county website
Monthly payment
Est. payment
Payment breakdown
Explore the cost of this home by adjusting the details. Changes won't be saved.Climate risks
Neighborhood: 30046
Nearby schools
Schools provided by the listing agent
- Elementary: Cedar Hill
- Middle: Richards
- High: Central
Source: GAMLS. This data may not be complete. We recommend contacting the local school district to confirm school assignments for this home.
- $184,9002 bd2 ba1.2k sqft740 Longleaf Dr, Lawrenceville, GA 30046Off Market
- $409,600-- bd-- ba-- sqft740 Longleaf Dr, Lawrenceville, GA 30046Off Market
- $142,3001 bd2 ba1k sqft766 Longleaf Dr, Lawrenceville, GA 30046Off Market

- $163,2001 bd2 ba1k sqft766 Longleaf Drive #766, lawrenceville, GA 30046Off Market
Similar homes
- $220,0002 bd2 ba1k sqft57 Northdale Pl, Lawrenceville, GA 30046Active
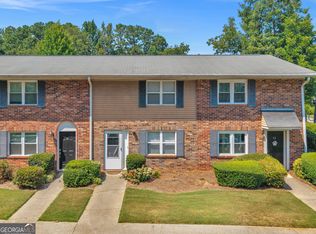
 MLS ID #10830688, David Deaderick, Watkins Real Estate Associates. GAMLS
 - $259,9004 bd3 ba1.5k sqft344 Springbottom Ct, Lawrenceville, GA 30046Active
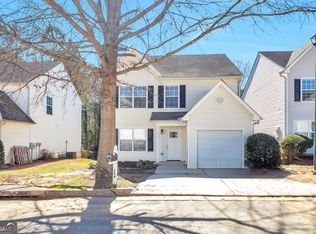 MLS ID #10484520, June Hyde, Keller Williams Realty Atl. Partners. GAMLS
 - $234,9002 bd3 ba1.3k sqft3223 Long Iron Dr, Lawrenceville, GA 30044Active
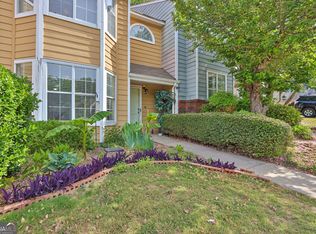 MLS ID #10713352, Mark Spain, Mark Spain Real Estate. GAMLS
 - $259,9003 bd2 ba1.3k sqft1210 Cabots Dr, Auburn, GA 30011Active
 MLS ID #10834167, Brittany Purcell & Associates, Keller Williams Greater Athens. GAMLS
 - $335,0003 bd3 ba1.9k sqft234 Greenview Ln, Lawrenceville, GA 30046ActiveMLS ID #10732029, The Joe Carbone Team, Compass. GAMLS
- $335,0003 bd2 ba1.3k sqft2692 Ansley Way, Lawrenceville, GA 30044ActiveMLS ID #10830622, Kennedi Washington, WM Realty LLC. GAMLS
- $299,0003 bd2 ba1.1k sqft781 Brighton Dr, Lawrenceville, GA 30043ActiveMLS ID #10705054, Eric Baham, Sovereign Real Estate Group. GAMLS
- $254,0003 bd2 ba1.4k sqft204 Brittany Ct, Duluth, GA 30096ActiveMLS ID #10774446, Stacy Arrowood, Real Broker, LLC. GAMLS
- $329,9003 bd4 ba2k sqft135 Davis Mill Ct, Lawrenceville, GA 30044ActiveMLS ID #10831544, Jeffrey Fee, RE/MAX Center. GAMLS
- $359,9004 bd3 ba1.7k sqft4685 Barnes Ct, Loganville, GA 30052ActiveMLS ID #10837426, Mark Myers, Myers Team Realty. GAMLS
- $256,0002 bd2 ba1.3k sqft172 Camry Ln, Grayson, GA 30017ActiveMLS ID #10809587, Donna R Sears, Classic Home Collection. GAMLS
- $285,0003 bd2 ba1.1k sqft2071 Walden Park Pl, Snellville, GA 30078ActiveMLS ID #10816187, Brad Echols, Extol Realty. GAMLS
- $319,0003 bd2 ba1.8k sqft1124 Ironwood Dr, Grayson, GA 30017ActiveMLS ID #10732344, Ivy Thacker, Extol Realty. GAMLS
- $320,0003 bd2 ba1.3k sqft2425 Rhoanoke Dr, Duluth, GA 30096ActiveMLS ID #10820587, Mark Spain, Mark Spain Real Estate. GAMLS
- $269,4003 bd3 ba1.6k sqft3463 Ashwood Ln, Atlanta, GA 30341ActiveMLS ID #10800283, Cody Corbin, Virtual Properties Realty.com. GAMLS
- $336,0003 bd2 ba1.4k sqft4444 Bos Way, Loganville, GA 30052ActiveMLS ID #10834830, Styles Realty Group, Century 21 Results. GAMLS
- $309,9003 bd3 ba1.5k sqft3154 Glenloch Pl, Lawrenceville, GA 30044ActiveMLS ID #10803111, Kalen Vanderhorst, Real Broker, LLC. GAMLS
- $225,0002 bd2 ba1.2k sqft704 Glenleaf Dr, Peachtree Corners, GA 30092ActiveMLS ID #10762093, Teresa Sinclair, Southern Classic Realtors. GAMLS
- $324,0004 bd3 ba2k sqft373 Marsh Lake Rd, Lawrenceville, GA 30045ActiveMLS ID #10729183, Eric Baham, Sovereign Real Estate Group. GAMLS
- $269,9003 bd2 ba1.5k sqft2780 Westminister Ln NW, Conyers, GA 30012ActiveMLS ID #10817974, Kimberly Martin, Joe Stockdale Real Estate. GAMLS
