Welcome home to this beautifully maintained townhome in the highly sought-after Holly Commons community, where thoughtful updates, spacious living, and exceptional neighborhood amenities come together to create the perfect place to call home. Ideally situated just steps from the community playground and only a short stroll to the resort-style pool, this home offers an unbeatable location for enjoying everything the neighborhood has to offer. From the inviting covered front porch to the spacious two-car garage, every detail has been designed with everyday comfort in mind. Recent improvements—including a newer roof, fresh exterior paint, a new water heater, and professionally finished epoxy garage floors—provide added peace of mind, while nearby guest parking makes entertaining family and friends effortless. Inside, you'll find a bright, welcoming interior featuring hardwood floors, fresh neutral paint, updated lighting, and an open-concept floor plan that lives beautifully. The well-appointed kitchen showcases granite countertops, stainless steel appliances, abundant cabinetry, and a seamless connection to the dining and living areas, making it ideal for both everyday living and entertaining. The cozy fireplace creates a warm focal point in the family room, while the oversized rear deck provides the perfect setting for morning coffee, weekend cookouts, or relaxing evenings outdoors. Upstairs, the spacious primary suite serves as a private retreat with double vanities, a soaking tub, and a separate shower. Two additional bedrooms, a versatile loft, and a conveniently located upstairs laundry room offer the flexibility today's buyers are looking for—whether you need a home office, playroom, guest space, or study area. One of this home's standout features is the finished terrace level, offering valuable additional living space that sets it apart from many other homes in the community. Whether you're envisioning a media room, fitness area, game room, home office, or guest suite, this flexible space easily adapts to your lifestyle. Residents of Holly Commons enjoy an outstanding lineup of amenities, including a swimming pool, tennis and pickleball courts, a half basketball court, a playground, and beautifully maintained common areas that foster a true sense of community. Conveniently located near shopping, dining, Downtown Canton, Woodstock, Northside Hospital, the Hwy 20 corridor, and with easy access to I-575, this home offers the ideal blend of comfort, convenience, and low-maintenance living. Don't miss your opportunity to own this move-in-ready home with modern updates, expanded living space, and an exceptional location in one of Canton's most desirable communities.
Pending
$365,000
405 Royal Crescent Ln E, Canton, GA 30115
3beds
2,300sqft
Townhouse, Residential
Built in 2005
2,613 Square Feet Lot
$369,900 Zestimate®
$159/sqft
$87/mo HOA
What's special
- 42 days
- 108
- 1
Likely to sell faster than
Zillow last checked:
Listing updated:
Listed by:
Lionel Sterling Jr,
Sterling Realty Partners, Inc. 678-571-3016
Source: FMLS GA,MLS#: 7813028
Facts & features
Interior
Bedrooms & bathrooms
- Bedrooms: 3
- Bathrooms: 3
- Full bathrooms: 2
- 1/2 bathrooms: 1
Rooms
- Room types: Family Room, Living Room
Primary bedroom
- Features: Split Bedroom Plan, Other
- Level: Split Bedroom Plan, Other
Bedroom
- Features: Split Bedroom Plan, Other
Primary bathroom
- Features: Double Vanity, Separate Tub/Shower, Soaking Tub
Dining room
- Features: Separate Dining Room
Kitchen
- Features: Breakfast Bar, Breakfast Room, Cabinets Stain, Eat-in Kitchen, Pantry Walk-In, Stone Counters, View to Family Room
Heating
- Central, Electric
Cooling
- Ceiling Fan(s), Central Air, Electric
Appliances
- Included: Dishwasher, Gas Range, Microwave, Refrigerator
- Laundry: Laundry Room, Upper Level
Features
- High Ceilings 9 ft Lower, Walk-In Closet(s)
- Flooring: Carpet, Hardwood
- Windows: Insulated Windows
- Basement: Finished,Partial
- Number of fireplaces: 1
- Fireplace features: Factory Built, Family Room
- Common walls with other units/homes: 2+ Common Walls
Interior area
- Total structure area: 2,300
- Total interior livable area: 2,300 sqft
- Finished area above ground: 1,948
- Finished area below ground: 352
Video & virtual tour
Property
Parking
- Total spaces: 2
- Parking features: Drive Under Main Level, Garage
- Attached garage spaces: 2
Accessibility
- Accessibility features: None
Features
- Levels: Two
- Stories: 2
- Patio & porch: Deck, Patio
- Exterior features: Rain Gutters, No Dock
- Pool features: None
- Spa features: None
- Fencing: None
- Has view: Yes
- View description: Other
- Waterfront features: None
- Body of water: None
Lot
- Size: 2,613 Square Feet
- Features: Front Yard, Landscaped
Details
- Additional structures: None
- Parcel number: 15N25D 003
- Other equipment: None
- Horse amenities: None
Construction
Type & style
- Home type: Townhouse
- Architectural style: Townhouse,Traditional
- Property subtype: Townhouse, Residential
- Attached to another structure: Yes
Materials
- Cement Siding
- Foundation: None
- Roof: Composition
Condition
- Resale
- New construction: No
- Year built: 2005
Utilities & green energy
- Electric: Other
- Sewer: Public Sewer
- Water: Public
- Utilities for property: Cable Available, Electricity Available, Natural Gas Available, Phone Available, Sewer Available, Underground Utilities, Water Available
Green energy
- Energy efficient items: Thermostat, Windows
- Energy generation: None
- Water conservation: Low-Flow Fixtures
Community & HOA
Community
- Features: Clubhouse, Curbs, Homeowners Assoc, Park, Pickleball, Playground, Pool, Tennis Court(s)
- Security: Carbon Monoxide Detector(s), Security Lights, Smoke Detector(s)
- Subdivision: Holly Commons
HOA
- Has HOA: Yes
- Services included: Maintenance Grounds, Swim, Tennis
- HOA fee: $1,047 annually
- HOA phone: 770-575-0943
Location
- Region: Canton
Financial & listing details
- Price per square foot: $159/sqft
- Tax assessed value: $379,100
- Annual tax amount: $3,857
- Date on market: 7/30/2026
- Cumulative days on market: 327 days
- Listing terms: 1031 Exchange,Cash,Conventional,FHA,VA Loan
- Ownership: Fee Simple
- Electric utility on property: Yes
- Road surface type: Asphalt
Estimated market value
$369,900
$351,000 - $388,000
$2,256/mo
Price history
| Date | Event | Price |
|---|---|---|
| 8/7/2026 | Pending sale | $365,000$159/sqft |
Source:  FMLS GA #7813028 Report a problem FMLS GA #7813028 Report a problem | ||
| 7/30/2026 | Listed for sale | $365,000-2.4%$159/sqft |
Source: FMLS GA #7813028 Report a problem | ||
| 7/27/2026 | Listing removed | $373,999$163/sqft |
Source:  GAMLS #10616426 Report a problem GAMLS #10616426 Report a problem | ||
| 6/25/2026 | Price change | $373,999-0.3%$163/sqft |
Source: GAMLS #10616426 Report a problem | ||
| 5/18/2026 | Price change | $374,999-4.1%$163/sqft |
Source: GAMLS #10616426 Report a problem | ||
| 4/8/2026 | Price change | $390,900-0.5%$170/sqft |
Source: GAMLS #10616426 Report a problem | ||
| 2/5/2026 | Price change | $393,000-0.3%$171/sqft |
Source: GAMLS #10616426 Report a problem | ||
| 11/26/2025 | Price change | $394,000-0.3%$171/sqft |
Source: GAMLS #10616426 Report a problem | ||
| 10/2/2025 | Listed for sale | $395,000+100%$172/sqft |
Source: GAMLS #10616426 Report a problem | ||
| 4/21/2017 | Sold | $197,500+2.1%$86/sqft |
Source:  FMLS GA #5815627 Report a problem FMLS GA #5815627 Report a problem | ||
| 3/14/2017 | Pending sale | $193,500$84/sqft |
Source: Keller Williams - Atlanta - Roswell #5815627 Report a problem | ||
| 3/8/2017 | Listed for sale | $193,500+12.5%$84/sqft |
Source: KELLER WILLIAMS REALTY CONSULT #8147941 Report a problem | ||
| 5/16/2006 | Sold | $172,000$75/sqft |
Source: Public Record Report a problem | ||
Public tax history
| Year | Property taxes | Tax assessment |
|---|---|---|
| 2025 | $3,828 +0.8% | $151,640 -1% |
| 2024 | $3,797 +0.1% | $153,160 +0.3% |
| 2023 | $3,794 +29.5% | $152,720 +36.2% |
| 2022 | $2,930 +3.6% | $112,120 +21.9% |
| 2021 | $2,829 +14.2% | $92,000 +11.1% |
| 2020 | $2,478 +28.6% | $82,800 +0.9% |
| 2019 | $1,928 +8% | $82,080 -55.9% |
| 2018 | $1,786 +12% | $186,300 +14.5% |
| 2017 | $1,595 +7.4% | $162,700 +7.9% |
| 2016 | $1,485 | $150,800 +8.9% |
| 2015 | $1,485 +30.9% | $138,500 +19.9% |
| 2014 | $1,134 -1.6% | $115,500 +0.5% |
| 2013 | $1,153 -1.3% | $114,900 -0.9% |
| 2012 | $1,168 -13.8% | $116,000 -14.8% |
| 2011 | $1,356 -1.8% | $136,200 +140% |
| 2010 | $1,381 -11.1% | $56,760 -15.3% |
| 2009 | $1,554 +13.4% | $67,040 -2.5% |
| 2008 | $1,371 -1% | $68,760 -0.8% |
| 2007 | $1,385 +43.2% | $69,320 +70.2% |
| 2006 | $967 | $40,720 |
Find assessor info on the county website
Monthly payment
Est. payment
Payment breakdown
Explore the cost of this home by adjusting the details. Changes won't be saved.Climate risks
Neighborhood: Harmony on the Lakes
Nearby schools
Schools provided by the listing agent
- Elementary: Indian Knoll
- Middle: Dean Rusk
- High: Sequoyah
Source: FMLS GA. This data may not be complete. We recommend contacting the local school district to confirm school assignments for this home.
- $346,4003 bd2 ba1.7k sqft403 Royal Crescent Ln E, Canton, GA 30115Off Market
- $2,0003 bd3 ba1.9k sqft407 Royal Crescent Ln E, Canton, GA 30115For Rent
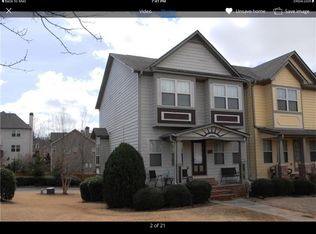
- $385,3003 bd3 ba2.4k sqft401 Royal Crescent Ln E, Canton, GA 30115Off Market
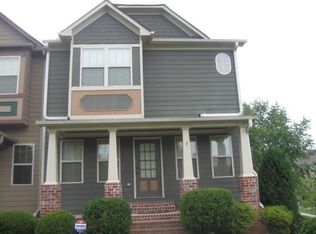
- $377,4003 bd2 ba2.5k sqft409 Royal Crescent Ln E, Canton, GA 30115Off Market

Similar homes
- $374,0003 bd3 ba1.9k sqft411 Royal Crescent Ln E, Canton, GA 30115Active

 MLS ID #10796641, Lauren Sieber, Realty of America. GAMLS
 - $365,0003 bd3 ba1.9k sqft1514 Dolcetto Trce NW, Kennesaw, GA 30152Active
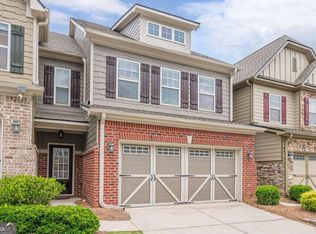 MLS ID #10842009, Spenser Thomas, Coldwell Banker Realty. GAMLS
 - $380,0003 bd3 ba1.8k sqft406 Cobalt Valley Ln, Canton, GA 30114Active
 MLS ID #10778407, Peter Smith, Watkins Real Estate Associates. GAMLS
 - $359,9004 bd4 ba2.3k sqft508 Misty Crk, Canton, GA 30114Active Under Contract
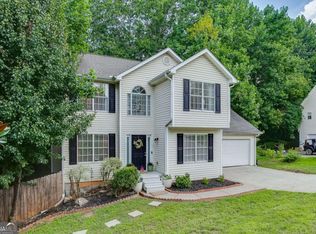 MLS ID #10799622, Joanna Krauz, Keller Williams Realty Atl. Partners. GAMLS
 - $369,9003 bd3 ba1.8k sqft313 Westminster Dr, Canton, GA 30114ActiveMLS ID #10792456, Common Ground Home Team, Keller Williams Realty. GAMLS
- $399,9003 bd4 ba1.9k sqft200 Abbotts Mill Dr, Johns Creek, GA 30097ActiveMLS ID #10842948, Melissa Banner, GA Realty LLC. GAMLS
- $400,0003 bd3 ba2.2k sqft308 Saddle Wood Dr, Canton, GA 30114ActiveMLS ID #10707257, Don Goodner, Atlanta Communities. GAMLS
- $385,0003 bd3 ba1.8k sqft523 Gardenview Rd, Canton, GA 30114ActiveMLS ID #10797265, Maria Sims, Keller Williams Rlty. Partners. GAMLS
- $435,0004 bd3 ba1.8k sqft251 Balaban Cir, Woodstock, GA 30188ActiveMLS ID #10821504, Mason Eldridge, Atlanta Communities. GAMLS
- $369,9003 bd3 ba1.8k sqft3034 Kentmere Dr, Cumming, GA 30040ActiveMLS ID #10801828, Veronique Taylor, Redfin Corporation. GAMLS
- $385,0003 bd3 ba1.8k sqft5054 Sherwood Way, Cumming, GA 30040ActiveMLS ID #10821745, Evan Stalcup, Atlanta Communities. GAMLS
- $345,0003 bd4 ba2k sqft958 Firethorne Pass, Cumming, GA 30040ActiveMLS ID #10823643, Robert J Reilly III, Keller Williams Community Partners. GAMLS
- $306,0002 bd2 ba1.3k sqft126 Oakview Psge, Canton, GA 30114ActiveMLS ID #10811761, Renee Tiller, Atlanta Communities. GAMLS
- $380,0003 bd3 ba1.6k sqft332 Azalea Cir, Cumming, GA 30040ActiveMLS ID #10802285, Thomas LeCain, REMAX Around Atlanta. GAMLS
- $380,0003 bd3 ba1.9k sqft3013 Amberglen Ct, Cumming, GA 30040ActiveMLS ID #10712444, The Hecht Company, Keller Williams Realty Atl. Partners. GAMLS
- $380,0003 bd3 ba1.7k sqft110 Great Oaks Ln, Roswell, GA 30075ActiveMLS ID #10831766, Denise Boyd, Keller Williams Realty North Atlanta. GAMLS
- $350,0003 bd4 ba2k sqft540 Hardy Dr, Acworth, GA 30102ActiveMLS ID #10816605, Mark Spain, Mark Spain Real Estate. GAMLS
- $350,0003 bd3 ba1.9k sqft2010 Ellison Way NW, Kennesaw, GA 30152ActiveMLS ID #10790333, Jon Brown, Century 21 Results. GAMLS
- $400,0003 bd4 ba2.2k sqft1013 Firethorne Pass, Cumming, GA 30040ActiveMLS ID #10784224, North Georgia Group, Keller Williams Community Partners. GAMLS
