Nestled within a tranquil 32-home enclave lies this gem, situated on a premium lot, waiting just for you. This elegant residence is not only a part of the acclaimed Forsyth County School system but is also an extensively updated home with meticulous detail and modern conveniences. As you step inside, you are immediately welcomed by a stunning open two-story foyer. The space is bright and open, complimenting the 10-ft ceilings on the main floor. This home exudes quality, the details of the "Presidential Package" cannot be overlooked, including heavy trim details, the wide baseboards, stylish wainscoting, decorative iron stairway balusters. The gourmet kitchen is the center of this home. Well equipped with a sleek double oven, gas cooktop, and new state-of-the-art Samsung refrigerator. The owner added a 4' x 7' kitchen island, this adds significant work and storage space. It is also a great casual snack spot; the custom stools remain with the home. Dual pantries ensure ample storage space for all culinary adventures. The dining room, illuminated by a radiant crystal chandelier, showcases a coffered ceiling that makes every dinner special. The original kitchen island is repurposed as a convenient buffet table. Plenty of room for dinner parties and entertainment. The living room is designed to be used as a home theater or music room. Insulated interior walls, TV mount and 8' solid core doors offer a perfect place to relax. The family room is a great casual gathering spot, the custom designed fireplace will be the center of attention. The real jewel of this home is the four-season sunroom, certain to be everyone's favorite. This retreat is complete with a temperature-controlled gas fireplace insert, ductless HVAC unit, tilt out-removable windows and ceiling fans. Note that this area is not included in the total GLA on the tax records, total area of this home is approximately 3,500! The expansive master bedroom boasts a vaulted ceiling and an ensuite master bath that serves as a haven of relaxation. Here you'll find dual vanities, a custom marbleized tub and expansive tiled shower. A large walk-in closet with organizers offers plenty of room for clothes and other things. The beautiful hardwoods flow seamlessly through the master bedroom and the upper-level hallway which leads to three secondary bedrooms. All are light and bright with plenty of room for full bedroom suites, each has generously sized walk-in closets. Tile is found in the common bath as well as laundry room, which is also home to a high efficiency gas tankless water heater. Function meets style in the spacious two-car garage, highlighted by a professionally installed epoxy painted floor, 10-ft ceiling and organized overhead storage. And for those with a green thumb, the professionally landscaped yard includes a four-zone lawn sprinkler, a raised bed garden area with dedicated irrigation, and a 10 x 12 utility building (w/electric), will be your playground. Every inch of this home has been maintained with love and care, as evidenced by the recent installation of a premium Owens-Corning roof in 2023 and the assurance of a 3-year homeowner warranty through Nov 2026. Take solace in knowing this one-owner abode has been preserved immaculately by a non-smoker with no children or pets. Intrigued? Come and experience this slice of paradise for yourself. Your dream home awaits. Look in the docs above for complete details.
Closed
$610,000
4835 Roosevelt Cir, Cumming, GA 30040
4beds
3,129sqft
Single Family Residence, Residential
Built in 2011
0.25 Acres Lot
$596,200 Zestimate®
$195/sqft
$2,868 Estimated rent
Home value
$596,200
$566,000 - $626,000
$2,868/mo
Zestimate® history
Owner options
List your home for rent
$2,868/mo
Rent Zestimate®
Find your next renter with Zillow Rental Manager. Plus, with online applications, you can quickly screen prospective tenants – for free.
$2,868/mo
Rent Zestimate®
Refinance and save
$4,681/mo
Est. payment
Refinancing to a lower rate could help reduce your monthly payments and save thousands over the life of the loan.
$4,681/mo
Est. payment
Explore your selling options
Work with a Zillow partner agent
Leverage their expertise and Zillow's premium Showcase listings to get your home seen by more buyers.
Get startedList with your own agent
Get your home in front of millions of buyers by listing it on Zillow.
Learn how to do itSell it yourself
Take full control of how buyers see your home on Zillow by listing For Sale by Owner (FSBO).
List your homeWhat's special
Stylish wainscotingModern conveniencesHeavy trim detailsFour-season sunroomProfessionally landscaped yardWide baseboardsCustom stools
Zillow last checked:
Listing updated:
Listed by:
Hank Miller,
Ansley Real Estate| Christie's International Real Estate 678-428-8276
Bought with:
Abdul Rizwan, 428461
LoKation Real Estate, LLC
Source: FMLS GA,MLS#: 7291933
Facts & features
Interior
Bedrooms & bathrooms
- Bedrooms: 4
- Bathrooms: 3
- Full bathrooms: 2
- 1/2 bathrooms: 1
Rooms
- Room types: Family Room, Living Room, Sun Room
Primary bedroom
- Features: Oversized Master, Roommate Floor Plan, Split Bedroom Plan
- Level: Oversized Master, Roommate Floor Plan, Split Bedroom Plan
Bedroom
- Features: Oversized Master, Roommate Floor Plan, Split Bedroom Plan
Primary bathroom
- Features: Double Vanity, Separate Tub/Shower
Dining room
- Features: Seats 12+, Separate Dining Room
Kitchen
- Features: Cabinets Stain, Country Kitchen, Eat-in Kitchen, Kitchen Island, Pantry Walk-In, Stone Counters, View to Family Room
Heating
- Forced Air, Natural Gas, Zoned
Cooling
- Ceiling Fan(s), Central Air, Zoned
Appliances
- Included: Disposal, Double Oven, Tankless Water Heater
- Laundry: Laundry Room, Upper Level
Features
- Cathedral Ceiling(s), Double Vanity, Entrance Foyer 2 Story, High Ceilings 9 ft Upper, High Ceilings 10 ft Main
- Flooring: Carpet, Ceramic Tile, Hardwood
- Windows: Insulated Windows
- Basement: None
- Attic: Pull Down Stairs
- Number of fireplaces: 2
- Fireplace features: Factory Built, Family Room
- Common walls with other units/homes: No Common Walls
Interior area
- Total structure area: 3,129
- Total interior livable area: 3,129 sqft
- Finished area above ground: 3,129
- Finished area below ground: 0
Property
Parking
- Total spaces: 2
- Parking features: Attached, Driveway, Garage, Kitchen Level, Level Driveway
- Attached garage spaces: 2
- Has uncovered spaces: Yes
Accessibility
- Accessibility features: None
Features
- Levels: Two
- Stories: 2
- Patio & porch: Front Porch
- Exterior features: Garden, Private Yard
- Pool features: None
- Spa features: None
- Fencing: Privacy,Wood
- Has view: Yes
- View description: Trees/Woods
- Waterfront features: None
- Body of water: None
Lot
- Size: 0.25 Acres
- Features: Back Yard, Front Yard, Landscaped, Level, Private, Wooded
Details
- Additional structures: Shed(s)
- Additional parcels included: NA
- Parcel number: 010 248
- Other equipment: None
- Horse amenities: None
Construction
Type & style
- Home type: SingleFamily
- Architectural style: Traditional
- Property subtype: Single Family Residence, Residential
Materials
- Brick Front, Cement Siding
- Foundation: Slab
- Roof: Composition
Condition
- Resale
- New construction: No
- Year built: 2011
Utilities & green energy
- Electric: 110 Volts, 220 Volts in Garage
- Sewer: Public Sewer
- Water: Public
- Utilities for property: Cable Available, Electricity Available, Natural Gas Available, Sewer Available, Underground Utilities, Water Available
Green energy
- Energy efficient items: None
- Energy generation: None
Community & HOA
Community
- Features: Homeowners Assoc, Near Schools, Near Shopping, Near Trails/Greenway, Playground, Sidewalks, Street Lights
- Security: Smoke Detector(s)
- Subdivision: Seasons Preserve At Hyde Park
HOA
- Has HOA: Yes
- Services included: Trash
- HOA fee: $800 annually
Location
- Region: Cumming
Financial & listing details
- Price per square foot: $195/sqft
- Tax assessed value: $531,490
- Annual tax amount: $721
- Date on market: 10/19/2023
- Cumulative days on market: 8 days
- Listing terms: Cash,Conventional
- Electric utility on property: Yes
- Road surface type: Asphalt, Paved
Price history
| Date | Event | Price |
|---|---|---|
| 11/30/2023 | Sold | $610,000-1.6%$195/sqft |
Source:  FMLS GA #7291933 Report a problem FMLS GA #7291933 Report a problem | ||
| 11/3/2023 | Pending sale | $619,900$198/sqft |
Source:  GAMLS #10215773 Report a problem GAMLS #10215773 Report a problem | ||
| 10/19/2023 | Listed for sale | $619,900+161.4%$198/sqft |
Source: FMLS GA #7291933 Report a problem | ||
| 12/30/2011 | Sold | $237,134$76/sqft |
Source: Public Record Report a problem | ||
Public tax history
| Year | Property taxes | Tax assessment |
|---|---|---|
| 2025 | $5,103 -4% | $212,596 -5.5% |
| 2024 | $5,318 +756% | $224,860 +7.2% |
| 2023 | $621 -13.8% | $209,816 +15.1% |
| 2022 | $721 +6% | $182,324 +31.7% |
| 2021 | $680 +0.8% | $138,480 +4.6% |
| 2020 | $675 -0.4% | $132,348 +1.9% |
| 2019 | $678 -0.7% | $129,892 +16.2% |
| 2017 | $682 -75% | $111,740 +5.7% |
| 2016 | $2,724 | $105,740 |
| 2015 | $2,724 +22.3% | $105,740 +20.8% |
| 2014 | $2,228 -0.2% | $87,564 |
| 2013 | $2,233 +2.6% | $87,564 +2.8% |
| 2012 | $2,176 +354.1% | $85,172 +373.2% |
| 2011 | $479 | $18,000 |
| 2010 | -- | -- |
| 2009 | -- | -- |
Find assessor info on the county website
Neighborhood: Hyde Park
Nearby homes
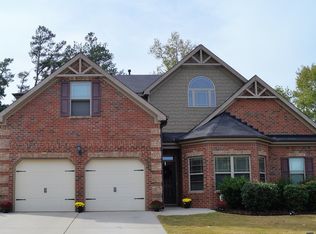
- $524,1004 bd4 ba2.9k sqft4825 Roosevelt Cir, Cumming, GA 30040Off Market
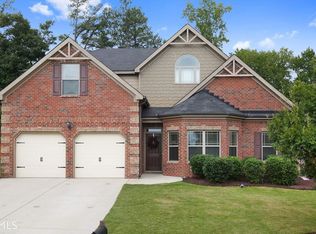
- $684,4004 bd4 ba-- sqft4825 Roosevelt Cir #0, Cumming, GA 30040Off Market
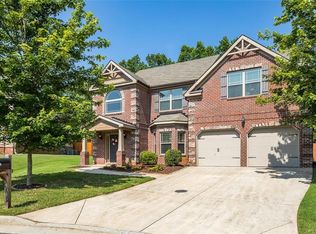
- $510,2005 bd3 ba2.7k sqft4845 Roosevelt Cir, Cumming, GA 30040Off Market
- $549,0004 bd3 ba3.1k sqft4815 Roosevelt Cir, Cumming, GA 30040For Sale

- $547,9004 bd4 ba2.9k sqft4850 Roosevelt Cir, Cumming, GA 30040Sold
- $505,8004 bd3 ba2.5k sqft4855 Roosevelt Cir, Cumming, GA 30040Off Market
- $555,9004 bd3 ba3.2k sqft4865 Roosevelt Cir, Cumming, GA 30040Off Market
- $534,2004 bd3 ba2.9k sqft4820 Roosevelt Cir, Cumming, GA 30040Off Market
Nearby schools
GreatSchools rating
- 9/10Sawnee Elementary SchoolGrades: PK-5Distance: 4 mi
- 8/10Hendricks Middle SchoolGrades: 6-8Distance: 0.6 mi
- 9/10West Forsyth High SchoolGrades: 9-12Distance: 2.2 mi
Schools provided by the listing agent
- Elementary: Sawnee
- Middle: Hendricks
- High: West Forsyth
Source: FMLS GA. This data may not be complete. We recommend contacting the local school district to confirm school assignments for this home.
Get a cash offer in 3 minutes
Find out how much your home could sell for in as little as 3 minutes with a no-obligation cash offer.
Estimated market value
$596,200
Get a cash offer in 3 minutes
Find out how much your home could sell for in as little as 3 minutes with a no-obligation cash offer.
Estimated market value
$596,200
- Georgia
- Forsyth County
- Cumming
- 30040
- Hyde Park
- 4835 Roosevelt Cir
