Welcome to this lovely 4 bedroom, 3 bath home offering a flexible and versatile floor plan. This home embraces comfort living on a private .58 -acre lot. It features a classic brick-front exterior with hardwood flooring throughout the general living areas. The lower level of the home will be perfect for an extended family which includes a private entrance, bedroom, living room, bathroom and laundry. Step outside to enjoy the large deck overlooking the peaceful backyard, perfect for relaxing, grilling or hosting family and friends. Conveniently located near shopping, dining, parks, medical facilities and major highways. This home also offers access to highly sort after schools, making it an exceptional opportunity for anyone seeking comfort, space, and convenience in one of Buford's most desirable locations.
Active
$380,000
4170 Gables Pl, Buford, GA 30519
4beds
--sqft
Single Family Residence
Built in 1991
0.58 Acres Lot
$377,200 Zestimate®
$--/sqft
$52/mo HOA
What's special
Classic brick-front exterior
- 112 days
- 222
- 14
Zillow last checked:
Listing updated:
Listed by:
Myrtle Leiba 404-563-2642,
Virtual Properties Realty.com
Source: GAMLS,MLS#: 10795610
Facts & features
Interior
Bedrooms & bathrooms
- Bedrooms: 4
- Bathrooms: 3
- Full bathrooms: 3
- Main level bathrooms: 2
- Main level bedrooms: 3
Rooms
- Room types: Foyer, Laundry, Sun Room
Dining room
- Features: Seats 12+
Kitchen
- Features: Pantry
Heating
- Central
Cooling
- Ceiling Fan(s), Central Air
Appliances
- Included: Dishwasher, Disposal
- Laundry: In Basement
Features
- Double Vanity, In-Law Floorplan, Master On Main Level, Roommate Plan, Walk-In Closet(s)
- Flooring: Carpet, Hardwood
- Windows: Double Pane Windows
- Basement: Bath Finished,Finished
- Number of fireplaces: 1
- Fireplace features: Factory Built, Family Room
- Common walls with other units/homes: No Common Walls
Interior area
- Total structure area: 0
- Finished area above ground: 0
- Finished area below ground: 0
Property
Parking
- Total spaces: 2
- Parking features: Attached, Garage, Garage Door Opener
- Has attached garage: Yes
Features
- Levels: Multi/Split
- Patio & porch: Deck
- Waterfront features: No Dock Or Boathouse
- Body of water: None
Lot
- Size: 0.58 Acres
- Features: Private
Details
- Additional structures: Shed(s)
- Parcel number: R3002B039
- Special conditions: Short Sale
Construction
Type & style
- Home type: SingleFamily
- Architectural style: Traditional
- Property subtype: Single Family Residence
Materials
- Brick, Concrete
- Foundation: Slab
- Roof: Composition
Condition
- Resale
- New construction: No
- Year built: 1991
Utilities & green energy
- Sewer: Septic Tank
- Water: Public
- Utilities for property: Cable Available, Electricity Available, Natural Gas Available, Phone Available, Water Available
Community & HOA
Community
- Features: Park, Playground, Pool, Sidewalks, Street Lights, Tennis Court(s), Walk To Schools, Near Shopping
- Security: Smoke Detector(s)
- Subdivision: Huntington West
HOA
- Has HOA: Yes
- Services included: Swimming, Tennis
- HOA fee: $620 annually
Location
- Region: Buford
Financial & listing details
- Tax assessed value: $407,800
- Annual tax amount: $6,190
- Date on market: 6/23/2026
- Cumulative days on market: 112 days
- Listing agreement: Exclusive Agency
- Electric utility on property: Yes
Estimated market value
$377,200
$358,000 - $396,000
$2,238/mo
Price history
| Date | Event | Price |
|---|---|---|
| 6/30/2026 | Price change | $380,000-5% |
Source:  FMLS GA #7795487 Report a problem FMLS GA #7795487 Report a problem | ||
| 6/28/2026 | Listed for sale | $399,900-10.1% |
Source: FMLS GA #7795487 Report a problem | ||
| 5/14/2025 | Listing removed | $445,000 |
Source:  GAMLS #10469786 Report a problem GAMLS #10469786 Report a problem | ||
| 3/3/2025 | Listed for sale | $445,000+11.3% |
Source: GAMLS #10469786 Report a problem | ||
| 5/21/2024 | Sold | $400,000-10.6% |
Source: GAMLS #10271814 Report a problem | ||
| 4/22/2024 | Pending sale | $447,500 |
Source: GAMLS #10271814 Report a problem | ||
| 3/26/2024 | Listed for sale | $447,500+259.4% |
Source: GAMLS #10271814 Report a problem | ||
| 7/6/2011 | Sold | $124,500-1.2% |
Source: Public Record Report a problem | ||
| 4/8/2011 | Listed for sale | $126,000-3.9% |
Source: Fannie Mae #4206875 Report a problem | ||
| 4/7/2011 | Sold | $131,105-21% |
Source: Public Record Report a problem | ||
| 11/17/2004 | Sold | $166,000 |
Source: Public Record Report a problem | ||
Public tax history
| Year | Property taxes | Tax assessment |
|---|---|---|
| 2026 | -- | $163,120 -2% |
| 2025 | $6,190 +1.3% | $166,400 +3.7% |
| 2024 | $6,108 +58% | $160,480 |
| 2023 | $3,866 +1.2% | $160,480 +17.7% |
| 2022 | $3,821 +16% | $136,320 +25.7% |
| 2021 | $3,293 +5.1% | $108,480 +8.6% |
| 2020 | $3,133 +2.4% | $99,920 |
| 2019 | $3,059 | $99,920 +21.1% |
| 2018 | $3,059 +18.2% | $82,520 +7.2% |
| 2016 | $2,587 +10.7% | $77,000 +18.9% |
| 2015 | $2,337 | $64,760 |
| 2014 | $2,337 +21.2% | $64,760 +30% |
| 2013 | $1,929 | $49,800 |
| 2012 | -- | $49,800 -11.7% |
| 2011 | -- | $56,400 -26.8% |
| 2010 | -- | $77,000 |
| 2009 | -- | $77,000 |
| 2007 | -- | $77,000 +15.8% |
| 2006 | -- | $66,480 |
| 2005 | -- | $66,480 |
| 2004 | -- | $66,480 |
| 2003 | $814 -38.4% | $66,480 +28% |
| 2002 | $1,322 -5% | $51,920 |
| 2001 | $1,391 | $51,920 |
Find assessor info on the county website
Monthly payment
Est. payment
Payment breakdown
Explore the cost of this home by adjusting the details. Changes won't be saved.Climate risks
Neighborhood: 30519
Nearby schools
Schools provided by the listing agent
- Elementary: Duncan Creek
- Middle: Frank N Osborne
- High: Mill Creek
Source: GAMLS. This data may not be complete. We recommend contacting the local school district to confirm school assignments for this home.


Similar homes
- $389,9004 bd3 ba-- sqft4805 Brandon Acres Ln, Buford, GA 30519Active
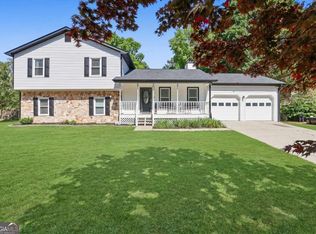
 MLS ID #10763788, Elizabeth Hutcheson, Peggy Slappey Properties. GAMLS
 - $399,0004 bd4 ba2.5k sqft1950 E Bay St, Hoschton, GA 30548Active
 MLS ID #10856723, Chelsea Corless, PEND Realty, LLC. GAMLS
 - $385,0003 bd2 ba1.8k sqft5480 Amber Cove Way, Flowery Branch, GA 30542Active
 MLS ID #10798090, Austin Louchart, eXp Realty. GAMLS
 - $370,0004 bd3 ba2k sqft2488 Forestdale Dr, Dacula, GA 30019Active
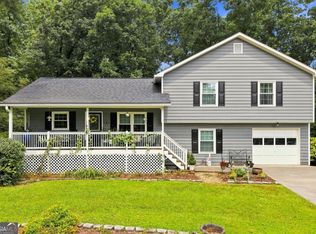 MLS ID #10837957, Lisa Cox, Real Estate Gurus Realty. GAMLS
 - $424,9005 bd3 ba-- sqft2361 Walnut Tree Ct, Buford, GA 30519ActiveMLS ID #10838703, Maureen Kelly, Keller Williams Realty. GAMLS
- $375,0004 bd3 ba1.5k sqft5775 River Ridge Ln, Buford, GA 30518ActiveMLS ID #10838016, Corinne Christie, Keller Williams Realty Atl. Partners. GAMLS
- $389,5004 bd2 ba2.7k sqft3244 Holly Stand Ct, Loganville, GA 30052ActiveMLS ID #10846691, Meek Realty Group, Meek Realty Group. GAMLS
- $430,0004 bd3 ba-- sqft7270 Litany Ct, Flowery Branch, GA 30542ActiveMLS ID #10681738, Bradley Killer, eXp Realty. GAMLS
- $385,0003 bd2 ba-- sqft1314 Gatewood Dr, Lawrenceville, GA 30043ActiveMLS ID #10844405, Greg Cantrell, Living Stone Properties, Inc.. GAMLS
- $375,0003 bd2 ba2.4k sqft1265 Cedar Oak Ln, Lawrenceville, GA 30043ActiveMLS ID #10816116, Michael Moulder, Georgia Dreams Realty. GAMLS
- $349,9003 bd3 ba1.4k sqft359 Scenic Ln, Auburn, GA 30011ActiveMLS ID #10602743, Yesica Alvarez, Virtual Properties Realty.com. GAMLS
- $440,0003 bd2 ba2.2k sqft2773 Ashton Hill Dr, Dacula, GA 30019ActiveMLS ID #10844348, Dawn Scurry-Thomson, Redfin Corporation. GAMLS
- $459,9003 bd3 ba3.2k sqft4057 Roslindale Ln, Buford, GA 30519ActiveMLS ID #10846862, Arlene Dizon, Coldwell Banker Realty. GAMLS
- $425,0004 bd3 ba-- sqft1120 Grace Hadaway Ln, Lawrenceville, GA 30043ActiveMLS ID #10858141, Gina Lemorin, Keller Williams Atlanta Midtown. GAMLS
- $399,9995 bd3 ba2.2k sqft5643 Pipsissewa Dr, Flowery Branch, GA 30542ActiveMLS ID #10821011, Laura Gray, Chapman Hall Realtors Professionals. GAMLS
- $350,0004 bd3 ba-- sqft353 Fall View Ct, Winder, GA 30680ActiveMLS ID #10868640, Dmitrijs Zitans, First United Realty. GAMLS
- $405,0003 bd2 ba2.2k sqft4838 Netherlands Pl, Flowery Branch, GA 30542ActiveMLS ID #10822693, Esmeralda Del Toro, Virtual Properties Realty.com. GAMLS
- $399,0004 bd3 ba4k sqft129 Holiday Rd Unit 64, Buford, GA 30518ActiveMLS ID #10869020, Jeff Mohler, Keller Williams Community Partners. GAMLS
- $380,0004 bd3 ba2.6k sqft206 Comstock Ct, Lawrenceville, GA 30044ActiveMLS ID #10809435, Huyen Dao, NDI Maxim Residential LLC.. GAMLS
- $375,0004 bd3 ba1.8k sqft680 Emerald Forest Cir, Lawrenceville, GA 30044ActiveMLS ID #10846736, Amanda Livermont, Southern Classic Realtors. GAMLS
