BRING ALL OFFERS! THIS IS THE VERY BEST DEAL IN VDC. Welcome to 5921 Bellflower Way, a well-maintained home in the highly sought-after, resort-style community of the Village at Deaton Creek. This 3BD/3BA home features an open floor plan with a bright white kitchen, and a spacious living room that opens to a sunroom perfect for entertaining. Designed with great flexibility, the layout includes a main-floor primary suite, a dedicated office, and a comfortable guest bedroom. The finished lower level provides excellent additional space, featuring a large great room, a third bedroom with a full bath, and two extra flex rooms ideal for a computer room, office, or hobby space. This home offers plenty of storage space throughout and a few updates for peace of mind, including a roof replaced in 2021, a new HVAC system in 2022, and a 2022 hot water heater. Schedule your tour today to see everything this home has to offer. ALL ABOUT VDC - We like to call this community a "Resort" Style community. Village at Deaton Creek is the oldest and largest 55+ in the area, 1144 homes. The Clubhouse is largest of the other "Resort" style communities; just under 40K sqft. The community has indoor and outdoor pools, a fishing pond, tennis and pickle ball, a softball diamond, a dance room, card and game rooms, pool tables, ball room, and so much more. Having space in the community to host nearly 99 activities every month is amazing. Activities are diverse and plentiful; social, educational, helpful, interesting, and fun. This is a golf cart friendly community and defiantly pet friendly. VDC has a full-time activities director, business manager, front desk staff and a staffed guard gate at the entrance. The HOA is mature, well organized and well funded. Generally, we have the lowest HOA fees of the other "Resort" Style communities. We often call VDC Summer Camp for adults. Come see all we have to offer today.
Active
Price cut: $14K (9/10)
$565,000
5921 Bellflower Way, Hoschton, GA 30548
3beds
3,704sqft
Single Family Residence
Built in 2007
7,405 Square Feet Lot
$557,200 Zestimate®
$153/sqft
$312/mo HOA
What's special
Finished lower levelFishing pondMain-floor primary suiteSoftball diamondTennis and pickle ballSunroom perfect for entertainingOpen floor plan
- 313 days
- 156
- 6
Zillow last checked:
Listing updated:
Listed by:
Brianna Smull-Maier 678-425-8155,
Virtual Properties Realty.com,
Shelly Bloom 404-788-6186,
Virtual Properties Realty.com
Source: GAMLS,MLS#: 10656992
Facts & features
Interior
Bedrooms & bathrooms
- Bedrooms: 3
- Bathrooms: 3
- Full bathrooms: 3
- Main level bathrooms: 2
- Main level bedrooms: 2
Rooms
- Room types: Foyer, Laundry, Office, Sun Room
Kitchen
- Features: Breakfast Area, Breakfast Bar, Kitchen Island, Pantry, Solid Surface Counters
Heating
- Forced Air
Cooling
- Ceiling Fan(s), Central Air
Appliances
- Included: Dishwasher, Disposal, Dryer, Electric Water Heater, Microwave, Refrigerator, Washer
- Laundry: In Kitchen
Features
- Double Vanity, Master On Main Level, Roommate Plan, Walk-In Closet(s)
- Flooring: Hardwood, Tile
- Basement: Bath Finished,Daylight,Exterior Entry,Finished,Full
- Number of fireplaces: 1
- Fireplace features: Factory Built, Family Room, Gas Starter
- Common walls with other units/homes: No Common Walls
Interior area
- Total structure area: 3,704
- Total interior livable area: 3,704 sqft
- Finished area above ground: 1,852
- Finished area below ground: 1,852
Property
Parking
- Total spaces: 2
- Parking features: Garage, Garage Door Opener, Kitchen Level
- Has garage: Yes
Features
- Levels: Two
- Stories: 2
- Patio & porch: Deck, Patio
- Waterfront features: No Dock Or Boathouse
- Body of water: None
Lot
- Size: 7,405 Square Feet
- Features: Level, Private
Details
- Parcel number: 15039 000460
Construction
Type & style
- Home type: SingleFamily
- Architectural style: Ranch,Traditional
- Property subtype: Single Family Residence
Materials
- Brick, Concrete
- Foundation: Slab
- Roof: Composition
Condition
- Resale
- New construction: No
- Year built: 2007
Utilities & green energy
- Sewer: Public Sewer
- Water: Public
- Utilities for property: Cable Available, Electricity Available, Natural Gas Available, Phone Available, Sewer Available, Underground Utilities, Water Available
Community & HOA
Community
- Features: Clubhouse, Fitness Center, Gated, Playground, Pool, Retirement Community, Sidewalks, Tennis Court(s)
- Security: Gated Community, Smoke Detector(s)
- Senior community: Yes
- Subdivision: Village at Deaton Creek
HOA
- Has HOA: Yes
- Services included: Maintenance Grounds, Reserve Fund, Security, Trash
- HOA fee: $3,744 annually
Location
- Region: Hoschton
Financial & listing details
- Price per square foot: $153/sqft
- Tax assessed value: $537,400
- Annual tax amount: $1,861
- Date on market: 12/4/2025
- Cumulative days on market: 313 days
- Listing agreement: Exclusive Right To Sell
- Listing terms: Cash,Conventional
- Electric utility on property: Yes
Estimated market value
$557,200
$529,000 - $585,000
$2,742/mo
Price history
| Date | Event | Price |
|---|---|---|
| 9/10/2026 | Price change | $565,000-2.4%$153/sqft |
Source:  GAMLS #10656992 Report a problem GAMLS #10656992 Report a problem | ||
| 8/1/2026 | Price change | $579,000-0.9%$156/sqft |
Source: GAMLS #10656992 Report a problem | ||
| 7/14/2026 | Price change | $584,000-1.7%$158/sqft |
Source: GAMLS #10656992 Report a problem | ||
| 6/18/2026 | Price change | $594,000-1%$160/sqft |
Source: GAMLS #10656992 Report a problem | ||
| 5/1/2026 | Price change | $599,995-1.6%$162/sqft |
Source: GAMLS #10656992 Report a problem | ||
| 12/12/2025 | Listed for sale | $609,995+38.6%$165/sqft |
Source:  FMLS GA #7691826 Report a problem FMLS GA #7691826 Report a problem | ||
| 8/30/2021 | Sold | $440,000-6.2%$119/sqft |
Source:  GAMLS #8994148 Report a problem GAMLS #8994148 Report a problem | ||
| 8/3/2021 | Pending sale | $469,000$127/sqft |
Source: GAMLS #8994148 Report a problem | ||
| 8/3/2021 | Contingent | $469,000$127/sqft |
Source: GAMLS #8994148 Report a problem | ||
| 7/13/2021 | Price change | $469,000-2.1%$127/sqft |
Source: GAMLS #8994148 Report a problem | ||
| 6/10/2021 | Listed for sale | $479,000$129/sqft |
Source: GAMLS #8994148 Report a problem | ||
Public tax history
| Year | Property taxes | Tax assessment |
|---|---|---|
| 2025 | $1,597 -14.2% | $214,960 -1.2% |
| 2024 | $1,860 +11.1% | $217,480 +15.6% |
| 2023 | $1,675 +5.8% | $188,200 +15.3% |
| 2022 | $1,584 -15.9% | $163,200 -8% |
| 2021 | $1,884 +3.6% | $177,480 +3.6% |
| 2020 | $1,818 -7.2% | $171,360 -7.3% |
| 2019 | $1,959 +8.1% | $184,760 +2.1% |
| 2018 | $1,813 -7.8% | $180,880 +7.7% |
| 2017 | $1,966 +38.6% | $167,920 +10.4% |
| 2016 | $1,419 +3.8% | $152,160 +2.6% |
| 2015 | $1,368 | $148,320 |
| 2014 | $1,368 | $148,320 |
| 2013 | -- | -- |
| 2012 | -- | -- |
| 2011 | -- | -- |
| 2010 | -- | -- |
| 2009 | $1,253 +153.5% | -- |
| 2007 | $494 | -- |
Find assessor info on the county website
Monthly payment
Est. payment
Payment breakdown
Explore the cost of this home by adjusting the details. Changes won't be saved.Climate risks
Neighborhood: 30548
Similar homes
- $560,0003 bd2 ba2k sqft5916 Chimney Rock Dr, Hoschton, GA 30548Active
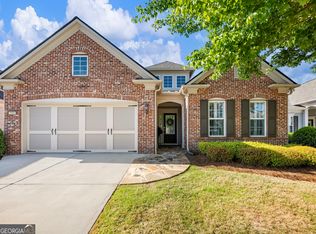
 MLS ID #10735509, Judy A Paul, Keller Williams Lanier Partners. GAMLS
 - $574,9004 bd3 ba2.7k sqft5918 Deer Chase Ln, Hoschton, GA 30548Active
 MLS ID #10843398, The Rains Team, PEND Realty, LLC. GAMLS
 - $550,0004 bd3 ba2.9k sqft5922 Ash Hill Pl, Hoschton, GA 30548Active
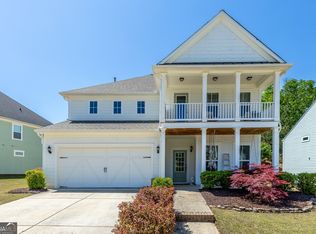 MLS ID #10847688, Lance Real Estate Group, Bolst. GAMLS
 - $550,0003 bd3 ba2.8k sqft188 Chatuge Dr, Hoschton, GA 30548Active
 MLS ID #10870792, Mark Spain, Mark Spain Real Estate. GAMLS
 - $475,0003 bd2 ba2.9k sqft125 Hawthorn Way, Hoschton, GA 30548ActiveMLS ID #10850293, Sandra Maughon, The Connection Real Estate. GAMLS
- $568,0004 bd4 ba3.7k sqft2274 Woodmarsh Cir, Auburn, GA 30011ActiveMLS ID #10854295, Jenny Raymond-Rutland, eXp Realty. GAMLS
- $675,0005 bd5 ba4.4k sqft4645 Trilogy Park Trl, Hoschton, GA 30548Active Under ContractMLS ID #10835944, Rebecca Broich-Ragsdale, Re/Max Tru, Inc.. GAMLS
- $539,0004 bd3 ba2.7k sqft161 Parkers Pl, Hoschton, GA 30548ActiveMLS ID #10834496, Nicole Martin, Crye-Leike, Realtors. GAMLS
- $624,9996 bd5 ba5.1k sqft5830 Mulberry Holw, Flowery Branch, GA 30542ActiveMLS ID #10867515, Kayla Watson, Resource Brokers, LLC. GAMLS
- $579,9993 bd3 ba2.6k sqft6971 Scenic Overlook Trce, Flowery Branch, GA 30542ActiveMLS ID #10866581, The Rains Team, PEND Realty, LLC. GAMLS
- $437,0005 bd3 ba3.8k sqft6040 Park Bend Ave, Braselton, GA 30517ActiveMLS ID #10858295, Roxana Vera, Sperry Brokerage Services. GAMLS
- $560,0005 bd3 ba3.1k sqft5110 Ozark Ln, Gainesville, GA 30507ActiveMLS ID #10823615, Jenna Ingrassia, Keller Williams Lanier Partners. GAMLS
- $639,0003 bd3 ba2.7k sqft5213 Morrell Rd, Hoschton, GA 30548ActiveMLS ID #10623656, Mary Ellen Heishman, Funari Realty LLC. GAMLS
- $644,9006 bd4 ba4.6k sqft363 Durham Dr, Hoschton, GA 30548ActiveMLS ID #10842802, Rachel N Webb, Hill Wood Realty. GAMLS
- $585,0004 bd3 ba3.2k sqft3798 Saddlemaker Dr, Buford, GA 30519ActiveMLS ID #10856063, Eric Urmanski, Heartland Real Estate. GAMLS
- $405,0004 bd2 ba2k sqft1870 Dartford Way, Hoschton, GA 30548ActiveMLS ID #10770574, Eric Baham, Sovereign Real Estate Group. GAMLS
- $450,0004 bd3 ba2.4k sqft5719 Berkshire Trce, Braselton, GA 30517ActiveMLS ID #10814214, Jaye Pinckney, Keller Williams Realty Atl. Partners. GAMLS
- $620,0004 bd4 ba3k sqft1434 Highland Wood Ct, Auburn, GA 30011ActiveMLS ID #10807835, Mina Little, Real Broker, LLC. GAMLS
- $570,0005 bd3 ba3.1k sqft1655 John Adams Ct, Jefferson, GA 30549ActiveMLS ID #10857348, Chelsea Corless, PEND Realty, LLC. GAMLS
- $475,0004 bd2 ba2.1k sqft753 Timpelton Ct, Hoschton, GA 30548ActiveMLS ID #10737141, Richard Rodriguez, BHHS Georgia Properties. GAMLS
