Stop searching and start living in the award-winning Jefferson City School District! From the moment you step through the front door of 255 Sandhill Lane, this move-in-ready smart home surrounds you with an abundance of natural light, timeless Craftsman details, and an inviting layout designed for effortless everyday living and unforgettable weekend gatherings. Positioned on a beautifully maintained lot in Mallards Landing, this property offers a rare combination of modern luxury and cozy comfort-anchored by a split-bedroom layout no longer offered in the neighborhood, giving you unmatched main-level privacy and floor plan functionality you simply cannot purchase in any new build down the street. Imagine starting your quiet mornings with coffee on your private, custom screened-in back patio, taking in the peaceful views of your fully fenced, lushly irrigated backyard while pets and kids play safely-an expensive, turn-key outdoor oasis that would cost tens of thousands to install elsewhere. Indoors, the open-concept heart of the home flows seamlessly from the chef-inspired kitchen into the spacious living area, highlighted by modern luxury finishes and smart home integration. The main-floor primary suite serves as your personal sanctuary, complete with a spa-like bath and direct, continuous access through the walk-in closet straight to the laundry room and two-car garage. Upstairs, a versatile fourth-bedroom bonus suite with its own full bath provides the perfect private retreat for a home office, teen suite, or media room. Coupled with the peace of mind of 6 years remaining on the structural home warranty and resort-style neighborhood amenities including dual pools and playgrounds, this unique home offers an elevated, turn-key lifestyle that stands completely in a league of its own.
Active
Price cut: $6K (7/5)
$519,000
255 Sandhill Ln, Jefferson, GA 30549
4beds
2,402sqft
:
Get pre-qualified$3,304/mo
Single Family Residence
Built in 2022
0.33 Acres Lot
$516,200 Zestimate®
$216/sqft
$52/mo HOA
What's special
Modern luxury finishesTimeless craftsman detailsMain-floor primary suiteBeautifully maintained lotLushly irrigated backyardAbundance of natural lightChef-inspired kitchen
- 50 days |
- 277 |
- 22 |
Zillow last checked:
Listing updated:
Listed by:
Bonnie McDonald 706-982-4978,
RE/MAX Classic
Source: GAMLS,MLS#: 10787632
Facts & features
Interior
Bedrooms & bathrooms
- Bedrooms: 4
- Bathrooms: 3
- Full bathrooms: 3
- Main level bathrooms: 2
- Main level bedrooms: 3
Rooms
- Room types: Bonus Room, Family Room, Laundry, Other
Dining room
- Features: Dining Rm/Living Rm Combo
Kitchen
- Features: Kitchen Island, Pantry, Solid Surface Counters
Heating
- Central, Electric, Natural Gas
Cooling
- Ceiling Fan(s), Central Air, Electric
Appliances
- Included: Cooktop, Dishwasher, Oven, Refrigerator, Stainless Steel Appliance(s)
- Laundry: Common Area, Laundry Closet, Other
Features
- Double Vanity, High Ceilings, Master On Main Level, Walk-In Closet(s)
- Flooring: Carpet, Other, Tile, Vinyl
- Basement: None
- Number of fireplaces: 2
- Fireplace features: Family Room, Gas Log, Outside
Interior area
- Total structure area: 2,402
- Total interior livable area: 2,402 sqft
- Finished area above ground: 2,402
- Finished area below ground: 0
Video & virtual tour
Property
Parking
- Parking features: Attached, Garage
- Has attached garage: Yes
Features
- Levels: Two
- Stories: 2
- Patio & porch: Patio, Screened
- Fencing: Back Yard,Fenced,Privacy
Lot
- Size: 0.33 Acres
- Features: Other
- Residential vegetation: Grassed
Details
- Parcel number: 082N 244
Construction
Type & style
- Home type: SingleFamily
- Architectural style: Brick Front,Contemporary,Craftsman,Traditional
- Property subtype: Single Family Residence
Materials
- Brick
- Foundation: Slab
- Roof: Composition
Condition
- Resale
- New construction: No
- Year built: 2022
Details
- Warranty included: Yes
Utilities & green energy
- Sewer: Public Sewer
- Water: Public
- Utilities for property: Electricity Available, High Speed Internet, Natural Gas Available, Sewer Connected, Underground Utilities
Community & HOA
Community
- Features: Playground, Pool, Sidewalks
- Security: Security System, Smoke Detector(s)
- Subdivision: Mallards Landing
HOA
- Has HOA: Yes
- Services included: Swimming
- HOA fee: $625 annually
Location
- Region: Jefferson
Financial & listing details
- Price per square foot: $216/sqft
- Tax assessed value: $516,900
- Annual tax amount: $5,675
- Date on market: 6/17/2026
- Cumulative days on market: 49 days
- Listing agreement: Exclusive Right To Sell
- Electric utility on property: Yes
Estimated market value
$516,200
$490,000 - $542,000
$2,498/mo
Price history
| Date | Event | Price |
|---|---|---|
| 7/5/2026 | Price change | $519,000-1.1%$216/sqft |
Source:  GAMLS #10787632 Report a problem GAMLS #10787632 Report a problem | ||
| 6/17/2026 | Listed for sale | $525,000+8.1%$219/sqft |
Source: GAMLS #10787632 Report a problem | ||
| 7/7/2022 | Sold | $485,758$202/sqft |
Source: Public Record Report a problem | ||
Public tax history
| Year | Property taxes | Tax assessment |
|---|---|---|
| 2025 | $5,113 -4.7% | $206,760 +5.9% |
| 2024 | $5,365 +8.1% | $195,160 +5.1% |
| 2023 | $4,963 +443.6% | $185,720 +553.9% |
| 2022 | $913 | $28,400 |
Find assessor info on the county website
Monthly payment
Est. payment
Payment breakdown
Explore the cost of this home by adjusting the details. Changes won't be saved.Climate risks
Neighborhood: 30549
Nearby schools
GreatSchools rating
- 7/10Jefferson AcademyGrades: 3-5Distance: 1.7 mi
- 9/10Jefferson Middle SchoolGrades: 6-8Distance: 1.5 mi
- 9/10Jefferson High SchoolGrades: 9-12Distance: 1.9 mi
Schools provided by the listing agent
- Elementary: Jefferson
- Middle: Jefferson
- High: Jefferson
Source: GAMLS. This data may not be complete. We recommend contacting the local school district to confirm school assignments for this home.
- $597,7005 bd4 ba3.3k sqft233 Sandhill Ln, Jefferson, GA 30549Sold
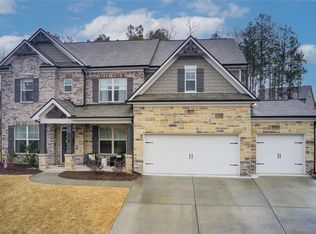
- $540,9004 bd3 ba2.8k sqft275 Sandhill Ln, Jefferson, GA 30549Off Market

- $565,700-- bd4 ba3.2k sqft246 Sandhill Ln, Jefferson, GA 30549Off Market
- $542,200-- bd4 ba3.3k sqft201 Sandhill Ln, Jefferson, GA 30549Off Market
- $441,800-- bd2 ba2.4k sqft303 Sandhill Ln, Jefferson, GA 30549Off Market
- $546,700-- bd3 ba3k sqft266 Sandhill Ln, Jefferson, GA 30549Off Market
- $485,300-- bd3 ba2.6k sqft218 Whistling Dr, Jefferson, GA 30549Off Market
- $575,0004 bd3 ba2.9k sqft228 Sandhill Ln, Jefferson, GA 30549Sold
A local agent can set up tours, give advice and negotiate with sellers.
A local lender can help you make sure your offer is ready when you are.
Similar homes
- $539,9004 bd3 ba3.1k sqft30 Brant Cir, Jefferson, GA 30549Active
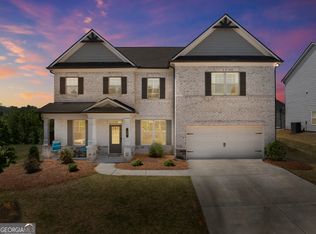
 MLS ID #10792002, Rodney Autry, Keller Williams Realty Atl. Partners. GAMLS
 - $529,9005 bd3 ba2.6k sqft111 Merganser Dr, Jefferson, GA 30549Active
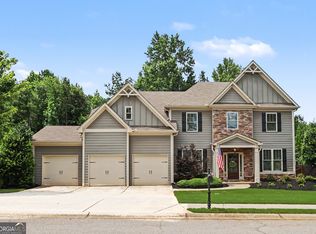 MLS ID #10793159, Jill Jackson, Real Broker, LLC. GAMLS
 - $500,0004 bd3 ba3k sqft779 Hawkins Creek Dr, Jefferson, GA 30549Active
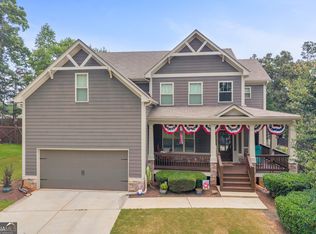 MLS ID #10804683, Dakota Bradley, Keller Williams Greater Athens. GAMLS
 - $565,0005 bd4 ba3.3k sqft1247 Ruddy Duck Dr, Jefferson, GA 30549Active
 MLS ID #10792027, Maureen Nuedling, PEND Realty, LLC. GAMLS
 - $455,0004 bd3 ba2.5k sqft64 Heron Ct, Jefferson, GA 30549ActiveMLS ID #10798942, Deandra Bailey, Southern Classic Realtors. GAMLS
- $475,0005 bd3 ba3.1k sqft62 Sandhill Ln, Jefferson, GA 30549ActiveMLS ID #10759841, Bob Hartwell, Keller Williams Realty Atl. Partners. GAMLS
- $575,0005 bd4 ba3.3k sqft40 Grey Teal Way, Jefferson, GA 30549Active Under ContractMLS ID #10774687, Holly Purcell, Ansley RE|Christie's Int'l RE. GAMLS
- $414,9004 bd3 ba2.2k sqft330 White Birch Ln, Jefferson, GA 30549ActiveMLS ID #10809636, Dori K Mueller Glawson, RE/MAX Center. GAMLS
- $529,0004 bd4 ba2.5k sqft231 Camden Loop, Jefferson, GA 30549ActiveMLS ID #10790205, Dean Christian, Christian Realty. GAMLS
- $405,0005 bd3 ba2.2k sqft141 Cypress Dr, Jefferson, GA 30549ActiveMLS ID #10758152, Bonnie McDonald, RE/MAX Classic. GAMLS
- $699,0004 bd5 ba2.8k sqft246 Emmaline Ln, Jefferson, GA 30549ActiveMLS ID #10818037, Itzel Wiley, Century 21 Results. GAMLS
- $510,0004 bd3 ba2.7k sqft221 Morris Creek Dr, Hoschton, GA 30548ActiveMLS ID #10792750, Malina Malouf, eXp Realty. GAMLS
- $499,9004 bd3 ba2.3k sqft179 Prime Dr, Commerce, GA 30530ActiveMLS ID #10819869, Rodney Autry, Keller Williams Realty Atl. Partners. GAMLS
- $480,0004 bd4 ba2.6k sqft1230 Homeward Trl, Hoschton, GA 30548ActiveMLS ID #10800461, Chad Buffington, Buffington Real Estate Group. GAMLS
- $540,0004 bd3 ba2.5k sqft155 Cherokee Rose Ln, Hoschton, GA 30548ActiveMLS ID #10789182, Rachael Brownfield, GA Realty LLC. GAMLS
- $412,7504 bd3 ba2.5k sqft220 Ruby Robin Rd, Jefferson, GA 30549ActiveMLS ID #10815529, Tamra J Wade, Re/Max Tru, Inc.. GAMLS
- $475,0004 bd2 ba2.1k sqft753 Timpelton Ct, Hoschton, GA 30548ActiveMLS ID #10737141, Richard Rodriguez, BHHS Georgia Properties. GAMLS
- $414,9004 bd3 ba2.6k sqft660 Country Ridge Dr, Hoschton, GA 30548ActiveMLS ID #10818571, Arijan Jaganjac, Real Broker, LLC. GAMLS
- $525,0004 bd3 ba2.9k sqft3037 Friendship Ct, Buford, GA 30519ActiveMLS ID #10818929, The Rains Team, PEND Realty, LLC. GAMLS
- $449,9004 bd3 ba2.7k sqft9864 Elderberry Pointe, Braselton, GA 30517ActiveMLS ID #10819351, Rachel N Webb, Hill Wood Realty. GAMLS
