Jefferson City Schools! Beautifully updated home on private cul-de-sac lot in Mallard's Landing. Thoughtful upgrades and custom touches throughout, located on one of the largest and most private lots in the neighborhood. From the charming front porch, enter into the foyer that is flanked by the dining room and study/flex room (currently a main level play area). The trim work, wood floors and modern paint colors elevate the home. The open kitchen and living room are spacious and the perfect layout for today's lifestyle. Access the home from the garage through the mud room with built in shelving and hooks to hang bags. The kitchen is surrounded by a large center island and has an incredible walk-in pantry with built-in shelves and counter top for ultimate organization! Additional features include granite countertops, stainless appliances, gas cooktop and wall oven. The upgraded butlers pantry adds a lot of space for additional storage. The kitchen overlooks into the breakfast area and living room, with upgraded stone surround fireplace and coffered ceiling. Off of the living space, you have access to the relaxing back porch with fireplace overlooking the beautiful fenced in back yard for the perfect evening. Additionally, there is a guest suite on the main floor. Upstairs, the owners upgraded the home to add a bonus room that has endless possibilities! The spacious primary suite and three additional bedrooms make the upstairs spacious for everyone! The primary bedroom includes a spa bath with large double vanity, walk-in shower, separate tub and the massive closet could double as a nursery. The three additional bedrooms are generous in size, one bedroom is en suite and the other two share a hall bathroom. The laundry room is conveniently located on the upper level. Mallard's Landing offers beautiful amenities including two pools, splash pad and playground. The location is hard to beat! Convenient to Jefferson City Schools, I-85, Athens and Gainesville.Jefferson City Schools! Beautifully updated home on private cul-de-sac lot in Mallard's Landing. Thoughtful upgrades and custom touches throughout, located on one of the largest and most private lots in the neighborhood. From the charming front porch, enter into the foyer that is flanked by the dining room and study/flex room (currently a main level play area). The trim work, wood floors and modern paint colors elevate the home. The open kitchen and living room are spacious and the perfect layout for today's lifestyle. Access the home from the garage through the mud room with built in shelving and hooks to hang bags. The kitchen is surrounded by a large center island and has an incredible walk-in pantry with built-in shelves and counter top for ultimate organization! Additional features include granite countertops, stainless appliances, gas cooktop and wall oven. The upgraded butlers pantry adds a lot of space for additional storage. The kitchen overlooks into the breakfast area and living room, with upgraded stone surround fireplace and coffered ceiling. Off of the living space, you have access to the relaxing back porch with fireplace overlooking the beautiful fenced in back yard for the perfect evening. Additionally, there is a guest suite on the main floor. Upstairs, the owners upgraded the home to add a bonus room that has endless possibilities! The spacious primary suite and three additional bedrooms make the upstairs spacious for everyone! The primary bedroom includes a spa bath with large double vanity, walk-in shower, separate tub and the massive closet could double as a nursery. The three additional bedrooms are generous in size, one bedroom is en suite and the other two share a hall bathroom. The laundry room is conveniently located on the upper level. Mallard's Landing offers beautiful amenities including two pools, splash pad and playground. The location is hard to beat! Convenient to Jefferson City Schools, I-85, Athens and Gainesville.
Active under contract
$575,000
40 Grey Teal Way, Jefferson, GA 30549
5beds
3,363sqft
:
Get pre-qualified$3,656/mo
Single Family Residence
Built in 2020
0.49 Acres Lot
$566,700 Zestimate®
$171/sqft
$52/mo HOA
What's special
Modern paint colorsUpgraded stone surround fireplaceSpacious primary suiteWood floorsCharming front porchStainless appliancesGranite countertops
- 69 days |
- 362 |
- 24 |
Zillow last checked:
Listing updated:
Listed by:
Holly Purcell 706-614-1333,
Ansley RE|Christie's Int'l RE
Source: GAMLS,MLS#: 10774687
Facts & features
Interior
Bedrooms & bathrooms
- Bedrooms: 5
- Bathrooms: 4
- Full bathrooms: 4
- Main level bathrooms: 1
- Main level bedrooms: 1
Rooms
- Room types: Bonus Room
Kitchen
- Features: Breakfast Area, Kitchen Island, Pantry, Solid Surface Counters
Heating
- Central, Electric
Cooling
- Electric
Appliances
- Included: Dishwasher, Microwave
- Laundry: Upper Level
Features
- Double Vanity, Separate Shower, Walk-In Closet(s)
- Flooring: Carpet, Hardwood
- Basement: None
- Number of fireplaces: 1
- Fireplace features: Living Room
- Common walls with other units/homes: No Common Walls
Interior area
- Total structure area: 3,363
- Total interior livable area: 3,363 sqft
- Finished area above ground: 3,363
- Finished area below ground: 0
Property
Parking
- Total spaces: 2
- Parking features: Garage
- Has garage: Yes
Features
- Levels: Two
- Stories: 2
- Patio & porch: Porch, Screened
- Fencing: Back Yard
- Body of water: None
Lot
- Size: 0.49 Acres
- Features: Cul-De-Sac
Details
- Parcel number: 082N 154
Construction
Type & style
- Home type: SingleFamily
- Architectural style: Traditional
- Property subtype: Single Family Residence
Materials
- Brick
- Foundation: Slab
- Roof: Composition
Condition
- Resale
- New construction: No
- Year built: 2020
Utilities & green energy
- Sewer: Public Sewer
- Water: Public
- Utilities for property: Cable Available, Underground Utilities
Community & HOA
Community
- Features: Clubhouse, Playground, Pool, Sidewalks
- Subdivision: Mallards Landing
HOA
- Has HOA: Yes
- Services included: Other
- HOA fee: $625 annually
Location
- Region: Jefferson
Financial & listing details
- Price per square foot: $171/sqft
- Tax assessed value: $584,800
- Annual tax amount: $6,421
- Date on market: 5/29/2026
- Cumulative days on market: 69 days
- Listing agreement: Exclusive Right To Sell
- Listing terms: Cash,Conventional,FHA,VA Loan
Estimated market value
$566,700
$538,000 - $595,000
$3,029/mo
Price history
| Date | Event | Price |
|---|---|---|
| 5/29/2026 | Listed for sale | $575,000+52.7%$171/sqft |
Source:  Hive MLS #CL356833 Report a problem Hive MLS #CL356833 Report a problem | ||
| 2/17/2021 | Sold | $376,457$112/sqft |
Source: Public Record Report a problem | ||
Public tax history
| Year | Property taxes | Tax assessment |
|---|---|---|
| 2025 | $5,888 -3.9% | $233,920 +5.2% |
| 2024 | $6,128 +14.9% | $222,320 +11.7% |
| 2023 | $5,334 +10.2% | $199,120 +23.5% |
| 2022 | $4,840 -3.5% | $161,200 +5.2% |
| 2021 | $5,017 +442.5% | $153,280 +489.5% |
| 2020 | $925 | $26,000 |
Find assessor info on the county website
Monthly payment
Est. payment
Payment breakdown
Explore the cost of this home by adjusting the details. Changes won't be saved.Climate risks
Neighborhood: 30549
Nearby schools
GreatSchools rating
- 7/10Jefferson AcademyGrades: 3-5Distance: 1.3 mi
- 9/10Jefferson Middle SchoolGrades: 6-8Distance: 1.2 mi
- 9/10Jefferson High SchoolGrades: 9-12Distance: 1.6 mi
Schools provided by the listing agent
- Elementary: Jefferson
- Middle: Jefferson
- High: Jefferson
Source: GAMLS. This data may not be complete. We recommend contacting the local school district to confirm school assignments for this home.
- $440,3005 bd2 ba2k sqft40 Grey Teal Way #154-T, Jefferson, GA 30549Off Market
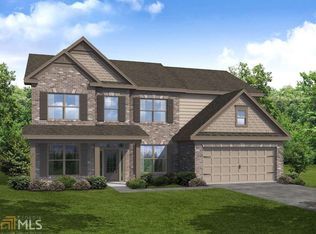
- $532,7005 bd4 ba3.2k sqft35 Grey Teal Way, Jefferson, GA 30549Off Market
- $523,8005 bd4 ba3.2k sqft35 Grey Teal Way #155-T, Jefferson, GA 30549Off Market
- $579,000-- bd4 ba3.6k sqft32 Grey Teal Way, Jefferson, GA 30549Off Market
- $499,7005 bd3 ba-- sqft1247 Ruddy Duck Dr #156-T, Jefferson, GA 30549Off Market
- $565,0005 bd4 ba3.3k sqft1247 Ruddy Duck Dr, Jefferson, GA 30549For Sale
- $490,0004 bd3 ba2.6k sqft1233 Ruddy Duck Dr, Jefferson, GA 30549Sold
- $491,9004 bd3 ba-- sqft1233 Ruddy Duck Dr #157T, Jefferson, GA 30549Off Market
A local agent can set up tours, give advice and negotiate with sellers.
A local lender can help you make sure your offer is ready when you are.
Similar homes
- $565,0005 bd4 ba3.3k sqft1247 Ruddy Duck Dr, Jefferson, GA 30549Active

 MLS ID #10792027, Maureen Nuedling, PEND Realty, LLC. GAMLS
 - $529,9005 bd3 ba2.6k sqft111 Merganser Dr, Jefferson, GA 30549Active
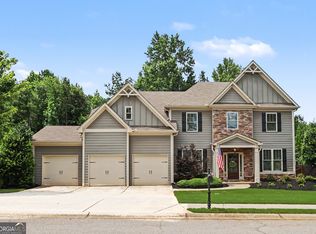 MLS ID #10793159, Jill Jackson, Real Broker, LLC. GAMLS
 - $539,9004 bd3 ba3.1k sqft30 Brant Cir, Jefferson, GA 30549Active
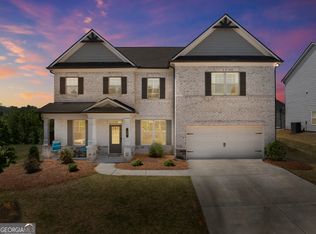 MLS ID #10792002, Rodney Autry, Keller Williams Realty Atl. Partners. GAMLS
 - $519,0004 bd3 ba2.4k sqft255 Sandhill Ln, Jefferson, GA 30549Active
 MLS ID #10787632, Bonnie McDonald, RE/MAX Classic. GAMLS
 - $475,0005 bd3 ba3.1k sqft62 Sandhill Ln, Jefferson, GA 30549ActiveMLS ID #10759841, Bob Hartwell, Keller Williams Realty Atl. Partners. GAMLS
- $455,0004 bd3 ba2.5k sqft64 Heron Ct, Jefferson, GA 30549ActiveMLS ID #10798942, Deandra Bailey, Southern Classic Realtors. GAMLS
- $699,0004 bd5 ba2.8k sqft246 Emmaline Ln, Jefferson, GA 30549ActiveMLS ID #10818037, Itzel Wiley, Century 21 Results. GAMLS
- $678,0515 bd4 ba4.4k sqft494 Katherine Dr, Jefferson, GA 30549ActiveMLS ID #10759364, Shawn Hart, Modern Heart Realty. GAMLS
- $414,9004 bd3 ba2.2k sqft330 White Birch Ln, Jefferson, GA 30549ActiveMLS ID #10809636, Dori K Mueller Glawson, RE/MAX Center. GAMLS
- $405,0005 bd3 ba2.2k sqft141 Cypress Dr, Jefferson, GA 30549ActiveMLS ID #10758152, Bonnie McDonald, RE/MAX Classic. GAMLS
- $529,0004 bd4 ba2.5k sqft231 Camden Loop, Jefferson, GA 30549ActiveMLS ID #10790205, Dean Christian, Christian Realty. GAMLS
- $635,7004 bd5 ba2.7k sqft4346 Links Blvd, Jefferson, GA 30549ActiveMLS ID #10808055, Dwight Joy, RU4 Homes Group. GAMLS
- $664,9005 bd4 ba4.6k sqft799 Traditions Way, Jefferson, GA 30549ActiveMLS ID #10723935, Rodney Autry, Keller Williams Realty Atl. Partners. GAMLS
- $724,9005 bd4 ba3k sqft431 Harmony Grove Ln, Jefferson, GA 30549ActiveMLS ID #10793488, Derece Williams, Foundation Partners Realty LLC. GAMLS
- $625,0005 bd4 ba4.8k sqft281 Charlotte Dr, Hoschton, GA 30548Active Under ContractMLS ID #10772542, Christie Wilkins, Keller Williams Realty Atl. Partners. GAMLS
- $599,0005 bd4 ba3.4k sqft305 Parkers Pl, Hoschton, GA 30548ActiveMLS ID #10772755, Lindsey Smith, Titan Realty Advisors. GAMLS
- $699,9996 bd4 ba3.4k sqft2440 Traditions Way, Jefferson, GA 30549ActiveMLS ID #10723994, Katie Branham, Virtual Properties Realty.Net. GAMLS
- $567,9004 bd5 ba3.1k sqft109 Marauder Way, Athens, GA 30607ActiveMLS ID #10762438, Brad Echols, Extol Realty. GAMLS
- $540,0004 bd3 ba2.5k sqft155 Cherokee Rose Ln, Hoschton, GA 30548ActiveMLS ID #10789182, Rachael Brownfield, GA Realty LLC. GAMLS
- $480,0004 bd4 ba2.6k sqft1230 Homeward Trl, Hoschton, GA 30548ActiveMLS ID #10800461, Chad Buffington, Buffington Real Estate Group. GAMLS
