BACK ON THE MARKET DUE TO NO FAULT OF THE SELLER. Welcome home to 9864 Elderberry Pointe in Braselton, GA! This gorgeous 4-bedroom home is nestled on a cul-de-sac lot and offers a private backyard oasis. You are greeted with quality and craftsmanship the moment you step into the Foyer. The Family Room is adorned with striking coffered ceilings, built-in bookshelves, an aesthetically pleasing fireplace, and a view of the gorgeous backyard. The Gourmet Kitchen features white cabinetry, granite countertops, a tile backsplash, an oversized island, a walk-in pantry with custom shelving, and an oversized breakfast/dining area. The custom-designed drop zone off the Kitchen is complete with hanging hooks, cabinetry, and drawers. The main level also features a Flex Room that is perfect for a Formal Living or Dining Room, or Office/Study. Upstairs, you will find a spacious Primary Suite with vaulted ceilings. The Primary Bath is complete with separate his-and-her vanities, a walk-in tile shower, a relaxing soaking tub, and a large walk-in closet. All secondary bedrooms have walk-in closets and are truly spacious. You will find ample storage and custom shelving throughout this home! The Covered Back Porch is PERFECT for outdoor living, offering the coveted privacy so many desire in a home. Enjoy the gorgeous views of the professionally landscaped yard, a space to gather around the fire pit, room to cozy up and read a book, and a place to share a meal on a beautiful day. Creekside at Mulberry Park Community is amenity-rich, with picturesque surroundings, nestled in the heart of Braselton and charming Jackson County. Enjoy Swim, Clubhouse & the Braselton Mulberry River Walk w/ nature trails and scenic river views. Minutes from Chateau Elan, Downtown Braselton, Downtown Hoschton, I-85, and many shops, restaurants, and dining. 9864 Elderberry Pointe is ready to become your home sweet home!
Active
$449,900
9864 Elderberry Pointe, Braselton, GA 30517
4beds
2,739sqft
:
Get pre-qualified$2,863/mo
Single Family Residence
Built in 2018
0.27 Acres Lot
$446,000 Zestimate®
$164/sqft
$46/mo HOA
What's special
Aesthetically pleasing fireplaceOversized islandPrivate backyard oasisFamily roomLarge walk-in closetTile backsplashGranite countertops
- 1 day |
- 64 |
- 10 |
Zillow last checked:
Listing updated:
Listed by:
Rachel N Webb 404-391-7277,
Hill Wood Realty,
Laura Harris 678-787-7147,
Hill Wood Realty
Source: GAMLS,MLS#: 10819351
Facts & features
Interior
Bedrooms & bathrooms
- Bedrooms: 4
- Bathrooms: 3
- Full bathrooms: 2
- 1/2 bathrooms: 1
Rooms
- Room types: Foyer, Laundry, Other
Kitchen
- Features: Breakfast Bar, Breakfast Room, Kitchen Island, Walk-in Pantry
Heating
- Central, Electric
Cooling
- Ceiling Fan(s), Central Air
Appliances
- Included: Dishwasher, Disposal, Electric Water Heater, Microwave
- Laundry: Upper Level
Features
- Bookcases, Double Vanity, Vaulted Ceiling(s)
- Flooring: Carpet
- Windows: Double Pane Windows
- Basement: None
- Number of fireplaces: 1
- Fireplace features: Factory Built, Family Room
- Common walls with other units/homes: No Common Walls
Interior area
- Total structure area: 2,739
- Total interior livable area: 2,739 sqft
- Finished area above ground: 2,739
- Finished area below ground: 0
Property
Parking
- Total spaces: 2
- Parking features: Attached, Garage, Garage Door Opener, Kitchen Level
- Has attached garage: Yes
Features
- Levels: Two
- Stories: 2
- Fencing: Wood
- Body of water: None
Lot
- Size: 0.27 Acres
- Features: Level, Private
Details
- Parcel number: 123D 036
Construction
Type & style
- Home type: SingleFamily
- Architectural style: Traditional
- Property subtype: Single Family Residence
Materials
- Other
- Roof: Composition
Condition
- New Construction
- New construction: Yes
- Year built: 2018
Utilities & green energy
- Sewer: Public Sewer
- Water: Public
- Utilities for property: Cable Available, Electricity Available, High Speed Internet, Phone Available, Sewer Available, Water Available
Community & HOA
Community
- Features: Pool, Sidewalks, Near Shopping
- Security: Smoke Detector(s)
- Subdivision: Creekside at Mulberry
HOA
- Has HOA: Yes
- Services included: Other
- HOA fee: $550 annually
Location
- Region: Braselton
Financial & listing details
- Price per square foot: $164/sqft
- Annual tax amount: $3,969
- Date on market: 8/5/2026
- Listing agreement: Exclusive Right To Sell
- Electric utility on property: Yes
Estimated market value
$446,000
$424,000 - $468,000
$2,428/mo
Price history
| Date | Event | Price |
|---|---|---|
| 8/5/2026 | Listed for sale | $449,900+69.8%$164/sqft |
Source:  GAMLS #10819351 Report a problem GAMLS #10819351 Report a problem | ||
| 11/6/2018 | Sold | $265,023+1.9%$97/sqft |
Source: Agent Provided Report a problem | ||
| 9/28/2018 | Pending sale | $260,180$95/sqft |
Source: Chafin Realty, Inc. #8405814 Report a problem | ||
| 6/25/2018 | Listed for sale | $260,180$95/sqft |
Source: Chafin Realty, Inc. #8405814 Report a problem | ||
Public tax history
Tax history is unavailable.
Monthly payment
Est. payment
Payment breakdown
Explore the cost of this home by adjusting the details. Changes won't be saved.Climate risks
Neighborhood: 30517
Nearby schools
GreatSchools rating
- 7/10West Jackson Elementary SchoolGrades: PK-5Distance: 3.6 mi
- 7/10West Jackson Middle SchoolGrades: 6-8Distance: 7.5 mi
- 5/10Jackson County High SchoolGrades: 9-12Distance: 7.4 mi
Schools provided by the listing agent
- Elementary: West Jackson
- Middle: West Jackson
- High: Jackson County
Source: GAMLS. This data may not be complete. We recommend contacting the local school district to confirm school assignments for this home.
- $447,200-- bd2 ba2.7k sqft9864 Elderberry Point, Braselton, GA 30517Off Market
- $438,8004 bd3 ba-- sqft9854 Elderberry Pointe, Braselton, GA 30517Off Market
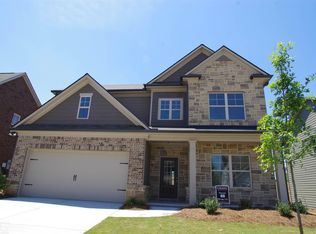
- $434,200-- bd2 ba2.6k sqft9854 Elderberry Point, Braselton, GA 30517Off Market
- $437,700-- bd3 ba2.7k sqft9874 Elderberry Point, Braselton, GA 30517Off Market
- $483,0004 bd4 ba2.6k sqft9874 Elderberry Pointe, Braselton, GA 30517Off Market
- $434,600-- bd3 ba2.6k sqft9844 Elderberry Point, Braselton, GA 30517Off Market
- $438,8004 bd3 ba-- sqft9844 Elderberry Pointe, Braselton, GA 30517Off Market
- $467,7004 bd3 ba2.5k sqft9884 Elderberry Pointe, Braselton, GA 30517Off Market
A local agent can set up tours, give advice and negotiate with sellers.
Similar homes
- $493,0005 bd3 ba3.8k sqft6040 Park Bend Ave, Braselton, GA 30517Active

 MLS ID #10807121, Roxana Vera, Sperry Brokerage Services. GAMLS
 - $414,9004 bd3 ba2.6k sqft660 Country Ridge Dr, Hoschton, GA 30548Active
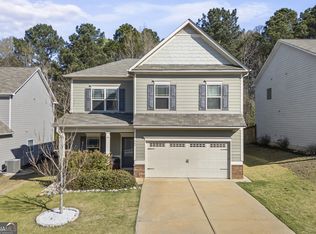 MLS ID #10818571, Arijan Jaganjac, Real Broker, LLC. GAMLS
 - $525,0004 bd3 ba2.9k sqft3037 Friendship Ct, Buford, GA 30519Active
 MLS ID #10818929, The Rains Team, PEND Realty, LLC. GAMLS
 - $499,0004 bd3 ba2.7k sqft1941 Windstone Pl, Winder, GA 30680Active
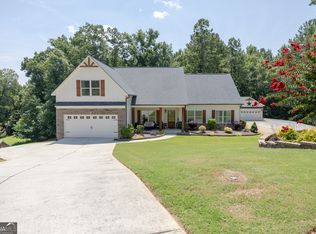 MLS ID #10817463, Roxanne Barron, Century 21 Community Realty. GAMLS
 - $559,9005 bd4 ba3.5k sqft6060 Riverview Pkwy, Braselton, GA 30517ActiveMLS ID #10795757, Jaye Pinckney, Keller Williams Realty Atl. Partners. GAMLS
- $430,0004 bd3 ba2.5k sqft567 Brighton Park Cir, Hoschton, GA 30548ActiveMLS ID #10784617, Mark Spain, Mark Spain Real Estate. GAMLS
- $450,0004 bd3 ba2.3k sqft4894 Clarkstone Dr, Flowery Branch, GA 30542ActiveMLS ID #10808370, Eldina Schmalenberger, The HomeStore. GAMLS
- $450,0005 bd3 ba2.5k sqft462 Hinton Farm Way, Dacula, GA 30019ActiveMLS ID #10815915, Ellen Yi, Virtual Properties Realty.com. GAMLS
- $455,0004 bd3 ba2.5k sqft64 Heron Ct, Jefferson, GA 30549ActiveMLS ID #10798942, Deandra Bailey, Southern Classic Realtors. GAMLS
- $369,9004 bd3 ba2k sqft141 Gaston Ct, Braselton, GA 30517ActiveMLS ID #10807218, Lorena Mellow, Keller Williams Realty First Atlanta. GAMLS
- $525,0005 bd3 ba3k sqft2244 Mayors Way, Buford, GA 30519ActiveMLS ID #10694567, Kate Varn, PEND Realty, LLC. GAMLS
- $425,0004 bd3 ba2.3k sqft1672 Carriage Ct, Monroe, GA 30656ActiveMLS ID #10805945, Kathy Pollock, BHHS Georgia Properties. GAMLS
- $475,0004 bd2 ba2.1k sqft753 Timpelton Ct, Hoschton, GA 30548ActiveMLS ID #10737141, Richard Rodriguez, BHHS Georgia Properties. GAMLS
- $458,0004 bd3 ba2.2k sqft2524 Tomoka Dr, Bethlehem, GA 30620ActiveMLS ID #10790756, Faye Hollingsworth, HomeSmart. GAMLS
- $412,0004 bd3 ba2.6k sqft310 Braselton Farms Trl, Hoschton, GA 30548ActiveMLS ID #10740978, Ryan Osborne, Real Broker, LLC. GAMLS
- $419,0004 bd3 ba2.2k sqft1215 Foster Rd, Statham, GA 30666ActiveMLS ID #10812069, Tamera Sauls, HomeSmart. GAMLS
- $510,0004 bd3 ba2.7k sqft221 Morris Creek Dr, Hoschton, GA 30548ActiveMLS ID #10792750, Malina Malouf, eXp Realty. GAMLS
- $460,0004 bd3 ba2.6k sqft5445 Trillium Way, Flowery Branch, GA 30542ActiveMLS ID #10718603, Grant Waugh, Down Home Properties. GAMLS
- $415,0003 bd3 ba2.1k sqft6907 Trailing Ivy Way, Flowery Branch, GA 30542ActiveMLS ID #10802615, Amy Scott, U1 Realty. GAMLS
- $500,0004 bd3 ba2.4k sqft2651 Chandler Grove Ct, Buford, GA 30519Active Under ContractMLS ID #10795212, Danielle Forlaw, Virtual Properties Realty.com. GAMLS
