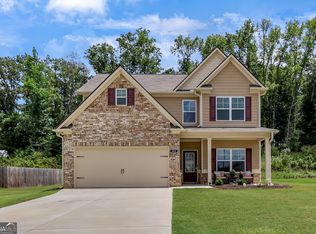
This beautifully maintained ranch-style home, built in 2022, offers the perfect blend of modern design, comfort, and privacy, all set on a spacious 1.5-acre wooded lot. Featuring an open and inviting floor plan, the main level boasts durable LVP flooring throughout and a stunning gourmet kitchen complete with white cabinetry, granite countertops, stainless steel appliances, a bright breakfast area, and a seamless view into the large family room with a cozy fireplace-ideal for entertaining and everyday living. A formal dining room adds elegance for special occasions, while the split-bedroom layout provides added privacy. The spacious owner's suite is a true retreat, highlighted by a tray ceiling and a luxurious en-suite bath with double vanities, tiled shower, tiled floors, and an oversized walk-in closet. Upstairs, a huge finished bonus room with a full bath offers endless possibilities for a guest suite, home office, or media room. Enjoy outdoor living on the relaxing rocking chair front porch or the rear patio overlooking the peaceful, wooded backyard. Additional features include an oversized side-entry two-car garage with automatic opener, several handicap-accessible features, and exceptional curb appeal. Located in a sought-after community of large lots with convenient access to dining and shopping, this home is in perfect condition and truly move-in ready
Active
$499,900
179 Prime Dr, Commerce, GA 30530
4beds
2,300sqft
:
Get pre-qualified$3,064/mo
Single Family Residence
Built in 2022
1.5 Acres Lot
$-- Zestimate®
$217/sqft
$-- HOA
What's special
Cozy fireplaceStainless steel appliancesLuxurious en-suite bathBright breakfast areaOversized walk-in closetGranite countertopsTiled floors
- 1 day |
- 100 |
- 1 |
Zillow last checked:
Listing updated:
Listed by:
Rodney Autry 770-312-9892,
Keller Williams Realty Atl. Partners
Source: GAMLS,MLS#: 10819869
Facts & features
Interior
Bedrooms & bathrooms
- Bedrooms: 4
- Bathrooms: 3
- Full bathrooms: 3
- Main level bathrooms: 2
- Main level bedrooms: 3
Rooms
- Room types: Bonus Room, Family Room, Laundry
Dining room
- Features: Separate Room
Kitchen
- Features: Breakfast Area, Pantry
Heating
- Central, Forced Air, Heat Pump
Cooling
- Ceiling Fan(s), Central Air, Heat Pump
Appliances
- Included: Dishwasher, Electric Water Heater, Microwave, Oven/Range (Combo), Stainless Steel Appliance(s)
- Laundry: Other
Features
- Double Vanity, Master On Main Level, Separate Shower, Split Bedroom Plan, Tile Bath, Tray Ceiling(s), Walk-In Closet(s)
- Flooring: Vinyl
- Windows: Double Pane Windows
- Basement: None
- Attic: Pull Down Stairs
- Number of fireplaces: 1
- Fireplace features: Factory Built, Family Room
- Common walls with other units/homes: No Common Walls
Interior area
- Total structure area: 2,300
- Total interior livable area: 2,300 sqft
- Finished area above ground: 2,300
- Finished area below ground: 0
Property
Parking
- Total spaces: 2
- Parking features: Attached, Garage, Garage Door Opener, Kitchen Level
- Has attached garage: Yes
Accessibility
- Accessibility features: Accessible Doors, Accessible Full Bath, Shower Access Wheelchair
Features
- Levels: One and One Half
- Stories: 1
- Patio & porch: Patio, Porch
- Exterior features: Sprinkler System
Lot
- Size: 1.5 Acres
- Features: Private, Sloped
- Residential vegetation: Grassed, Wooded
Details
- Parcel number: 010 036 39
Construction
Type & style
- Home type: SingleFamily
- Architectural style: Ranch,Traditional
- Property subtype: Single Family Residence
Materials
- Other
- Foundation: Slab
- Roof: Composition
Condition
- Resale
- New construction: No
- Year built: 2022
Utilities & green energy
- Sewer: Septic Tank
- Water: Public
- Utilities for property: Electricity Available, High Speed Internet, Phone Available, Underground Utilities, Water Available
Community & HOA
Community
- Features: Street Lights
- Subdivision: Eagle Trace
HOA
- Has HOA: No
- Services included: None
Location
- Region: Commerce
Financial & listing details
- Price per square foot: $217/sqft
- Tax assessed value: $402,700
- Annual tax amount: $4,010
- Date on market: 8/5/2026
- Cumulative days on market: 1 day
- Listing agreement: Exclusive Right To Sell
- Electric utility on property: Yes
Estimated market value
Not available
Estimated sales range
Not available
$2,500/mo
Price history
| Date | Event | Price |
|---|---|---|
| 8/5/2026 | Listed for sale | $499,900$217/sqft |
Source:  GAMLS #10819869 Report a problem GAMLS #10819869 Report a problem | ||
| 8/5/2026 | Listing removed | $499,900$217/sqft |
Source: GAMLS #10727489 Report a problem | ||
| 5/6/2026 | Price change | $499,900-2%$217/sqft |
Source: GAMLS #10727489 Report a problem | ||
| 4/8/2026 | Listed for sale | $509,900+1241.8%$222/sqft |
Source: GAMLS #10727489 Report a problem | ||
| 4/23/2021 | Sold | $38,000$17/sqft |
Source: Public Record Report a problem | ||
Public tax history
| Year | Property taxes | Tax assessment |
|---|---|---|
| 2025 | $1,956 -40.1% | $161,080 |
| 2024 | $3,266 +6.1% | $161,080 +13.6% |
| 2023 | $3,078 +977.5% | $141,840 +425.3% |
| 2022 | $286 -31.1% | $27,000 +132.8% |
| 2021 | $415 -8.3% | $11,600 |
| 2020 | $453 -1.1% | $11,600 |
| 2019 | $458 -0.7% | $11,600 |
| 2018 | $461 -28.1% | $11,600 -31.8% |
| 2017 | $642 +0.5% | $17,000 |
| 2016 | $638 -0.5% | $17,000 +372.2% |
| 2015 | $642 +221.6% | $3,600 +28.6% |
| 2014 | $199 +14.9% | $2,800 |
| 2013 | $174 | $2,800 |
| 2012 | -- | -- |
| 2011 | -- | -- |
| 2010 | -- | -- |
Find assessor info on the county website
Monthly payment
Est. payment
Payment breakdown
Explore the cost of this home by adjusting the details. Changes won't be saved.Climate risks
Neighborhood: 30530
Nearby schools
GreatSchools rating
- 7/10East Jackson Elementary SchoolGrades: PK-5Distance: 4.6 mi
- 6/10East Jackson Comprehensive High SchoolGrades: 8-12Distance: 4.5 mi
- 7/10East Jackson Middle SchoolGrades: 6-7Distance: 4.6 mi
Schools provided by the listing agent
- Elementary: East Jackson
- Middle: East Jackson
- High: East Jackson
Source: GAMLS. This data may not be complete. We recommend contacting the local school district to confirm school assignments for this home.
- $469,500-- bd2 ba2.9k sqft20 Saint Michael St, Commerce, GA 30530Off Market
- $474,0003 bd3 ba2.9k sqft20 Michael St, Commerce, GA 30530Off Market
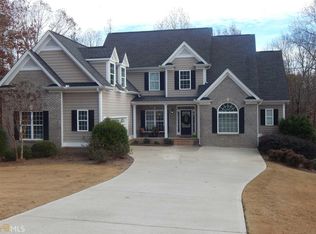
- $399,0004 bd2 ba1.8k sqft221 Prime Dr, Commerce, GA 30530Sold
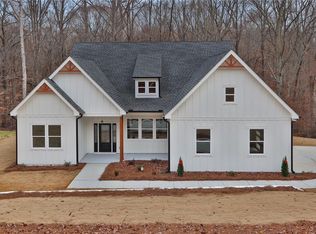
- $365,2004 bd3 ba1.8k sqft170 Prime Dr, Commerce, GA 30530Off Market
- $234,300-- bd1 ba1.3k sqft104 Gober Rd, Commerce, GA 30530Off Market
- $344,6003 bd2 ba1.6k sqft228 Prime Dr, Commerce, GA 30530Off Market
- $273,6002 bd2 ba1.1k sqft123 Gober Rd, Commerce, GA 30530Off Market
- $468,8004 bd3 ba4.9k sqft46 Saint Michael St, Commerce, GA 30530Off Market
A local agent can set up tours, give advice and negotiate with sellers.
Similar homes
- $435,0003 bd2 ba1.7k sqft163 Tuxedo Dr, Commerce, GA 30530Active
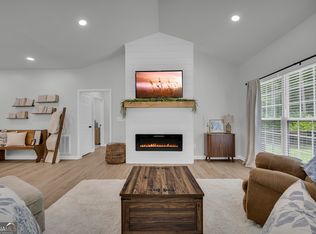
 MLS ID #10781930, Cloie Dunn, RE/MAX Classic. GAMLS
 - $450,0004 bd4 ba2.5k sqft2100 Westbrook Rd, Commerce, GA 30530Active
 MLS ID #10816206, Stephanie D Parker, Align Real Estate. GAMLS
 - $499,0004 bd4 ba2.4k sqft170 Fair Oaks Ct, Commerce, GA 30529Active Under Contract
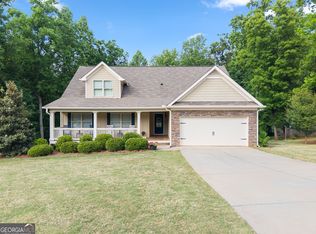 MLS ID #10786633, William Cofield, Green Leaf Realty Firm. GAMLS
 - $379,9004 bd3 ba2.2k sqft622 Skye Dr, Commerce, GA 30529Active
 MLS ID #10819167, Tonya Harris, Dalton Wade, Inc.. GAMLS
 - $525,0004 bd4 ba3k sqft756 White Hill School Rd, Commerce, GA 30529ActiveMLS ID #10787394, Cindy Hennings, Keller Williams Realty Atl. Partners. GAMLS
- $539,0004 bd4 ba2.8k sqft122 Albright Ct, Commerce, GA 30529ActiveMLS ID #10773123, Nate Howes, Greater Athens Properties. GAMLS
- $439,9994 bd3 ba2.5k sqft717 Oconee Ln, Commerce, GA 30529ActiveMLS ID #10772298, Brittany Purcell & Associates, Keller Williams Greater Athens. GAMLS
- $419,9994 bd3 ba2.5k sqft561 Oconee Ln, Commerce, GA 30529ActiveMLS ID #10782374, Gina DiResta, PEND Realty, LLC. GAMLS
- $699,0004 bd5 ba2.8k sqft246 Emmaline Ln, Jefferson, GA 30549ActiveMLS ID #10818037, Itzel Wiley, Century 21 Results. GAMLS
- $364,9993 bd2 ba1.6k sqft918 Sims Bridge Rd, Commerce, GA 30530ActiveMLS ID #10792009, Brittany Purcell & Associates, Keller Williams Greater Athens. GAMLS
- $445,0003 bd2 ba2.2k sqft711 Shackelford Rd, Royston, GA 30662ActiveMLS ID #10817220, Kim D Davis, KDD Properties of GA, LLC. GAMLS
- $530,0001 bd2 ba2.4k sqft1366 Wheeler Cemetery Rd, Maysville, GA 30558ActiveMLS ID #10781514, Peggy F Curtin, Keller Williams Lanier Partners. GAMLS
- $497,9004 bd4 ba2.6k sqft1010 Gold Finch Dr, Jefferson, GA 30549Active Under ContractMLS ID #10781645, Pam Lovette, Virtual Properties Realty.com. GAMLS
- $358,0003 bd2 ba1.4k sqft678 Bailey Dr, Jefferson, GA 30549ActiveMLS ID #10819650, Tammy D Bennett, NorthGroup Real Estate Inc. GAMLS
- $500,0004 bd3 ba3k sqft779 Hawkins Creek Dr, Jefferson, GA 30549ActiveMLS ID #10804683, Dakota Bradley, Keller Williams Greater Athens. GAMLS
- $679,9004 bd4 ba3k sqft687 Hoods Academy Rd, Commerce, GA 30529ActiveMLS ID #10812852, Tiffany James, GA Realty LLC. GAMLS
- $529,0004 bd4 ba2.5k sqft231 Camden Loop, Jefferson, GA 30549ActiveMLS ID #10790205, Dean Christian, Christian Realty. GAMLS
- $479,9004 bd3 ba2.6k sqft120 Morris Creek Dr, Hoschton, GA 30548ActiveMLS ID #10806167, Jenna Matheny, Realistry Brokerage, LLC. GAMLS
- $519,0004 bd3 ba2.4k sqft255 Sandhill Ln, Jefferson, GA 30549ActiveMLS ID #10787632, Bonnie McDonald, RE/MAX Classic. GAMLS
- $399,0004 bd2 ba1.5k sqft100 Levi Trl, Nicholson, GA 30565Active Under ContractMLS ID #10809380, Cory Toole, Keller Williams North GA Partners. GAMLS
