Welcome to this exceptional 4-bedroom, 4.5-bath home in the highly sought-after Traditions of Braselton community. Built in 2005, this beautifully maintained residence offers the perfect blend of elegance, comfort, and functionality. Featuring a new roof and new gutters, this home is move-in ready and designed for both everyday living and entertaining. Step inside to discover spacious living areas filled with natural light and a thoughtful floor plan that offers comfort and flexibility. The partially finished basement provides the perfect space for a media room, home office, fitness area, playroom, or hobby space. A full bath in the basement offers added convenience, especially for guests enjoying the in-ground pool, while the unfinished portion provides abundant storage or the opportunity for future expansion. Outside, your private backyard oasis awaits. The professionally landscaped yard provides beautiful curb appeal, while the sparkling in-ground pool is perfect for relaxing on warm Georgia days or entertaining family and friends. A spacious deck overlooks the backyard, creating an inviting space for outdoor dining, morning coffee, or simply enjoying the peaceful surroundings. Located in the desirable Traditions of Braselton community, this exceptional home combines timeless charm with valuable updates and outstanding outdoor living. Don't miss the opportunity to make this beautiful property your next home. Schedule your private showing today!
Active
$635,700
4346 Links Blvd, Jefferson, GA 30549
4beds
2,787sqft
:
Get pre-qualified$4,075/mo
Single Family Residence
Built in 2005
0.25 Acres Lot
$618,400 Zestimate®
$228/sqft
$92/mo HOA
What's special
Partially finished basementNew roofThoughtful floor planPrivate backyard oasisNew guttersSparkling in-ground poolProfessionally landscaped yard
- 20 days |
- 1,149 |
- 34 |
Zillow last checked:
Listing updated:
Listed by:
Dwight Joy 678-971-2258,
RU4 Homes Group,
Kristi Simmons 770-540-7557,
RU4 Homes Group
Source: GAMLS,MLS#: 10808055
Facts & features
Interior
Bedrooms & bathrooms
- Bedrooms: 4
- Bathrooms: 5
- Full bathrooms: 4
- 1/2 bathrooms: 1
- Main level bathrooms: 2
- Main level bedrooms: 3
Rooms
- Room types: Foyer, Laundry
Dining room
- Features: Seats 12+, Separate Room
Heating
- Central, Forced Air, Heat Pump
Cooling
- Ceiling Fan(s), Central Air, Heat Pump
Appliances
- Included: Cooktop, Dishwasher, Stainless Steel Appliance(s)
- Laundry: In Hall
Features
- Double Vanity, High Ceilings, Master On Main Level, Separate Shower, Split Bedroom Plan, Tile Bath, Vaulted Ceiling(s), Walk-In Closet(s)
- Flooring: Carpet, Tile, Vinyl
- Windows: Double Pane Windows
- Basement: Bath Finished,Concrete,Daylight,Exterior Entry,Finished,Full
- Number of fireplaces: 2
- Fireplace features: Factory Built, Family Room, Gas Log, Living Room, Other
- Common walls with other units/homes: No Common Walls
Interior area
- Total structure area: 2,787
- Total interior livable area: 2,787 sqft
- Finished area above ground: 2,787
- Finished area below ground: 0
Property
Parking
- Parking features: Garage, Garage Door Opener
- Has garage: Yes
Features
- Levels: Three Or More
- Stories: 3
- Patio & porch: Deck, Patio, Porch
- Exterior features: Sprinkler System
- Has private pool: Yes
- Pool features: In Ground
- Has spa: Yes
- Spa features: Bath
- Fencing: Back Yard
- Body of water: None
Lot
- Size: 0.25 Acres
- Features: Level
Details
- Parcel number: 105D 057C
Construction
Type & style
- Home type: SingleFamily
- Architectural style: Craftsman,Traditional
- Property subtype: Single Family Residence
Materials
- Wood Siding
- Roof: Composition
Condition
- Resale
- New construction: No
- Year built: 2005
Utilities & green energy
- Sewer: Public Sewer
- Water: Public
- Utilities for property: Cable Available, Electricity Available, High Speed Internet, Propane, Underground Utilities, Water Available
Community & HOA
Community
- Features: Clubhouse, Fitness Center, Golf, Playground, Pool, Tennis Court(s), Walk To Schools
- Subdivision: Traditions
HOA
- Has HOA: Yes
- Services included: Swimming, Tennis
- HOA fee: $1,100 annually
Location
- Region: Jefferson
Financial & listing details
- Price per square foot: $228/sqft
- Tax assessed value: $614,700
- Annual tax amount: $6,416
- Date on market: 7/17/2026
- Cumulative days on market: 20 days
- Listing agreement: Exclusive Right To Sell
- Listing terms: Cash,Conventional,FHA,VA Loan
- Electric utility on property: Yes
Estimated market value
$618,400
$587,000 - $649,000
$3,259/mo
Price history
| Date | Event | Price |
|---|---|---|
| 7/17/2026 | Listed for sale | $635,700+28.4%$228/sqft |
Source:  GAMLS #10808055 Report a problem GAMLS #10808055 Report a problem | ||
| 4/15/2022 | Sold | $495,000$178/sqft |
Source:  FMLS GA #7007572 Report a problem FMLS GA #7007572 Report a problem | ||
| 3/24/2022 | Pending sale | $495,000$178/sqft |
Source: FMLS GA #7007572 Report a problem | ||
| 3/18/2022 | Contingent | $495,000$178/sqft |
Source: FMLS GA #7007572 Report a problem | ||
| 3/18/2022 | Pending sale | $495,000$178/sqft |
Source: GAMLS #10023869 Report a problem | ||
| 3/11/2022 | Price change | $495,000-1%$178/sqft |
Source: GAMLS #10023869 Report a problem | ||
| 2/26/2022 | Price change | $499,9000%$179/sqft |
Source: GAMLS #10023869 Report a problem | ||
| 2/24/2022 | Listed for sale | $500,000+63.3%$179/sqft |
Source: GAMLS #10023869 Report a problem | ||
| 10/27/2006 | Sold | $306,200$110/sqft |
Source: Public Record Report a problem | ||
Public tax history
| Year | Property taxes | Tax assessment |
|---|---|---|
| 2025 | $6,416 +7.7% | $245,880 +7% |
| 2024 | $5,958 +27.4% | $229,880 +32.7% |
| 2023 | $4,676 +17.9% | $173,240 +25.3% |
| 2022 | $3,968 +8.5% | $138,280 +9.2% |
| 2021 | $3,656 +5.6% | $126,680 +16.9% |
| 2020 | $3,463 -1.2% | $108,320 |
| 2019 | $3,506 +3.3% | $108,320 +4.1% |
| 2018 | $3,393 +6% | $104,040 +6.5% |
| 2017 | $3,200 +0.6% | $97,713 |
| 2016 | $3,183 -0.6% | $97,713 +17.9% |
| 2015 | $3,200 +18.4% | $82,913 +11% |
| 2014 | $2,702 +11.1% | $74,666 |
| 2013 | $2,431 | $74,666 |
| 2012 | -- | -- |
| 2011 | -- | -- |
| 2010 | -- | -- |
Find assessor info on the county website
Monthly payment
Est. payment
Payment breakdown
Explore the cost of this home by adjusting the details. Changes won't be saved.Climate risks
Neighborhood: 30549
Nearby schools
GreatSchools rating
- 8/10Gum Springs Elementary SchoolGrades: PK-5Distance: 0.7 mi
- 7/10West Jackson Middle SchoolGrades: 6-8Distance: 0.7 mi
- 5/10Jackson County High SchoolGrades: 9-12Distance: 1.5 mi
Schools provided by the listing agent
- Elementary: Gum Springs
- Middle: West Jackson
- High: Jackson
Source: GAMLS. This data may not be complete. We recommend contacting the local school district to confirm school assignments for this home.
- $597,6006 bd5 ba4.4k sqft4340 Links Blvd, Jefferson, GA 30549Off Market
- $478,900-- bd3 ba3k sqft4352 Links Blvd, Jefferson, GA 30549Off Market
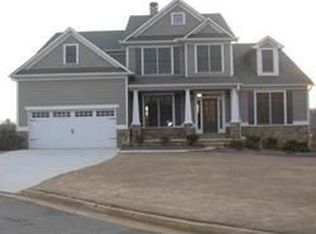
- $534,4005 bd4 ba2.5k sqft4336 Links Blvd, Jefferson, GA 30549Off Market

- $473,8005 bd4 ba2.1k sqft4355 Links Blvd, Jefferson, GA 30549Off Market
- $435,0004 bd3 ba2.1k sqft4341 Links Blvd, Jefferson, GA 30549Sold
- $445,600-- bd2 ba2.5k sqft2228 Cotton Gin Row, Jefferson, GA 30549Off Market
- $482,000-- bd3 ba3k sqft2224 Cotton Gin Row, Jefferson, GA 30549Off Market
- $460,400-- bd3 ba2.8k sqft2232 Cotton Gin Row, Jefferson, GA 30549Off Market
A local agent can set up tours, give advice and negotiate with sellers.
A local lender can help you make sure your offer is ready when you are.
Similar homes
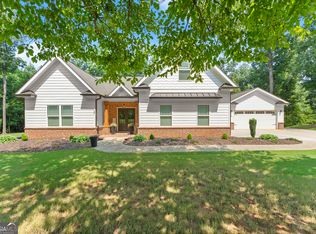
- $699,0004 bd5 ba2.8k sqft246 Emmaline Ln, Jefferson, GA 30549Active
 MLS ID #10818037, Itzel Wiley, Century 21 Results. GAMLS
 - $724,9005 bd4 ba3k sqft431 Harmony Grove Ln, Jefferson, GA 30549Active
 MLS ID #10793488, Derece Williams, Foundation Partners Realty LLC. GAMLS
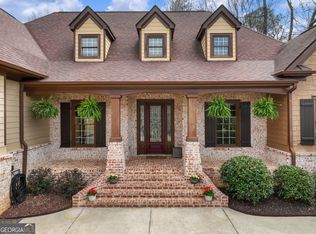
 - $766,0004 bd4 ba3.4k sqft6147 Golf View Ct, Jefferson, GA 30549Active
 MLS ID #10713123, Connie Brown, Dalton Wade, Inc.. GAMLS
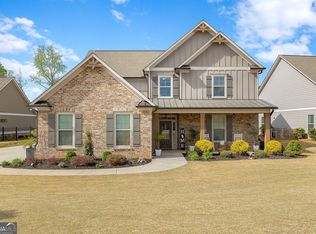
 - $699,9996 bd4 ba3.4k sqft2440 Traditions Way, Jefferson, GA 30549Active
 MLS ID #10723994, Katie Branham, Virtual Properties Realty.Net. GAMLS
 - $469,0004 bd3 ba2.5k sqft1020 Amber Waves Ave, Hoschton, GA 30548ActiveMLS ID #10772816, Richard Rodriguez, BHHS Georgia Properties. GAMLS
- $500,0004 bd3 ba3k sqft779 Hawkins Creek Dr, Jefferson, GA 30549ActiveMLS ID #10804683, Dakota Bradley, Keller Williams Greater Athens. GAMLS
- $575,0005 bd4 ba3.3k sqft40 Grey Teal Way, Jefferson, GA 30549Active Under ContractMLS ID #10774687, Holly Purcell, Ansley RE|Christie's Int'l RE. GAMLS
- $529,9005 bd3 ba2.6k sqft111 Merganser Dr, Jefferson, GA 30549ActiveMLS ID #10793159, Jill Jackson, Real Broker, LLC. GAMLS
- $465,0004 bd3 ba2.3k sqft611 Little Bluestream Trl, Hoschton, GA 30548ActiveMLS ID #10819135, Mark Spain, Mark Spain Real Estate. GAMLS
- $749,9004 bd4 ba2.7k sqft537 Old Collins Rd, Hoschton, GA 30548ActiveMLS ID #10789431, Stacy Arrowood, Real Broker, LLC. GAMLS
- $630,0004 bd4 ba3k sqft1434 Highland Wood Ct, Auburn, GA 30011ActiveMLS ID #10807835, Mina Little, Real Broker, LLC. GAMLS
- $595,0004 bd4 ba3.2k sqft5235 Lanton Cir, Gainesville, GA 30504ActiveMLS ID #10815592, Dawn M Hodgson, RE/MAX Center. GAMLS
- $414,9004 bd3 ba2.2k sqft330 White Birch Ln, Jefferson, GA 30549ActiveMLS ID #10809636, Dori K Mueller Glawson, RE/MAX Center. GAMLS
- $529,0004 bd4 ba2.5k sqft231 Camden Loop, Jefferson, GA 30549ActiveMLS ID #10790205, Dean Christian, Christian Realty. GAMLS
- $615,0004 bd4 ba3.2k sqft2453 Democracy Dr, Buford, GA 30519ActiveMLS ID #10784777, Eric Urmanski, Heartland Real Estate. GAMLS
- $680,0005 bd4 ba2.8k sqft380 Falcon Way, Hoschton, GA 30548ActiveMLS ID #10780980, Mark Spain, Mark Spain Real Estate. GAMLS
- $405,0005 bd3 ba2.2k sqft141 Cypress Dr, Jefferson, GA 30549ActiveMLS ID #10758152, Bonnie McDonald, RE/MAX Classic. GAMLS
- $639,9004 bd4 ba3.7k sqft3492 Mulberry Lane Way, Dacula, GA 30019ActiveMLS ID #10781537, Brenda B Knight, BHHS Georgia Properties. GAMLS
- $599,0003 bd3 ba2.3k sqft188 Chatuge Dr, Hoschton, GA 30548ActiveMLS ID #10773275, Lance Real Estate Group, Bolst, Inc.. GAMLS
- $475,0004 bd2 ba2.1k sqft753 Timpelton Ct, Hoschton, GA 30548ActiveMLS ID #10737141, Richard Rodriguez, BHHS Georgia Properties. GAMLS
