Welcome to 5804 Ansley Terrace, a rare opportunity to own a ranch style home in the highly sought after Riverstone Park community. Ranch homes do not come available often in this neighborhood, and this one offers the perfect combination of comfortable main level living, thoughtful updates, and flexible space. Step inside to an inviting open concept floor plan featuring an updated kitchen with beautiful quartz countertops, a gorgeous tile backsplash, large island, walk in pantry, and plenty of space to gather. The kitchen opens effortlessly to the main living area, creating a warm and welcoming space for everyday living and entertaining. The main level features three bedrooms, including a large primary suite with a spacious bathroom featuring a tub and separate shower. You will also love the convenience of a main level laundry room and the ease of having everything you need on one floor. Just off the main living area, the enclosed sunroom provides an additional space to relax, gather, or enjoy your morning coffee year round. Upstairs, you will find an incredible bonus living space along with an additional bedroom and full bathroom. This flexible area is perfect for guests, a private home office, media room, teen suite, or additional living space. Located in Riverstone Park, this home offers 2,596 square feet, 4 bedrooms, 3 full bathrooms, and access to the neighborhood amenities. With its desirable ranch layout, updated kitchen, flexible upstairs suite, and prime Braselton location, 5804 Ansley Terrace is a home you will not want to miss.
Active
$439,900
5804 Ansley Ter, Braselton, GA 30517
4beds
2,596sqft
Single Family Residence
Built in 2013
9,583 Square Feet Lot
$431,000 Zestimate®
$169/sqft
$67/mo HOA
What's special
Updated kitchenLarge islandEnclosed sunroomWalk in pantryGorgeous tile backsplashTub and separate showerSpacious bathroom
- 26 days
- 773
- 69
Zillow last checked:
Listing updated:
Listed by:
Chloe-Ray Iacob 804-351-6809,
Heartland Real Estate
Source: GAMLS,MLS#: 10839544
Facts & features
Interior
Bedrooms & bathrooms
- Bedrooms: 4
- Bathrooms: 3
- Full bathrooms: 3
- Main level bathrooms: 2
- Main level bedrooms: 3
Rooms
- Room types: Bonus Room, Foyer, Laundry
Dining room
- Features: Seats 12+
Kitchen
- Features: Breakfast Area, Breakfast Bar, Kitchen Island, Solid Surface Counters, Walk-in Pantry
Heating
- Central, Electric, Heat Pump
Cooling
- Ceiling Fan(s), Heat Pump
Appliances
- Included: Dishwasher, Microwave, Refrigerator
- Laundry: In Hall
Features
- High Ceilings, Master On Main Level, Tray Ceiling(s)
- Flooring: Carpet, Hardwood, Tile
- Windows: Double Pane Windows, Storm Window(s)
- Basement: None
- Number of fireplaces: 1
- Fireplace features: Living Room
- Common walls with other units/homes: No Common Walls
Interior area
- Total structure area: 2,596
- Total interior livable area: 2,596 sqft
- Finished area above ground: 2,596
- Finished area below ground: 0
Property
Parking
- Total spaces: 2
- Parking features: Garage, Garage Door Opener, Kitchen Level
- Has garage: Yes
Features
- Levels: One and One Half
- Stories: 1
- Patio & porch: Patio, Screened
- Fencing: Back Yard
- Has view: Yes
- View description: City
- Body of water: None
Lot
- Size: 9,583 Square Feet
- Features: Level, Private
Details
- Parcel number: 15039 000072
Construction
Type & style
- Home type: SingleFamily
- Architectural style: Ranch
- Property subtype: Single Family Residence
Materials
- Concrete, Stone
- Foundation: Slab
- Roof: Composition
Condition
- Resale
- New construction: No
- Year built: 2013
Utilities & green energy
- Sewer: Public Sewer
- Water: Public
- Utilities for property: Electricity Available, Sewer Available, Underground Utilities, Water Available
Green energy
- Energy efficient items: Appliances
Community & HOA
Community
- Features: Park, Playground, Pool, Sidewalks, Street Lights, Tennis Court(s), Walk To Schools, Near Shopping
- Security: Smoke Detector(s)
- Subdivision: Riverstone Park
HOA
- Has HOA: Yes
- Services included: Swimming, Tennis
- HOA fee: $800 annually
Location
- Region: Braselton
Financial & listing details
- Price per square foot: $169/sqft
- Tax assessed value: $457,800
- Annual tax amount: $4,133
- Date on market: 9/3/2026
- Cumulative days on market: 26 days
- Listing agreement: Exclusive Agency
- Electric utility on property: Yes
Estimated market value
$431,000
$409,000 - $453,000
$2,542/mo
Price history
| Date | Event | Price |
|---|---|---|
| 9/3/2026 | Listed for sale | $439,900+30%$169/sqft |
Source:  FMLS GA #7832396 Report a problem FMLS GA #7832396 Report a problem | ||
| 6/18/2021 | Sold | $338,500-0.4%$130/sqft |
Source:  GAMLS #8982528 Report a problem GAMLS #8982528 Report a problem | ||
| 5/26/2021 | Pending sale | $340,000$131/sqft |
Source:  RE/MAX International #6886846 Report a problem RE/MAX International #6886846 Report a problem | ||
| 5/21/2021 | Listed for sale | $340,000+709.5%$131/sqft |
Source: RE/MAX International #6886846 Report a problem | ||
| 1/22/2013 | Sold | $42,000+2.4%$16/sqft |
Source: Public Record Report a problem | ||
| 3/10/2009 | Sold | $41,000-29.9%$16/sqft |
Source: Public Record Report a problem | ||
| 1/4/2007 | Sold | $58,500$23/sqft |
Source: Public Record Report a problem | ||
Public tax history
| Year | Property taxes | Tax assessment |
|---|---|---|
| 2025 | $4,133 +1.9% | $183,120 +7.7% |
| 2024 | $4,055 -5.5% | $170,080 -1.7% |
| 2023 | $4,292 +23% | $172,960 +27.3% |
| 2022 | $3,490 +218.5% | $135,840 +23.7% |
| 2021 | $1,096 +12.9% | $109,840 +12.1% |
| 2020 | $970 0% | $97,960 +2.5% |
| 2019 | $971 -3.9% | $95,560 +7.7% |
| 2018 | $1,010 +12.2% | $88,760 +12.2% |
| 2017 | $900 +28.8% | $79,120 +7.9% |
| 2016 | $699 -62.6% | $73,360 |
| 2015 | $1,868 | $73,360 -6.7% |
| 2014 | $1,868 | $78,600 |
| 2013 | -- | -- |
| 2012 | -- | -- |
| 2011 | -- | -- |
| 2010 | -- | -- |
| 2009 | $523 +2.6% | -- |
| 2007 | $510 -7.1% | -- |
| 2006 | $549 | -- |
Find assessor info on the county website
Monthly payment
Est. payment
Payment breakdown
Explore the cost of this home by adjusting the details. Changes won't be saved.Climate risks
Neighborhood: 30517
Nearby schools
Schools provided by the listing agent
- Elementary: Chestnut Mountain
- Middle: Cherokee Bluff
- High: Cherokee Bluff
Source: GAMLS. This data may not be complete. We recommend contacting the local school district to confirm school assignments for this home.
Similar homes
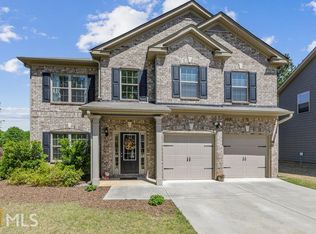
- $470,0005 bd3 ba3k sqft2445 Fisk Falls Dr, Braselton, GA 30517Active

 MLS ID #10812106, Elena A Gist, Keller Williams Realty Buckhead. GAMLS
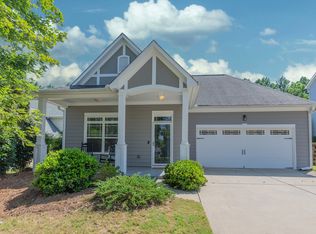
 - $499,0005 bd3 ba3.5k sqft5857 Shore Isle Trce, Braselton, GA 30517Active
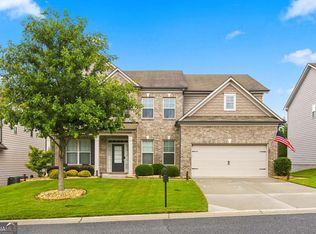 MLS ID #10807478, Stacey Wyatt Group, eXp Realty. GAMLS
 - $440,0004 bd3 ba2.3k sqft6104 Saddlehorse Dr, Flowery Branch, GA 30542Active
 MLS ID #10853713, Judy A Paul, Keller Williams Lanier Partners. GAMLS
 - $475,0003 bd3 ba2.7k sqft933 Cruce Lake Dr, Hoschton, GA 30548Active
 MLS ID #10816192, Lance Real Estate Group, Bolst. GAMLS
 - $440,0004 bd3 ba2.4k sqft5691 Crest Hill Dr, Buford, GA 30518ActiveMLS ID #10837991, Laura Smith, Keller Williams Chattahoochee. GAMLS
- $515,0005 bd3 ba3k sqft2244 Mayors Way, Buford, GA 30519ActiveMLS ID #10847448, Chloe-Ray Iacob, Heartland Real Estate. GAMLS
- $475,0004 bd3 ba2.6k sqft6870 Kate Ln, Flowery Branch, GA 30542ActiveMLS ID #10728095, Sally Kim, The Promise Realty Group. GAMLS
- $610,0005 bd3 ba3.3k sqft5883 Heritage Rdg, Flowery Branch, GA 30542ActiveMLS ID #10853499, Jana Waycaster, BHHS Georgia Properties. GAMLS
- $450,0005 bd4 ba3.4k sqft4676 Water Mill Dr, Buford, GA 30519ActiveMLS ID #10813930, Marianna Anvaripour, Homesmart Realty Partners. GAMLS
- $500,0004 bd4 ba2.5k sqft6872 Outrigger Ct, Flowery Branch, GA 30542ActiveMLS ID #10840648, Mandy Sayles, BHHS Georgia Properties. GAMLS
- $385,0003 bd2 ba1.8k sqft5480 Amber Cove Way, Flowery Branch, GA 30542ActiveMLS ID #10798090, Austin Louchart, eXp Realty. GAMLS
- $514,8504 bd3 ba3.5k sqft5727 Pleasant Woods Dr, Flowery Branch, GA 30542ActiveMLS ID #10818246, Jose Romero, Keller Williams Lanier Partners. GAMLS
- $364,9004 bd3 ba2.5k sqft544 Amaranth Trl, Hoschton, GA 30548ActiveMLS ID #10845777, Matt Rhule, RE/MAX Center. GAMLS
- $430,0004 bd3 ba2.2k sqft4972 Cottonwood Trl, Gainesville, GA 30504ActiveMLS ID #10841883, Huyen Dao, NDI Maxim Residential LLC.. GAMLS
- $450,0003 bd4 ba2.3k sqft2023 Stancil Point Dr, Dacula, GA 30019ActiveMLS ID #10837916, Sarah Ramdass, Epique Realty. GAMLS
- $425,0004 bd3 ba2.5k sqft4510 Hidden Creek Dr, Gainesville, GA 30504ActiveMLS ID #10846917, John R Cook, Keller Williams North GA Partners. GAMLS
- $500,0004 bd3 ba2.2k sqft2449 Beauchamp Ct, Buford, GA 30519ActiveMLS ID #10838880, Ana Spira, Keller Williams Realty Atl. Partners. GAMLS
- $419,0005 bd3 ba2.4k sqft5748 Screech Owl Dr, Flowery Branch, GA 30542ActiveMLS ID #10848010, Zach Payne, Payne Real Estate. GAMLS
- $404,9005 bd3 ba2.3k sqft125 Liberty Dr, Jefferson, GA 30549ActiveMLS ID #10846738, Morgan Walters, Your Home Sold Guaranteed Realty. GAMLS
- $455,0004 bd2 ba2.2k sqft1650 Peachcrest Dr, Lawrenceville, GA 30043For Sale
 MLS ID #7830333, HUYEN DAO, NDI Maxim Residential. FMLS GA
