Location! Location! Location! - 5 Bedroom, 4 Bath plus a loft / flex area!! Built in 2020 and meticulously maintained, this home offers the perfect blend of modern design, functionality, and location. Cul-de-sac lot!! Seller is offering $6500 seller incentives. Preferred lender is offering up to $4500 towards closing costs! Step inside to an inviting open-concept layout featuring a spacious kitchen with a large island overlooking the family room - ideal for entertaining or everyday living. The kitchen is complete with granite countertops, stainless steel appliances, and a generously sized walk-in pantry that provides exceptional storage. The main level includes a large bedroom with a full bath, perfect for guests, in-laws, or a private home office. Upstairs, you'll find a spacious primary suite with a private en-suite bath designed for relaxation, along with three additional bedrooms and two additional bathrooms - offering plenty of room for everyone. A versatile loft area provides flexible space for a media room, playroom, home gym, or second living area. Step outside to enjoy the fenced-in backyard - perfect for pets, gatherings, or simply unwinding at the end of the day. Conveniently located near Chateau Elan, shopping, restaurants, medical offices, and the hospital... This one truly checks all the boxes for space, style, and location. Schedule your private showing today!
Active
Price cut: $401 (8/31)
$474,499
92 Wyevale Ct, Braselton, GA 30517
5beds
2,908sqft
Single Family Residence
Built in 2020
6,098 Square Feet Lot
$470,700 Zestimate®
$163/sqft
$67/mo HOA
What's special
Inviting open-concept layoutStainless steel appliancesGranite countertopsCul-de-sac lot
- 237 days
- 61
- 9
Zillow last checked:
Listing updated:
Listed by:
Paige Hazelrigs 404-314-7539,
GA Realty LLC
Source: GAMLS,MLS#: 10700279
Facts & features
Interior
Bedrooms & bathrooms
- Bedrooms: 5
- Bathrooms: 4
- Full bathrooms: 4
- Main level bathrooms: 1
- Main level bedrooms: 1
Rooms
- Room types: Family Room, Foyer, Laundry, Loft
Heating
- Central, Dual, Forced Air, Natural Gas
Cooling
- Ceiling Fan(s), Central Air, Dual, Electric
Appliances
- Included: Dishwasher, Disposal, Electric Water Heater, Microwave, Oven/Range (Combo), Stainless Steel Appliance(s)
- Laundry: Upper Level
Features
- Double Vanity, Separate Shower, Soaking Tub, Walk-In Closet(s)
- Flooring: Carpet, Laminate, Tile
- Basement: None
- Attic: Pull Down Stairs
- Number of fireplaces: 1
Interior area
- Total structure area: 2,908
- Total interior livable area: 2,908 sqft
- Finished area above ground: 2,908
- Finished area below ground: 0
Property
Parking
- Parking features: Attached, Garage, Garage Door Opener, Kitchen Level
- Has attached garage: Yes
Features
- Levels: Two
- Stories: 2
Lot
- Size: 6,098 Square Feet
- Features: Cul-De-Sac, Level
Details
- Parcel number: 124C 387
- Special conditions: Agent/Seller Relationship
Construction
Type & style
- Home type: SingleFamily
- Architectural style: Brick Front,Craftsman
- Property subtype: Single Family Residence
Materials
- Brick, Stone
- Foundation: Slab
- Roof: Composition
Condition
- Resale
- New construction: No
- Year built: 2020
Utilities & green energy
- Sewer: Public Sewer
- Water: Public
- Utilities for property: Cable Available, High Speed Internet, Sewer Connected, Underground Utilities
Community & HOA
Community
- Features: Playground, Pool, Sidewalks, Street Lights
- Subdivision: Broadmoor Glen
HOA
- Has HOA: Yes
- Services included: Management Fee, Reserve Fund, Swimming
- HOA fee: $800 annually
Location
- Region: Braselton
Financial & listing details
- Price per square foot: $163/sqft
- Tax assessed value: $524,300
- Annual tax amount: $5,941
- Date on market: 2/27/2026
- Cumulative days on market: 237 days
- Listing agreement: Exclusive Right To Sell
Estimated market value
$470,700
$447,000 - $494,000
$2,642/mo
Price history
| Date | Event | Price |
|---|---|---|
| 8/31/2026 | Price change | $474,499-0.1%$163/sqft |
Source:  GAMLS #10700279 Report a problem GAMLS #10700279 Report a problem | ||
| 6/10/2026 | Price change | $474,900-1%$163/sqft |
Source: GAMLS #10700279 Report a problem | ||
| 5/16/2026 | Price change | $479,900-1.6%$165/sqft |
Source: GAMLS #10700279 Report a problem | ||
| 4/28/2026 | Price change | $487,500-2%$168/sqft |
Source: GAMLS #10700279 Report a problem | ||
| 2/28/2026 | Listed for sale | $497,500-2.4%$171/sqft |
Source: GAMLS #10700279 Report a problem | ||
| 12/19/2024 | Listing removed | $509,900$175/sqft |
Source:  FMLS GA #7471470 Report a problem FMLS GA #7471470 Report a problem | ||
| 11/6/2024 | Price change | $509,900-1.8%$175/sqft |
Source: GAMLS #10394169 Report a problem | ||
| 10/11/2024 | Listed for sale | $519,000+8.1%$178/sqft |
Source: GAMLS #10394169 Report a problem | ||
| 6/30/2022 | Sold | $480,000-1%$165/sqft |
Source: FMLS GA #7047618 Report a problem | ||
| 5/31/2022 | Pending sale | $484,900$167/sqft |
Source: GAMLS #10047700 Report a problem | ||
| 5/14/2022 | Listed for sale | $484,900$167/sqft |
Source: GAMLS #10047700 Report a problem | ||
Public tax history
| Year | Property taxes | Tax assessment |
|---|---|---|
| 2025 | $5,885 -1% | $209,720 |
| 2024 | $5,942 +14.8% | $209,720 +12.1% |
| 2023 | $5,176 +8.1% | $187,160 +23.7% |
| 2022 | $4,789 +30.4% | $151,280 +3.6% |
| 2021 | $3,672 +393.1% | $146,080 +602.3% |
| 2020 | $745 | $20,800 |
Find assessor info on the county website
Monthly payment
Est. payment
Payment breakdown
Explore the cost of this home by adjusting the details. Changes won't be saved.Climate risks
Neighborhood: 30517
Nearby schools
Schools provided by the listing agent
- Elementary: West Jackson
- Middle: West Jackson
- High: Jackson County
Source: GAMLS. This data may not be complete. We recommend contacting the local school district to confirm school assignments for this home.
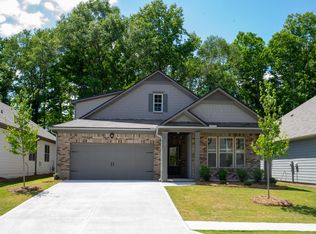
Similar homes
- $465,0005 bd5 ba3.3k sqft197 Amber Meadow Dr, Braselton, GA 30517Active
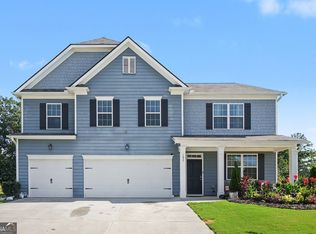
 MLS ID #10828017, Mark Spain, Mark Spain Real Estate. GAMLS
 - $420,0005 bd4 ba2.6k sqft747 Hancock Pl, Braselton, GA 30517Active
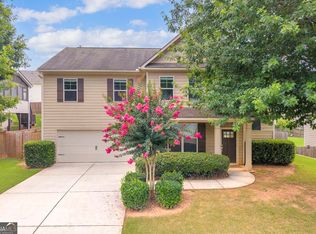 MLS ID #10809554, Bell Real Estate Group, Keller Williams Realty Atl. Partners. GAMLS
 - $480,0004 bd4 ba2.8k sqft352 Chestnut Chase, Hoschton, GA 30548Active
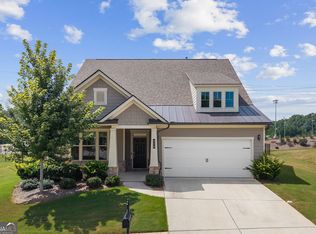 MLS ID #10834568, Yoonji Han, The Promise Realty Group. GAMLS
 - $399,9004 bd3 ba2.3k sqft377 Hellen Valley Dr, Braselton, GA 30517Active
 MLS ID #10850697, Javier Diaz, Bolst. GAMLS
 - $354,9004 bd3 ba2k sqft141 Gaston Ct, Braselton, GA 30517ActiveMLS ID #10874633, Lorena Mellow, Keller Williams Realty First Atlanta. GAMLS
- $479,9005 bd4 ba2.2k sqft86 Canyon Ferry Way, Hoschton, GA 30548ActiveMLS ID #10784147, Lourdes Moscoso, eXp Realty. GAMLS
- $641,9404 bd3 ba2.9k sqft3059 Sweet Red Cir, Braselton, GA 30517ActiveGAMLS
- $445,0005 bd3 ba3k sqft1244 Amanda Jill Ct, Lawrenceville, GA 30045ActiveMLS ID #10875213, Mark Spain, Mark Spain Real Estate. GAMLS
- $419,0004 bd3 ba2.5k sqft321 Eagles Bluff Way, Hoschton, GA 30548ActiveMLS ID #10817336, Carrie J Tallent, Chapman Hall Realtors Professionals. GAMLS
- $475,0005 bd4 ba3.4k sqft103 Creekside Bluff Way, Auburn, GA 30011ActiveMLS ID #10843576, Toby Akinleye, Keller Williams Realty Atl. Partners. GAMLS
- $560,0005 bd3 ba3.1k sqft5110 Ozark Ln, Gainesville, GA 30507ActiveMLS ID #10823615, Jenna Ingrassia, Keller Williams Lanier Partners. GAMLS
- $445,0003 bd3 ba2.2k sqft4254 Links Blvd, Jefferson, GA 30549ActiveMLS ID #10858082, Bonds Realty Group, Keller Williams Realty Atl. Partners. GAMLS
- $449,9004 bd3 ba2.6k sqft1509 Nightingale St, Jefferson, GA 30549ActiveMLS ID #10817320, Chasity R Tillman, PEND Realty, LLC. GAMLS
- $550,0004 bd3 ba2.9k sqft5922 Ash Hill Pl, Hoschton, GA 30548ActiveMLS ID #10847688, Lance Real Estate Group, Bolst. GAMLS
- $397,0004 bd3 ba2.6k sqft42 Sinclair Cir, Hoschton, GA 30548ActiveMLS ID #10856617, Crystal Cooper, Keller Williams Realty Atl. Partners. GAMLS
- $449,5004 bd4 ba2.7k sqft5106 Park Haven Dr, Flowery Branch, GA 30542ActiveMLS ID #10857212, Lilibeth Moron, Keller Williams Chattahoochee. GAMLS
- $475,0005 bd3 ba3k sqft3072 Lowell Rd, Bethlehem, GA 30620ActiveMLS ID #10825465, Carlos Giraldo, Keller Williams Chattahoochee. GAMLS
- $359,9004 bd3 ba2.5k sqft544 Amaranth Trl, Hoschton, GA 30548ActiveMLS ID #10845777, Matt Rhule, RE/MAX Center. GAMLS
- $615,0005 bd4 ba3.3k sqft6454 Park Bench Pl, Hoschton, GA 30548ActiveMLS ID #10835160, Dawn Crosby, Bolst. GAMLS
- $555,0004 bd4 ba3.7k sqft2274 Woodmarsh Cir, Auburn, GA 30011ActiveMLS ID #10854295, Jenny Raymond-Rutland, eXp Realty. GAMLS
