Recently updated, NEW WOOD FLOOR, NEW PAINTING, NEW HVAC ON THE SECOND FLOOR! Move-in ready 5-bedroom, 3-bath home in a convenient Buford location. This spacious home features a bright two-story foyer, large family room with fireplace, abundant natural light, and a very functional layout for everyday family living.
Pending
Price cut: $20K (7/31)
$438,000
2586 Betty Sue Dr, Buford, GA 30519
5beds
2,794sqft
Single Family Residence, Residential
Built in 2004
0.25 Acres Lot
$-- Zestimate®
$157/sqft
$50/mo HOA
What's special
Abundant natural lightBright two-story foyerNew wood floorNew painting
- 73 days |
- 992 |
- 81 |
Zillow last checked:
Listing updated:
Listed by:
KUN WANG,
Aileen Realty, LLC 347-200-4480
Source: FMLS GA,MLS#: 7781124
Facts & features
Interior
Bedrooms & bathrooms
- Bedrooms: 5
- Bathrooms: 3
- Full bathrooms: 3
- Main level bathrooms: 1
- Main level bedrooms: 1
Rooms
- Room types: Other
Primary bedroom
- Features: Oversized Master
- Level: Oversized Master
Bedroom
- Features: Oversized Master
Primary bathroom
- Features: Separate Tub/Shower
Dining room
- Features: Seats 12+, Separate Dining Room
Kitchen
- Features: Cabinets White, Pantry
Heating
- Central
Cooling
- Ceiling Fan(s), Central Air
Appliances
- Included: Dishwasher, Disposal, Dryer, Gas Range, Gas Water Heater, Refrigerator, Washer
- Laundry: Laundry Room, Main Level
Features
- Double Vanity, Entrance Foyer 2 Story, High Speed Internet
- Flooring: Wood
- Windows: Insulated Windows
- Basement: None
- Attic: Pull Down Stairs
- Number of fireplaces: 1
- Fireplace features: Family Room, Gas Log
- Common walls with other units/homes: No Common Walls
Interior area
- Total structure area: 2,794
- Total interior livable area: 2,794 sqft
Video & virtual tour
Property
Parking
- Total spaces: 2
- Parking features: Attached, Driveway, Garage, Garage Door Opener, Garage Faces Front, Kitchen Level, Level Driveway
- Attached garage spaces: 2
- Has uncovered spaces: Yes
Accessibility
- Accessibility features: None
Features
- Levels: Two
- Stories: 2
- Patio & porch: None
- Exterior features: Private Yard, No Dock
- Pool features: None
- Spa features: None
- Fencing: None
- Has view: Yes
- View description: Neighborhood
- Waterfront features: None
- Body of water: None
Lot
- Size: 0.25 Acres
- Features: Back Yard, Front Yard, Landscaped, Level
Details
- Additional structures: None
- Parcel number: R3001A309
- Other equipment: None
- Horse amenities: None
Construction
Type & style
- Home type: SingleFamily
- Architectural style: Traditional
- Property subtype: Single Family Residence, Residential
Materials
- Brick Front
- Foundation: Concrete Perimeter
- Roof: Shingle
Condition
- Resale
- New construction: No
- Year built: 2004
Utilities & green energy
- Electric: 220 Volts
- Sewer: Public Sewer
- Water: Public
- Utilities for property: Cable Available, Electricity Available, Natural Gas Available, Phone Available, Sewer Available, Underground Utilities, Water Available
Green energy
- Energy efficient items: None
- Energy generation: None
Community & HOA
Community
- Features: Homeowners Assoc, Pool, Sidewalks, Tennis Court(s)
- Security: Smoke Detector(s)
- Subdivision: Marlowe Estates
HOA
- Has HOA: Yes
- Services included: Maintenance Grounds, Swim, Tennis
- HOA fee: $600 annually
- HOA phone: 770-904-5270
Location
- Region: Buford
Financial & listing details
- Price per square foot: $157/sqft
- Tax assessed value: $453,200
- Annual tax amount: $6,740
- Date on market: 6/4/2026
- Cumulative days on market: 68 days
- Listing terms: 1031 Exchange,Cash,Conventional,FHA,VA Loan
- Electric utility on property: Yes
- Road surface type: Concrete
Estimated market value
Not available
Estimated sales range
Not available
$2,640/mo
Price history
| Date | Event | Price |
|---|---|---|
| 8/11/2026 | Pending sale | $438,000$157/sqft |
Source:  FMLS GA #7781124 Report a problem FMLS GA #7781124 Report a problem | ||
| 7/31/2026 | Price change | $438,000-4.4%$157/sqft |
Source: FMLS GA #7781124 Report a problem | ||
| 6/4/2026 | Listed for sale | $458,000+40.9%$164/sqft |
Source: FMLS GA #7781124 Report a problem | ||
| 5/4/2023 | Listing removed | -- |
Source: Zillow Rentals Report a problem | ||
| 4/13/2023 | Listed for rent | $2,600+4%$1/sqft |
Source: Zillow Rentals Report a problem | ||
| 1/9/2023 | Listing removed | -- |
Source: Zillow Rentals Report a problem | ||
| 12/2/2022 | Listed for rent | $2,500$1/sqft |
Source: Zillow Rental Manager Report a problem | ||
| 5/19/2022 | Listing removed | -- |
Source: Zillow Rental Manager Report a problem | ||
| 5/7/2022 | Listed for rent | $2,500$1/sqft |
Source: Zillow Rental Manager Report a problem | ||
| 3/30/2021 | Sold | $325,000-3%$116/sqft |
Source:  GAMLS #8913470 Report a problem GAMLS #8913470 Report a problem | ||
| 2/22/2021 | Pending sale | $335,000$120/sqft |
Source:  GAMLS #8913470 Report a problem GAMLS #8913470 Report a problem | ||
| 2/22/2021 | Contingent | $335,000$120/sqft |
Source: FMLS GA #6828674 Report a problem | ||
| 2/19/2021 | Price change | $335,000-1.2%$120/sqft |
Source: GAMLS #8913470 Report a problem | ||
| 2/4/2021 | Listed for sale | $339,000+3%$121/sqft |
Source: GAMLS #8913470 Report a problem | ||
| 2/1/2021 | Contingent | $329,000$118/sqft |
Source: FMLS GA #6828674 Report a problem | ||
| 2/1/2021 | Pending sale | $329,000$118/sqft |
Source: GAMLS #8913470 Report a problem | ||
| 1/28/2021 | Price change | $329,000-1.8%$118/sqft |
Source: GAMLS #8913470 Report a problem | ||
| 1/15/2021 | Listed for sale | $335,000+33.3%$120/sqft |
Source: GAMLS #8913470 Report a problem | ||
| 11/3/2020 | Sold | $251,402+14.8%$90/sqft |
Source: Public Record Report a problem | ||
| 1/3/2005 | Sold | $218,900$78/sqft |
Source: Public Record Report a problem | ||
Public tax history
| Year | Property taxes | Tax assessment |
|---|---|---|
| 2025 | $6,741 +6.2% | $181,280 +7.6% |
| 2024 | $6,344 0% | $168,400 |
| 2023 | $6,344 +28.1% | $168,400 +29.5% |
| 2022 | $4,953 +10.5% | $130,000 +13% |
| 2021 | $4,481 +15.1% | $115,000 +10.3% |
| 2020 | $3,895 +3.7% | $104,280 |
| 2019 | $3,756 | $104,280 +7.2% |
| 2018 | $3,756 +30% | $97,320 +23.4% |
| 2016 | $2,889 +6% | $78,840 +7.4% |
| 2015 | $2,725 | $73,400 |
| 2014 | $2,725 +21.5% | $73,400 +23.2% |
| 2013 | $2,243 | $59,560 |
| 2012 | -- | $59,560 -31.4% |
| 2011 | -- | $86,840 |
| 2010 | -- | $86,840 |
| 2009 | -- | $86,840 |
| 2007 | -- | $86,840 |
| 2006 | -- | $86,840 |
| 2005 | -- | $86,840 +413.2% |
| 2004 | $289 | $16,920 |
Find assessor info on the county website
Monthly payment
Est. payment
Payment breakdown
Explore the cost of this home by adjusting the details. Changes won't be saved.Climate risks
Neighborhood: 30519
Nearby schools
GreatSchools rating
- 7/10Freeman's Mill Elementary SchoolGrades: PK-5Distance: 1.1 mi
- 9/10Twin Rivers Middle SchoolGrades: 6-8Distance: 0.7 mi
- 7/10Mountain View High SchoolGrades: 9-12Distance: 1.1 mi
Schools provided by the listing agent
- Elementary: Freeman's Mill
- Middle: Twin Rivers
- High: Mountain View
Source: FMLS GA. This data may not be complete. We recommend contacting the local school district to confirm school assignments for this home.
- $434,4004 bd3 ba2.9k sqft2596 Betty Sue Dr, Buford, GA 30519Off Market
- $418,6004 bd3 ba2.6k sqft2576 Betty Sue Dr, Buford, GA 30519Off Market

- $378,6004 bd3 ba-- sqft1854 Pierce Way, Buford, GA 30519Off Market
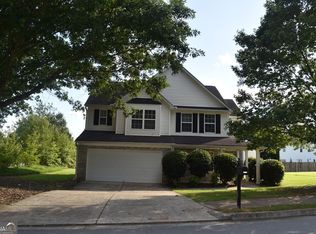
- $465,8004 bd4 ba2.9k sqft2633 Betty Dr, Buford, GA 30519Off Market
- $416,8004 bd3 ba2.5k sqft2623 Betty Dr, Buford, GA 30519Off Market
- $546,3005 bd5 ba4.2k sqft2585 Betty Sue Dr, Buford, GA 30519Off Market
- $471,3004 bd4 ba3k sqft2566 Betty Sue Dr, Buford, GA 30519Off Market
- $458,9003 bd3 ba3.2k sqft2575 Betty Sue Dr, Buford, GA 30519Off Market
A local agent can set up tours, give advice and negotiate with sellers.
Similar homes
- $498,5004 bd3 ba2.4k sqft2693 Cascade Bend Dr, Buford, GA 30519For Sale By Owner
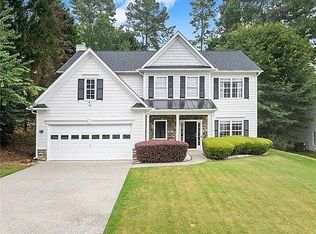
- $395,0004 bd3 ba2.2k sqft3408 Hamilton Mill Rd, Buford, GA 30519For Sale

 MLS ID #7820381, Jason Jeong, Wealthpoint Realty, LLC.. FMLS GA
 - $469,0004 bd3 ba2.9k sqft2470 Chandler Grove Dr, Buford, GA 30519For Sale
 MLS ID #7805437, Kwok NG, America Realty Center, Inc.. FMLS GA
 - $449,9994 bd3 ba2.6k sqft2345 Valley Mill Dr, Buford, GA 30519For Sale
 MLS ID #7771877, Chelsea Dieu, Veribas Real Estate, LLC. FMLS GA
 - $404,0004 bd3 ba2.1k sqft1192 Apalachee Run Trl, Dacula, GA 30019Active
 MLS ID #10815445, Jenneisha Parker, Hester Group, REALTORS. GAMLS
 - $375,0003 bd3 ba1.5k sqft2655 Montego Dr, Buford, GA 30519For SaleMLS ID #7815238, Gladis Madrid, EXP Realty, LLC.. FMLS GA
- $525,0006 bd4 ba3.7k sqft1912 Arbor Springs Way, Buford, GA 30519ActiveMLS ID #10764713, Louis Nguyen, BHGRE Metro Brokers. GAMLS
- $408,0003 bd3 ba2k sqft2617 Pearl Ridge Trce, Buford, GA 30519For SaleMLS ID #7819508, KUN WANG, Aileen Realty, LLC. FMLS GA
- $399,9003 bd3 ba2.7k sqft2957 Evonshire Ln, Dacula, GA 30019ActiveMLS ID #10816125, Kris M Kolarich, Southern Classic Realtors. GAMLS
- $395,0004 bd3 ba2.5k sqft1082 Eastmill Cv, Dacula, GA 30019For SaleMLS ID #7790687, My Tran, Virtual Properties Realty.com. FMLS GA
- $431,2005 bd3 ba2.4k sqft910 Park Knoll Ct, Lawrenceville, GA 30043ClosedMLS ID #10754825, Shulan Reid, Compass. GAMLS
- $469,9005 bd3 ba2.7k sqft1467 Trilogy Park Dr, Hoschton, GA 30548For SaleMLS ID #7791427, Carrie Tegeder, Battle Residential Real Estate. FMLS GA
- $569,9005 bd4 ba3.8k sqft3235 Lake Russell Way, Buford, GA 30519ActiveMLS ID #10771004, Mandi Montgomery, Virtual Properties Realty.com. GAMLS
- $215,0003 bd2 ba1.6k sqft1525 Wynfield Dr, Auburn, GA 30011Sold
- $448,0004 bd3 ba2.4k sqft2800 Barimore Pl, Dacula, GA 30019ActiveMLS ID #10671684, Nidia M Guzman, Virtual Properties Realty.com. GAMLS
- $635,0005 bd4 ba3.3k sqft3332 Grace Farm Ln, Buford, GA 30519For SaleMLS ID #7810054, jane ghori, Wealthpoint Realty, LLC.. FMLS GA
- $440,6004 bd3 ba1.5k sqft4570 Summerset Dr, Gainesville, GA 30507Off Market
- $449,9004 bd4 ba3.4k sqft3181 Day Break Ln, Dacula, GA 30019For SaleMLS ID #7810398, Jia Liu, Carter Realty Partners, LLC. FMLS GA
- $465,0005 bd3 ba2.5k sqft951 Island Pointe Way, Buford, GA 30518For SaleMLS ID #7810260, Andrei Leon, Artisan Haus Real Estate. FMLS GA
- $390,0004 bd3 ba2.2k sqft530 Sterling Pointe Ct, Lawrenceville, GA 30043For SaleMLS ID #7793579, Sara Vo, First United Realty of Ga, Inc.. FMLS GA
