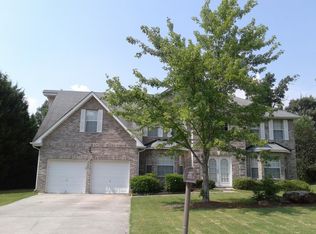
Beautifully maintained two-story traditional home offering the perfect blend of timeless charm and modern openconcept living. Thoughtfully designed for comfort and functionality, this spacious residence features an inviting eat-in kitchen with granite countertops, stainless steel appliances, and plenty of room for gathering. The main level showcases a large great room with a cozy fireplace, creating the ideal space for relaxing or entertaining. You will also find a generously sized bedroom and full bath on the main floor.Perfect for guests or multigenerational living. A unique rear staircase leads to the oversized owner's suite, complete with its own fireplace, sitting room, and plenty of space to unwind. Upstairs, there are four additional spacious bedrooms and a large full bathroom, offering room for everyone. Situated on a desirable corner lot, the home features a side-entry garage, ample driveway parking, and a beautiful backyard with an extended deck. It is perfect for outdoor entertaining. A storage shed adds extra convenience. *New roof 2 yrs old*New HVAC 2026*New Hot water heater 2026* Located in a welcoming community that reflects pride of ownership, this home is ideally positioned just minutes from Highway 124, Stone Mountain, Conyers, Snellville, and Highway 78, with easy access to shopping, dining, and hospitals. This exceptional home offers space, charm, and convenience. This is an opportunity you do not want to miss!
Active
Price cut: $4K (7/24)
$355,000
1592 Rogers Crossing Dr, Lithonia, GA 30058
5beds
2,592sqft
:
Get pre-qualified$2,481/mo
Single Family Residence
Built in 2002
0.44 Acres Lot
$354,600 Zestimate®
$137/sqft
$15/mo HOA
What's special
- 91 days |
- 2,065 |
- 168 |
Zillow last checked:
Listing updated:
Listed by:
Patty Medina 678-770-7567,
Century 21 Results
Source: GAMLS,MLS#: 10754009
Facts & features
Interior
Bedrooms & bathrooms
- Bedrooms: 5
- Bathrooms: 3
- Full bathrooms: 3
- Main level bathrooms: 1
- Main level bedrooms: 1
Rooms
- Room types: Laundry
Dining room
- Features: Dining Rm/Living Rm Combo
Kitchen
- Features: Breakfast Area, Breakfast Bar, Breakfast Room, Pantry
Heating
- Forced Air
Cooling
- Ceiling Fan(s), Central Air, Electric, Zoned
Appliances
- Included: Dishwasher, Disposal, Gas Water Heater, Microwave, Stainless Steel Appliance(s)
- Laundry: Other
Features
- High Ceilings, Rear Stairs, Roommate Plan, Tile Bath, Tray Ceiling(s), Walk-In Closet(s)
- Flooring: Carpet, Laminate, Tile
- Windows: Double Pane Windows
- Basement: None
- Number of fireplaces: 2
- Fireplace features: Factory Built, Family Room
- Common walls with other units/homes: No Common Walls
Interior area
- Total structure area: 2,592
- Total interior livable area: 2,592 sqft
- Finished area above ground: 2,592
- Finished area below ground: 0
Video & virtual tour
Property
Parking
- Total spaces: 2
- Parking features: Garage, Side/Rear Entrance
- Has garage: Yes
Features
- Levels: Two
- Stories: 2
- Patio & porch: Deck
- Body of water: None
Lot
- Size: 0.44 Acres
- Features: Corner Lot, Level
Details
- Additional structures: Shed(s)
- Parcel number: 16 131 01 168
Construction
Type & style
- Home type: SingleFamily
- Architectural style: Traditional
- Property subtype: Single Family Residence
Materials
- Brick
- Foundation: Slab
- Roof: Composition
Condition
- Resale
- New construction: No
- Year built: 2002
Utilities & green energy
- Electric: 220 Volts
- Sewer: Public Sewer
- Water: Public
- Utilities for property: Cable Available, Electricity Available, High Speed Internet, Natural Gas Available, Phone Available, Sewer Available, Sewer Connected, Underground Utilities, Water Available
Green energy
- Energy efficient items: Windows
Community & HOA
Community
- Features: Sidewalks, Street Lights
- Subdivision: Rogers Crossing
HOA
- Has HOA: Yes
- Services included: Other
- HOA fee: $175 annually
Location
- Region: Lithonia
Financial & listing details
- Price per square foot: $137/sqft
- Tax assessed value: $291,100
- Annual tax amount: $3,401
- Date on market: 4/30/2026
- Cumulative days on market: 89 days
- Listing agreement: Exclusive Right To Sell
- Listing terms: 1031 Exchange,Cash,Conventional,FHA,VA Loan
- Electric utility on property: Yes
Estimated market value
$354,600
$337,000 - $372,000
$2,589/mo
Price history
| Date | Event | Price |
|---|---|---|
| 7/24/2026 | Price change | $355,000-1.1%$137/sqft |
Source:  GAMLS #10754009 Report a problem GAMLS #10754009 Report a problem | ||
| 7/1/2026 | Listed for sale | $359,000$139/sqft |
Source: GAMLS #10754009 Report a problem | ||
| 7/1/2026 | Pending sale | $359,000$139/sqft |
Source: GAMLS #10754009 Report a problem | ||
| 6/16/2026 | Price change | $359,000-5.3%$139/sqft |
Source: GAMLS #10754009 Report a problem | ||
| 6/4/2026 | Price change | $379,000-0.3%$146/sqft |
Source: GAMLS #10754009 Report a problem | ||
| 5/20/2026 | Price change | $380,000-1.3%$147/sqft |
Source: GAMLS #10754009 Report a problem | ||
| 4/30/2026 | Listed for sale | $385,000+101.8%$149/sqft |
Source:  FMLS GA #7761804 Report a problem FMLS GA #7761804 Report a problem | ||
| 5/31/2002 | Sold | $190,800$74/sqft |
Source: Agent Provided Report a problem | ||
Public tax history
| Year | Property taxes | Tax assessment |
|---|---|---|
| 2025 | $3,401 -7.2% | $116,440 -6.5% |
| 2024 | $3,664 +23.5% | $124,560 +1.5% |
| 2023 | $2,967 -10% | $122,680 +8.7% |
| 2022 | $3,298 +22.4% | $112,840 +32.4% |
| 2021 | $2,694 +8.1% | $85,240 +10.1% |
| 2020 | $2,492 +2.5% | $77,440 +4.8% |
| 2019 | $2,431 +10.4% | $73,920 +14% |
| 2018 | $2,202 -6.4% | $64,840 -3.5% |
| 2017 | $2,354 +8.9% | $67,160 +6.9% |
| 2016 | $2,161 | $62,800 +74.6% |
| 2014 | $2,161 | $35,960 |
| 2013 | -- | $35,960 -11.6% |
| 2012 | -- | $40,680 -31.6% |
| 2011 | -- | $59,472 -9.8% |
| 2010 | $2,127 | $65,960 |
| 2009 | $2,127 -3.6% | $65,960 -14.8% |
| 2008 | $2,206 +2.1% | $77,440 |
| 2007 | $2,161 | $77,440 |
| 2006 | $2,161 +3.8% | $77,440 |
| 2005 | $2,082 +20.3% | $77,440 +15.4% |
| 2004 | $1,731 +3% | $67,120 +2.3% |
| 2003 | $1,680 +217.4% | $65,600 +368.6% |
| 2002 | $529 | $14,000 |
Find assessor info on the county website
Monthly payment
Est. payment
Payment breakdown
Explore the cost of this home by adjusting the details. Changes won't be saved.Climate risks
Neighborhood: 30058
Nearby schools
GreatSchools rating
- 4/10Princeton Elementary SchoolGrades: PK-5Distance: 0.6 mi
- 3/10Lithonia Middle SchoolGrades: 6-8Distance: 2.6 mi
- 2/10Lithonia High SchoolGrades: 9-12Distance: 2.3 mi
Schools provided by the listing agent
- Elementary: Princeton
- Middle: Lithonia
- High: Lithonia
Source: GAMLS. This data may not be complete. We recommend contacting the local school district to confirm school assignments for this home.
- $273,9003 bd1 ba2.7k sqft1435 Lynridge Dr, Lithonia, GA 30058Off Market
- $313,6004 bd3 ba2.7k sqft1584 Rogers Crossing Dr, Lithonia, GA 30058Off Market
- $319,5003 bd3 ba-- sqft1445 Lynridge Dr, Lithonia, GA 30058Off Market
- $263,8003 bd3 ba2.2k sqft1436 Lynridge Dr, Lithonia, GA 30058Off Market
- $323,9005 bd3 ba2.7k sqft1608 Rogers Crossing Dr, Lithonia, GA 30058Off Market
- $251,0003 bd2 ba2.1k sqft1761 Spring Hill Cv, Lithonia, GA 30058Off Market
- $317,5004 bd3 ba2.9k sqft1751 Spring Hill Cv, Lithonia, GA 30058Off Market
- $337,9005 bd3 ba2.8k sqft1591 Rogers Crossing Dr, Lithonia, GA 30058Off Market
A local agent can set up tours, give advice and negotiate with sellers.
Similar homes
- $349,0004 bd3 ba3.2k sqft6462 Berryside Ct, Lithonia, GA 30058For Sale

 MLS ID #7755144, Andy Do, Dream Homes Realty Atlanta, LLC. FMLS GA
 - $349,9005 bd3 ba3.2k sqft1651 Duren Fields Way, Lithonia, GA 30058Active

 MLS ID #10763558, LaTrece Dash, Sanders Real Estate. GAMLS
 - $318,0004 bd3 ba2.4k sqft6392 Phillips Ct, Lithonia, GA 30058Active
 MLS ID #10782828, Brenda Revelle Wilson, Epique Realty. GAMLS
 - $309,0004 bd3 ba2.5k sqft682 Stonemill Mnr, Lithonia, GA 30058Active
 MLS ID #10786227, Mark Spain, Mark Spain Real Estate. GAMLS
 - $365,0004 bd3 ba2.4k sqft632 Oakview Trl, Stone Mountain, GA 30087ActiveMLS ID #10795457, Rhonda Duffy, Duffy Realty. GAMLS
- $370,0005 bd4 ba3.5k sqft6906 Wynmeadow Dr, Stone Mountain, GA 30087ActiveMLS ID #10809840, Andrew Tran, BHGRE Metro Brokers. GAMLS
- $382,0005 bd3 ba3.6k sqft231 Beechwood Ln, Stone Mountain, GA 30087For SaleMLS ID #7763350, Mohammad Main Uddin, Virtual Properties Realty.com. FMLS GA
- $405,0004 bd4 ba3.1k sqft3408 Lakeview Lndg, Lithonia, GA 30038ActiveMLS ID #10765902, Tammie Lowe, Virtual Properties Realty.com. GAMLS
- $405,0004 bd3 ba2.5k sqft2201 Colonial Oak Way, Stone Mountain, GA 30087ActiveMLS ID #10764111, David Jones, Keller Williams Realty Consultants. GAMLS
- $379,9994 bd3 ba2.5k sqft5460 Chanterella Ct SW, Lilburn, GA 30047For SaleMLS ID #7803639, Drew Barton, ATL Realty. FMLS GA
- $389,5004 bd3 ba2.1k sqft5623 Crestwood Dr, Stone Mountain, GA 30087For SaleMLS ID #7770374, Brandi Benz, Hill Wood Realty, LLC.. FMLS GA
- $350,0003 bd3 ba1.9k sqft3180 Ridgerock Way, Snellville, GA 30078Active Under ContractMLS ID #10760341, Pamela Armistead, eXp Realty. GAMLS
- $386,0005 bd3 ba2.6k sqft1367 N Hicks Cir NW, Conyers, GA 30012ActiveMLS ID #10714573, Sylvia Bates, Atlanta Communities. GAMLS
- $339,0003 bd2 ba1.8k sqft2168 Cannon Hill Rd SW, Lilburn, GA 30047ActiveMLS ID #10803325, Heather Rellinger, BHHS Georgia Properties. GAMLS
- $350,0004 bd3 ba2.1k sqft3603 Stephens Creek Ct, Loganville, GA 30052ActiveMLS ID #10734076, Alicia Garrett, Keller Williams Realty Partners. GAMLS
- $369,9004 bd3 ba2.7k sqft128 Northtowne Cv, Stockbridge, GA 30281ActiveMLS ID #10765984, Renea Anderson, SouthSide, REALTORS. GAMLS
- $425,0004 bd4 ba3.1k sqft4985 Mink Livsey Rd, Snellville, GA 30039ActiveMLS ID #10767225, Ashley Swepson, Virtual Properties Realty.Net. GAMLS
- $375,0005 bd3 ba2.1k sqft5704 Woodvalley Trce, Norcross, GA 30071Active Under ContractMLS ID #10763588, Curtis Swilley, Rock River Realty LLC. GAMLS
- $369,0003 bd2 ba1.4k sqft3100 Oak Grove Rd, Loganville, GA 30052ActiveMLS ID #10809585, Margarita C Bolet, Harry Norman Realtors. GAMLS
- $359,9004 bd3 ba3k sqft30 Havenwood Ct, Covington, GA 30016ActiveMLS ID #10792601, Johnnie Howard, eXp Realty. GAMLS
