Modern Comfort Meets Smart Investment in Clark Lake Village Welcome to this beautifully designed 4-bedroom, 3-bathroom home nestled in the sought-after Clark Lake Village community in Grayson, GA. Built in 2023, this property blends contemporary style with everyday functionality-making it an excellent opportunity for both homeowners and savvy investors. From the moment you arrive, you'll appreciate the home's clean curb appeal, highlighted by its attractive wood siding exterior, well-kept frontage, and attached 2-car garage. The inviting facade sets the tone for what's inside-a thoughtfully crafted layout designed for comfort and convenience. Step inside to discover a spacious, open-concept floor plan spanning approximately 2,192 square feet. The home offers a seamless flow between living, dining, and kitchen areas, perfect for entertaining or relaxed family living. With four generously sized bedrooms and three full bathrooms, there's plenty of room for growing families, guests, or even a home office setup. Situated on a manageable 4,792 sq ft lot, this property provides just the right balance of outdoor space and low-maintenance living. Whether you envision a cozy backyard retreat or a functional outdoor area for gatherings, the possibilities are there. Location is a major highlight-this home is conveniently positioned near local schools, shopping centers, dining options, and major roadways, making daily commutes and errands a breeze. The neighborhood itself offers a family-friendly atmosphere with strong community appeal and steady property value growth. For investors, this is a standout opportunity in a high-demand area with solid appreciation trends and desirable rental potential. For first-time buyers, it's a modern, move-in-ready home that checks all the boxes.
Pending
$384,500
615 Clark Lake Estates Dr, Grayson, GA 30017
4beds
--sqft
:
Get pre-qualified$2,493/mo
Single Family Residence
Built in 2023
4,791 Square Feet Lot
$428,700 Zestimate®
$--/sqft
$75/mo HOA
What's special
- 127 days |
- 112 |
- 0 |
Zillow last checked:
Listing updated:
Listed by:
Don Montilla 943-600-8411,
Ascending Realty
Source: GAMLS,MLS#: 10727009
Facts & features
Interior
Bedrooms & bathrooms
- Bedrooms: 4
- Bathrooms: 3
- Full bathrooms: 3
- Main level bathrooms: 2
- Main level bedrooms: 2
Rooms
- Room types: Foyer, Laundry, Loft
Dining room
- Features: Seats 12+
Kitchen
- Features: Breakfast Area, Kitchen Island, Pantry, Solid Surface Counters, Walk-in Pantry
Heating
- Central, Electric, Zoned
Cooling
- Ceiling Fan(s), Central Air, Zoned
Appliances
- Included: Dishwasher, Dryer, Microwave, Washer
- Laundry: Other, Upper Level
Features
- Double Vanity, Master On Main Level, Split Bedroom Plan
- Flooring: Carpet, Vinyl
- Windows: Double Pane Windows
- Basement: None
- Number of fireplaces: 1
- Fireplace features: Family Room, Gas Log, Gas Starter
- Common walls with other units/homes: No Common Walls
Interior area
- Total structure area: 0
- Finished area above ground: 0
- Finished area below ground: 0
Property
Parking
- Total spaces: 2
- Parking features: Garage, Garage Door Opener
- Has garage: Yes
Features
- Levels: Two
- Stories: 2
- Patio & porch: Patio
- Has view: Yes
- View description: Lake
- Has water view: Yes
- Water view: Lake
- Waterfront features: No Dock Or Boathouse
- Body of water: None
- Frontage length: Waterfront Footage: 1
Lot
- Size: 4,791 Square Feet
- Features: Level
Details
- Parcel number: R5136 462
- Special conditions: Short Sale
Construction
Type & style
- Home type: SingleFamily
- Architectural style: Brick Front,Traditional
- Property subtype: Single Family Residence
Materials
- Brick, Vinyl Siding
- Foundation: Slab
- Roof: Other
Condition
- Resale
- New construction: No
- Year built: 2023
Details
- Warranty included: Yes
Utilities & green energy
- Sewer: Public Sewer
- Water: Public
- Utilities for property: Cable Available, Electricity Available, Natural Gas Available, Phone Available, Sewer Available, Water Available
Community & HOA
Community
- Features: Lake, Pool, Sidewalks, Walk To Schools, Near Shopping
- Security: Carbon Monoxide Detector(s), Smoke Detector(s)
- Subdivision: Clark Lake Village Sub Ph 2
HOA
- Has HOA: Yes
- Services included: Other
- HOA fee: $900 annually
Location
- Region: Grayson
Financial & listing details
- Tax assessed value: $452,600
- Annual tax amount: $6,605
- Date on market: 4/3/2026
- Cumulative days on market: 35 days
- Listing agreement: Exclusive Right To Sell
- Electric utility on property: Yes
Estimated market value
$428,700
$407,000 - $450,000
$2,705/mo
Price history
| Date | Event | Price |
|---|---|---|
| 5/5/2026 | Pending sale | $384,500 |
Source:  GAMLS #10727009 Report a problem GAMLS #10727009 Report a problem | ||
| 4/11/2026 | Price change | $384,500-6.1% |
Source: GAMLS #10727009 Report a problem | ||
| 4/7/2026 | Listed for sale | $409,500-7.2% |
Source:  FMLS GA #7747118 Report a problem FMLS GA #7747118 Report a problem | ||
| 8/31/2023 | Sold | $441,325+0.6% |
Source: FMLS GA #7198944 Report a problem | ||
| 6/21/2023 | Pending sale | $438,825 |
Source: FMLS GA #7198944 Report a problem | ||
| 4/19/2023 | Price change | $438,825+0.6% |
Source: GAMLS #10146388 Report a problem | ||
| 4/5/2023 | Listed for sale | $436,325 |
Source: GAMLS #10146388 Report a problem | ||
Public tax history
| Year | Property taxes | Tax assessment |
|---|---|---|
| 2025 | $6,605 +3.6% | $181,040 +4.7% |
| 2024 | $6,377 +438.8% | $172,880 +440.3% |
| 2023 | $1,184 | $32,000 |
Find assessor info on the county website
Monthly payment
Est. payment
Payment breakdown
Explore the cost of this home by adjusting the details. Changes won't be saved.Climate risks
Neighborhood: 30017
Nearby schools
GreatSchools rating
- 9/10Starling Elementary SchoolGrades: PK-5Distance: 0.5 mi
- 7/10Couch Middle SchoolGrades: 6-8Distance: 0.6 mi
- 8/10Grayson High SchoolGrades: 9-12Distance: 3.1 mi
Schools provided by the listing agent
- Elementary: Starling
- Middle: Couch
- High: Grayson
Source: GAMLS. This data may not be complete. We recommend contacting the local school district to confirm school assignments for this home.
- $450,0004 bd3 ba2.8k sqft625 Clark Lake Estates Dr, Grayson, GA 30017Sold

- $463,6005 bd3 ba2.7k sqft614 Clark Lake Estates Dr, Grayson, GA 30017Off Market
- $489,0005 bd3 ba5.2k sqft604 Clark Lake Estates Dr, Grayson, GA 30017Off Market
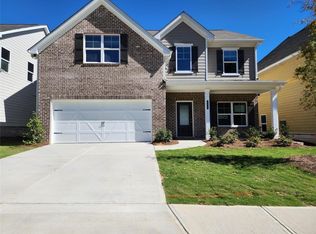
- $457,5003 bd3 ba2.9k sqft585 Clark Lake Estates Dr, Grayson, GA 30017Sold
- $419,2004 bd3 ba2.4k sqft594 Clark Lake Estates Dr, Grayson, GA 30017Off Market
- $438,1005 bd3 ba2.4k sqft1032 Clark Village Ct, Grayson, GA 30017Off Market
- $438,8005 bd3 ba2.6k sqft584 Clark Lake Estates Dr, Grayson, GA 30017Off Market
- $436,5753 bd3 ba2.5k sqft575 Clark Lake Estates Dr, Grayson, GA 30017Sold
A local agent can set up tours, give advice and negotiate with sellers.
Similar homes
- $448,9904 bd3 ba2.5k sqft104 Green Love Ln, Grayson, GA 30017Active

 MLS ID #10768893, Donna M Robinson, Coldwell Banker Realty. GAMLS
 - $359,9003 bd2 ba-- sqft3505 Garden Walk Ln, Loganville, GA 30052Active
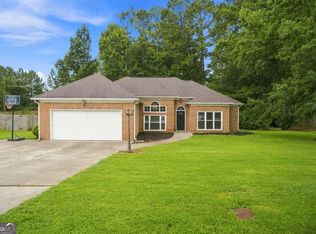 MLS ID #10817635, Kayla Southall, Dowtin Realty & Co.. GAMLS
 - $370,0004 bd2 ba2.5k sqft985 Waldwick Dr, Lawrenceville, GA 30045Active
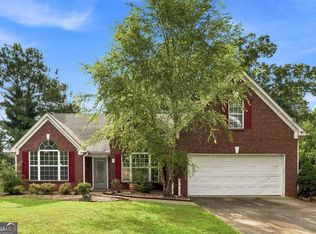 MLS ID #10813324, Vu Nguyen, Vu Nguyen Realty Atlanta, LLC. GAMLS
 - $375,0004 bd3 ba2.1k sqft2066 Villa Spring Ct, Dacula, GA 30019Active
 MLS ID #10817340, Courtney McMurray Richard, ERA Sunrise Realty. GAMLS
 - $370,0004 bd2 ba2.1k sqft1176 Liriope Ln, Lawrenceville, GA 30045Active Under ContractMLS ID #10809091, Alina A Jenkins, Atlanta Communities. GAMLS
- $375,0003 bd2 ba2.4k sqft1265 Cedar Oak Ln, Lawrenceville, GA 30043ActiveMLS ID #10816116, Michael Moulder, Georgia Dreams Realty. GAMLS
- $365,0004 bd3 ba-- sqft2182 Fall Creek Ldg, Loganville, GA 30052ActiveMLS ID #10811294, Marie Dunovant, Orchard Brokerage, LLC. GAMLS
- $359,0003 bd3 ba-- sqft2568 Swan Lake Dr, Grayson, GA 30017ActiveMLS ID #10802008, Home Group, Keller Williams Realty North Atlanta. GAMLS
- $370,0003 bd3 ba-- sqft578 Hardy Water Dr, Lawrenceville, GA 30045ActiveMLS ID #10808410, Fariba Khosrownia, Atlanta Communities. GAMLS
- $450,0005 bd4 ba3k sqft1331 Thomas Daniel Way, Lawrenceville, GA 30045ActiveMLS ID #10790928, Mark Spain, Mark Spain Real Estate. GAMLS
- $369,9003 bd3 ba-- sqft583 Hardy Ives Ln, Lawrenceville, GA 30045ActiveMLS ID #10790515, Maria Cortes Coria, Watch Realty Co Gwinnett. GAMLS
- $400,0005 bd4 ba-- sqft2407 Pelham Pass, Dacula, GA 30019ActiveMLS ID #10768313, Andrew Weiss, Keller Williams Realty Atl. Partners. GAMLS
- $360,0004 bd3 ba-- sqft2331 Foxy Dr, Bethlehem, GA 30620ActiveMLS ID #10815221, Monet Robinson, Keller Williams Realty Atl. Partners. GAMLS
- $395,0005 bd3 ba2.8k sqft2393 Shady Maple Ln, Loganville, GA 30052ActiveMLS ID #10661721, Tarick Sanchez, Redfin Corporation. GAMLS
- $453,0004 bd3 ba-- sqft2837 Malton Way, Loganville, GA 30052ActiveMLS ID #10714464, German Marrufo, Virtual Properties Realty.com. GAMLS
- $290,0003 bd3 ba1.7k sqft2700 Haynescrest Dr, Grayson, GA 30017ActiveMLS ID #10808354, Mark Spain, Mark Spain Real Estate. GAMLS
- $335,0003 bd2 ba2k sqft540 Sterling Hill Dr, Lawrenceville, GA 30046Active Under ContractMLS ID #10814935, Mercedes Bell, Coldwell Banker Realty. GAMLS
- $415,0004 bd3 ba2.1k sqft6356 Wilmington Way, Flowery Branch, GA 30542ActiveMLS ID #10804480, Cesar Pacheco, eXp Realty. GAMLS
- $405,0003 bd3 ba1.8k sqft6032 Harbor Landing Dr, Buford, GA 30518ActiveMLS ID #10819428, Shaun Van Orsouw, Redfin Corporation. GAMLS
- $450,0004 bd3 ba4.3k sqft2650 Wyndham Place Dr, Lawrenceville, GA 30044ActiveMLS ID #10816103, Regina Ambrose, First United Realty, Inc.. GAMLS
