Skip main navigation
Closed
  • $486,405

    95 Green Love Ln #36, Grayson, GA 30017

    4beds
    --sqft
    Single Family Residence
    Built in 2024
    5,662 Square Feet Lot
    $469,000 Zestimate®
    $--/sqft
    $2,787 Estimated rent

    Home value

    $469,000

    $446,000 - $492,000

    $2,787/mo

    Zestimate® history
    Loading
    Loading...

    Owner options

    List your home for rent

    $2,787/mo

    Rent Zestimate®

    Find your next renter with Zillow Rental Manager. Plus, with online applications, you can quickly screen prospective tenants – for free.

    Learn more

    $2,787/mo

    Rent Zestimate®

    Refinance and save

    $3,713/mo

    Est. payment

    Refinancing to a lower rate could help reduce your monthly payments and save thousands over the life of the loan.

    See today's rates

    $3,713/mo

    Est. payment

    Explore your selling options

    Work with a Zillow partner agent

    Leverage their expertise and Zillow's premium Showcase listings to get your home seen by more buyers.

    Get started

    List with your own agent

    Get your home in front of millions of buyers by listing it on Zillow.

    Learn how to do it

    Sell it yourself

    Take full control of how buyers see your home on Zillow by listing For Sale by Owner (FSBO).

    List your home

    What's special

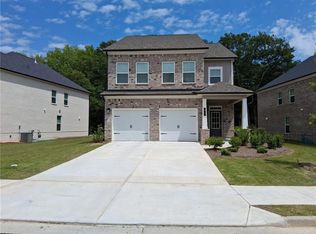
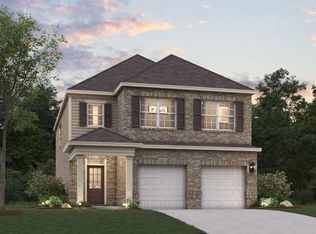
    Stunning 4 Sides brick home!! Welcome to the Madison D Plan. As you enter, you'll be greeted by a wide foyer entrance that sets the tone for the spaciousness throughout the home. The large primary bedroom comes complete with a separate shower/tub and walk-in closet space, offering ample amount of storage. The open-concept design seamlessly connects the living spaces, with views from the kitchen to the family room creating an inviting atmosphere which allows for cooking and entertaining at the same time. Additionally, the media loft adds versatility to the layout allowing you to entertain from the second floor, and the spacious secondary bedrooms ensure comfort and privacy for all members of the household. It's a perfect blend of style and functionality. Anticipated completion June/ July 2024 .**Interior photos are stock photos**

    Zillow last checked:

    Listing updated:

    Listed by:

    Cheryl Miles 470-622-2787,

    CCG Realty Group LLC,

    Charles Wilson 678-938-2698,

    CCG Realty Group LLC

    Bought with:

    Angelica Briceno, 388482

    Keller Williams Chattahoochee

    Source: GAMLS,MLS#: 10253243MLS Logo

    Facts & features

    Interior

    Bedrooms & bathrooms
    • Bedrooms: 4
    • Bathrooms: 3
    • Full bathrooms: 2
    • 1/2 bathrooms: 1
    Rooms
    • Room types: Foyer, Laundry, Great Room, Loft
    Kitchen
    • Features: Breakfast Area, Breakfast Bar, Kitchen Island, Solid Surface Counters, Walk-in Pantry
    Heating
    • Central, Forced Air
    Cooling
    • Central Air, Zoned
    Appliances
    • Included: Dishwasher, Disposal, Microwave
    • Laundry: Upper Level
    Features
    • High Ceilings, Walk-In Closet(s), Roommate Plan
    • Flooring: Hardwood, Carpet, Vinyl
    • Windows: Double Pane Windows
    • Basement: None
    • Number of fireplaces: 1
    • Common walls with other units/homes: No Common Walls
    Interior area
    • Total structure area: 0
    • Finished area above ground: 0
    • Finished area below ground: 0

    Property

    Parking
    • Parking features: Garage Door Opener, Garage
    • Has garage: Yes
    Features
    • Levels: Two
    • Stories: 2
    • Patio & porch: Patio
    • Waterfront features: No Dock Or Boathouse
    • Body of water: None
    Lot
    • Size: 5,662 Square Feet
    • Features: Level
    • Residential vegetation: Wooded
    Details
    • Parcel number: 0.0

    Construction

    Type & style
    • Home type: SingleFamily
    • Architectural style: Brick 4 Side,Traditional
    • Property subtype: Single Family Residence
    Materials
    • Brick
    • Foundation: Slab
    • Roof: Composition
    Condition
    • New Construction
    • New construction: Yes
    • Year built: 2024
    Details
    • Warranty included: Yes

    Utilities & green energy

    • Sewer: Public Sewer
    • Water: Public
    • Utilities for property: Underground Utilities, Cable Available, Electricity Available, Natural Gas Available
    Green energy
    • Water conservation: Low-Flow Fixtures

    Community & HOA

    Community
    • Features: None
    • Security: Carbon Monoxide Detector(s), Smoke Detector(s)
    • Subdivision: Graystone Village
    HOA
    • Has HOA: Yes
    • Services included: Other
    • HOA fee: $650 annually
    Location
    • Region: Grayson

    Financial & listing details

    • Annual tax amount: $1
    • Date on market: 2/13/2024
    • Cumulative days on market: 97 days
    • Listing agreement: Exclusive Right To Sell
    • Listing terms: Cash,Conventional,FHA,VA Loan
    • Electric utility on property: Yes

    Price history

    DateEventPrice
    6/26/2024Sold$486,405
    Source: GAMLS #10253243 Report a problem
    5/26/2024Pending sale$486,405
    Source: FMLS GA #7337929 Report a problem
    4/18/2024Price change$486,405+0.7%
    Source: FMLS GA #7337929 Report a problem
    3/8/2024Price change$483,045+0.8%
    Source: FMLS GA #7337929 Report a problem
    2/13/2024Listed for sale$479,245
    Source: FMLS GA #7337929 Report a problem

    Public tax history

    Tax history is unavailable.

    Neighborhood: 30017

    Nearby schools

    GreatSchools rating
    Schools provided by the listing agent
    • Elementary: Starling
    • Middle: Couch
    • High: Grayson

    Source: GAMLS. This data may not be complete. We recommend contacting the local school district to confirm school assignments for this home.

    Get a cash offer in 3 minutes
    Find out how much your home could sell for in as little as 3 minutes with a no-obligation cash offer.
    Estimated market value
    $469,000
    Get a cash offer in 3 minutes
    Find out how much your home could sell for in as little as 3 minutes with a no-obligation cash offer.
    Estimated market value
    $469,000