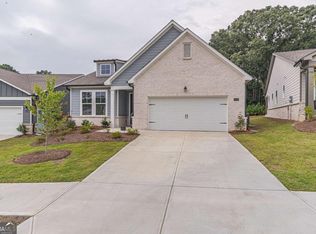
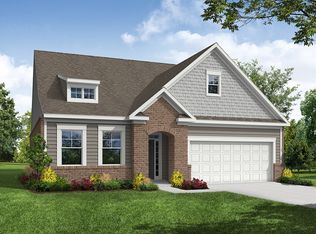
Do not miss this upgraded, brand new ranch in the popular gated, over-55 Kelly Preserve community. Davidson Homes Dawson A floor plan is loaded with rock-solid standard features, plus custom upgrades including trey ceilings, zero-entry shower, laminate floors throughout fireplace and mantel, lighting, 2-inch blinds, tile baths, appliance package, frameless shower door, Ktichen cabinets, and more. Inviting, sunny floor plan features gorgeous Kitchen that is open to Dining Area and Family Room. The Study with French Doors is perfect for the home office or hobbies. Beautiful Owner's Suite with tray ceiling and gorgeous bath with upgraded tile and shower. Smart layout uses all spaces very efficiently and features large closets. Friendly, gated community with pool, clubhouse, and communal firepit that is convenient to all amenities, including Piedmont's Eastside Medical Center, county parks and trails, shopping, dining, golf, and much more. You are going to feel right at home here!
Active
$409,000
3614 Arrow Root Cir, Loganville, GA 30052
2beds
1,836sqft
Single Family Residence
Built in 2024
7,448 Square Feet Lot
$-- Zestimate®
$223/sqft
$145/mo HOA
What's special
Fireplace and mantelInviting sunny floor planLarge closetsAppliance packageZero-entry showerTile bathsFrameless shower door
- 572 days
- 33
- 0
Zillow last checked:
Listing updated:
Listed by:
John K Thur 404-245-9949,
Coldwell Banker Realty
Source: GAMLS,MLS#: 10462146
Facts & features
Interior
Bedrooms & bathrooms
- Bedrooms: 2
- Bathrooms: 2
- Full bathrooms: 2
- Main level bathrooms: 2
- Main level bedrooms: 2
Rooms
- Room types: Foyer, Keeping Room, Laundry
Kitchen
- Features: Breakfast Area, Breakfast Bar, Solid Surface Counters
Heating
- Forced Air, Natural Gas
Cooling
- Ceiling Fan(s), Central Air
Appliances
- Included: Dishwasher, Disposal, Refrigerator
- Laundry: Other
Features
- Double Vanity, High Ceilings, Master On Main Level, Split Bedroom Plan, Walk-In Closet(s)
- Flooring: Hardwood, Tile
- Windows: Double Pane Windows
- Basement: None
- Attic: Pull Down Stairs
- Number of fireplaces: 1
- Common walls with other units/homes: No Common Walls
Interior area
- Total structure area: 1,836
- Total interior livable area: 1,836 sqft
- Finished area above ground: 1,836
- Finished area below ground: 0
Property
Parking
- Total spaces: 2
- Parking features: Attached, Garage, Garage Door Opener, Kitchen Level
- Has attached garage: Yes
Features
- Levels: One
- Stories: 1
- Patio & porch: Patio
- Exterior features: Other
- Body of water: None
Lot
- Size: 7,448 Square Feet
- Features: Level
Details
- Parcel number: R5067 261
Construction
Type & style
- Home type: SingleFamily
- Architectural style: Ranch,Traditional
- Property subtype: Single Family Residence
Materials
- Concrete
- Foundation: Slab
- Roof: Other
Condition
- New Construction
- New construction: Yes
- Year built: 2024
Details
- Warranty included: Yes
Utilities & green energy
- Electric: 220 Volts
- Sewer: Public Sewer
- Water: Public
- Utilities for property: Cable Available, Electricity Available, High Speed Internet, Natural Gas Available, Other, Phone Available
Green energy
- Energy efficient items: Appliances, Insulation, Thermostat, Water Heater
- Water conservation: Low-Flow Fixtures
Community & HOA
Community
- Features: Clubhouse, Gated, Sidewalks, Street Lights, Near Shopping
- Security: Carbon Monoxide Detector(s), Gated Community, Smoke Detector(s)
- Subdivision: Kelly Preserve
HOA
- Has HOA: Yes
- Services included: Maintenance Grounds, Swimming, Trash
- HOA fee: $1,740 annually
Location
- Region: Loganville
Financial & listing details
- Price per square foot: $223/sqft
- Tax assessed value: $350,300
- Annual tax amount: $1,057
- Date on market: 2/13/2025
- Cumulative days on market: 572 days
- Listing agreement: Exclusive Right To Sell
- Electric utility on property: Yes
Estimated market value
Not available
Estimated sales range
Not available
$2,312/mo
Price history
| Date | Event | Price |
|---|---|---|
| 1/28/2026 | Price change | $409,000-2.6%$223/sqft |
Source:  GAMLS #10462146 Report a problem GAMLS #10462146 Report a problem | ||
| 2/17/2025 | Listed for sale | $420,000+3.9%$229/sqft |
Source:  FMLS GA #7525093 Report a problem FMLS GA #7525093 Report a problem | ||
| 10/24/2024 | Sold | $404,250-4%$220/sqft |
Source: Public Record Report a problem | ||
| 8/28/2023 | Listing removed | -- |
Source:  Davidson Homes, Inc. Report a problem Davidson Homes, Inc. Report a problem | ||
| 6/9/2023 | Price change | $420,900-1.6%$229/sqft |
Source: Davidson Homes, Inc. Report a problem | ||
| 5/26/2023 | Listed for sale | $427,900$233/sqft |
Source: Davidson Homes, Inc. Report a problem | ||
Public tax history
| Year | Property taxes | Tax assessment |
|---|---|---|
| 2025 | $5,174 +389.2% | $140,120 +367.1% |
| 2024 | $1,058 | $30,000 |
Find assessor info on the county website
Monthly payment
Est. payment
Payment breakdown
Explore the cost of this home by adjusting the details. Changes won't be saved.Climate risks
Neighborhood: 30052
Nearby schools
Schools provided by the listing agent
- Elementary: Magill
- Middle: Grace Snell
- High: South Gwinnett
Source: GAMLS. This data may not be complete. We recommend contacting the local school district to confirm school assignments for this home.
Similar homes
- from $426,4803 bd2 ba2k sqftForestall Plan, Cooper's Walk, Loganville, GA 30052New Construction
 McKinley Homes
 - from $413,0283 bd3 ba2k sqftWestmoor Plan, Cooper's Walk, Loganville, GA 30052New Construction
 McKinley Homes
 - from $423,4232 bd2 ba1.9k sqftCanterbury Plan, Cooper's Walk, Loganville, GA 30052New Construction
 McKinley Homes
 - from $439,9003 bd2 ba1.8k sqftAvery Plan, Braswell Farms, Loganville, GA 30052New Construction
 Eastwood Homes
 - $532,0004 bd3 ba2.2k sqft3291 Pepperpike Ct, Loganville, GA 30052Active
 MLS ID #10816401, Syreeta J Smith, Engel & V?lkers Atlanta. GAMLS
 - $594,9505 bd4 ba2.5k sqft4148 Rosebud Rd, Loganville, GA 30052New Construction
 MLS ID #7784738, Kristi S Adams, Heartland Real Estate, LLC. FMLS GA
 - $341,4903 bd3 ba1.8k sqft3386 Brooks Lake Dr, Loganville, GA 30052ActiveGAMLS
- $321,4903 bd3 ba1.5k sqft3384 Brooks Lake Dr, Loganville, GA 30052ActiveGAMLS
- $424,9903 bd4 ba1.9k sqft3138 Misty Springs Path, Lawrenceville, GA 30045ActiveGAMLS
- $447,9904 bd3 ba2.4k sqft1329 High Falls Ln, Grayson, GA 30017ActiveMLS ID #10784082, Adam Corder, Meritage Homes of Georgia Inc. GAMLS
- $443,9804 bd3 ba2.1k sqft3158 Misty Springs Path, Lawrenceville, GA 30045ActiveGAMLS
