Skip main navigation
Closed
  • $374,900

    3564 Arrow Root Cir, Loganville, GA 30052

    4beds
    2,009sqft
    Single Family Residence, Residential
    Built in 2025
    6,098 Square Feet Lot
    $373,700 Zestimate®
    $187/sqft
    $2,364 Estimated rent

    Home value

    $373,700

    $344,000 - $407,000

    $2,364/mo

    Zestimate® history
    Loading
    Loading...

    Owner options

    List your home for rent

    $2,364/mo

    Rent Zestimate®

    Find your next renter with Zillow Rental Manager. Plus, with online applications, you can quickly screen prospective tenants – for free.

    Learn more

    $2,364/mo

    Rent Zestimate®

    Refinance and save

    $2,535/mo

    Est. payment

    Refinancing to a lower rate could help reduce your monthly payments and save thousands over the life of the loan.

    See today's rates

    $2,535/mo

    Est. payment

    Explore your selling options

    Work with a Zillow partner agent

    Leverage their expertise and Zillow's premium Showcase listings to get your home seen by more buyers.

    Get started

    List with your own agent

    Get your home in front of millions of buyers by listing it on Zillow.

    Learn how to do it

    Sell it yourself

    Take full control of how buyers see your home on Zillow by listing For Sale by Owner (FSBO).

    List your home

    What's special

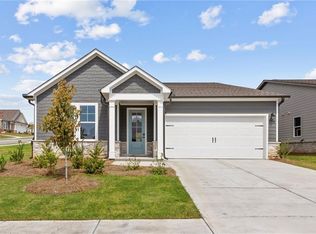
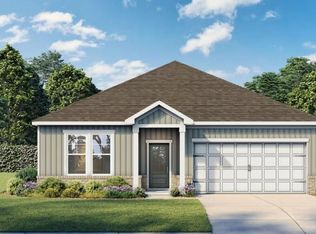
    ACTIVE ADULT 55+ COMMUNITY | MOVE-IN READY NEW CONSTRUCTION! Welcome home to the Daphne B — a beautifully designed 4-bedroom, 3-bath ranch offering the perfect blend of modern luxury and everyday comfort. This light-filled home showcases durable LVP flooring throughout, upgraded contemporary lighting, and an open layout that feels both spacious and inviting. The gourmet kitchen is a standout with crisp white cabinetry, sleek black hardware, quartz countertops, a convenient pot filler, and generous pantry space — ideal for entertaining or everyday living. The oversized Primary Suite is privately situated and features a large walk-in closet and a spa-inspired bath with a zero-entry tiled shower and frameless glass enclosure. Enjoy outdoor living year-round from your covered back patio overlooking fenced backyard, or relax on the charming covered front porch. Situated on one of the most private homesites in the community. This gated, amenity-rich neighborhood offers a pool, clubhouse, fire pit, scenic nature reserve, and professional lawn care — all conveniently located near Hospitals, dining, shopping & entertainment and all Gwinnett has to offer. Schedule your tour during business hours: Mon, Tues, and Sat 10–6 | Wed & Sun 1–6.

    Zillow last checked:

    Listing updated:

    Listed by:

    Adam Knight,

    Davidson Realty GA, LLC 678-890-2995,

    LORETTA CROSSON,

    Davidson Realty GA, LLC

    Bought with:

    Kerry Veale, 378823

    Keller Williams Rlty Consultants

    Source: FMLS GA,MLS#: 7719889MLS Logo

    Facts & features

    Interior

    Bedrooms & bathrooms
    • Bedrooms: 4
    • Bathrooms: 3
    • Full bathrooms: 3
    • Main level bathrooms: 3
    • Main level bedrooms: 4
    Rooms
    • Room types: Bathroom, Bedroom, Living Room, Media Room
    Primary bedroom
    • Features: Master on Main
    • Level: Master on Main
    Bedroom
    • Features: Master on Main
    Primary bathroom
    • Features: Double Vanity, Shower Only
    Dining room
    • Features: Open Concept
    Kitchen
    • Features: Breakfast Bar, Cabinets White, Kitchen Island, Pantry, Solid Surface Counters, View to Family Room
    Heating
    • Central, Electric
    Cooling
    • Ceiling Fan(s), Central Air, Electric, ENERGY STAR Qualified Equipment
    Appliances
    • Included: Dishwasher, Disposal, Electric Oven, Gas Cooktop, Microwave, Range Hood, Self Cleaning Oven
    • Laundry: In Hall, Laundry Room
    Features
    • Double Vanity, Entrance Foyer, High Ceilings 9 ft Main, Recessed Lighting, Tray Ceiling(s), Walk-In Closet(s)
    • Flooring: Carpet, Ceramic Tile, Luxury Vinyl
    • Windows: Double Pane Windows, Insulated Windows
    • Basement: None
    • Number of fireplaces: 1
    • Fireplace features: Electric, Factory Built, Family Room, Glass Doors, Insert, Living Room
    • Common walls with other units/homes: No Common Walls
    Interior area
    • Total structure area: 2,009
    • Total interior livable area: 2,009 sqft
    • Finished area above ground: 2,009
    • Finished area below ground: 0

    Property

    Parking
    • Total spaces: 2
    • Parking features: Attached, Driveway, Garage, Garage Door Opener, Garage Faces Front
    • Attached garage spaces: 2
    • Has uncovered spaces: Yes
    Accessibility
    • Accessibility features: None
    Features
    • Levels: One
    • Stories: 1
    • Patio & porch: Covered, Front Porch, Rear Porch
    • Exterior features: Private Yard, Rain Gutters, No Dock
    • Pool features: None
    • Spa features: None
    • Fencing: Back Yard
    • Has view: Yes
    • View description: Neighborhood, Trees/Woods
    • Waterfront features: None
    • Body of water: None
    Lot
    • Size: 6,098 Square Feet
    • Dimensions: 50x120
    • Features: Back Yard, Front Yard, Landscaped, Wooded
    Details
    • Additional structures: None
    • Parcel number: R5067 257
    • Other equipment: None
    • Horse amenities: None

    Construction

    Type & style
    • Home type: SingleFamily
    • Architectural style: Craftsman,Modern,Ranch
    • Property subtype: Single Family Residence, Residential
    Materials
    • Brick, Cement Siding
    • Foundation: Slab
    • Roof: Composition,Shingle
    Condition
    • New Construction
    • New construction: Yes
    • Year built: 2025
    Details
    • Warranty included: Yes

    Utilities & green energy

    • Electric: 110 Volts, 220 Volts in Laundry
    • Sewer: Public Sewer
    • Water: Public
    • Utilities for property: Cable Available, Electricity Available, Natural Gas Available, Phone Available, Sewer Available, Water Available
    Green energy
    • Energy efficient items: None
    • Energy generation: None

    Community & HOA

    Community
    • Features: Clubhouse, Curbs, Gated, Homeowners Assoc, Near Shopping, Near Trails/Greenway, Pool, Sidewalks, Street Lights
    • Security: Carbon Monoxide Detector(s), Fire Alarm
    • Senior community: Yes
    • Subdivision: Kelly Preserve
    HOA
    • Has HOA: Yes
    • Services included: Maintenance Grounds, Maintenance Structure, Reserve Fund
    • HOA fee: $188 monthly
    Location
    • Region: Loganville

    Financial & listing details

    • Price per square foot: $187/sqft
    • Date on market: 2/15/2026
    • Cumulative days on market: 287 days
    • Listing terms: 1031 Exchange,Cash,Conventional,FHA,VA Loan
    • Ownership: Other
    • Electric utility on property: Yes
    • Road surface type: Asphalt, Paved

    Price history

    DateEventPrice
    3/20/2026Sold$374,900$187/sqft
    Source: FMLS GA #7719889 Report a problem
    3/16/2026Pending sale$374,900$187/sqft
    Source: GAMLS #10696291 Report a problem
    3/16/2026Listed for sale$374,900$187/sqft
    Source: GAMLS #10696291 Report a problem
    3/6/2026Pending sale$374,900$187/sqft
    Source: GAMLS #10696291 Report a problem
    2/28/2026Price change$374,900-3.8%$187/sqft
    Source: GAMLS #10696291 Report a problem
    2/16/2026Price change$389,900-2.5%$194/sqft
    Source: FMLS GA #7719889 Report a problem
    1/20/2026Price change$399,900-8.1%$199/sqft
    Source: GAMLS #10642738 Report a problem
    11/12/2025Price change$435,000-2.2%$217/sqft
    Source: FMLS GA #7680671 Report a problem
    9/12/2025Price change$445,000-0.6%$222/sqft
    Source: FMLS GA #7646102 Report a problem
    8/11/2025Price change$447,799+0%$223/sqft
    Source: FMLS GA #7573654 Report a problem
    8/8/2025Price change$447,6990%$223/sqft
    Source: FMLS GA #7573654 Report a problem
    5/11/2025Price change$447,799+0.8%$223/sqft
    Source: FMLS GA #7573654 Report a problem
    12/10/2024Price change$444,237+8.4%$221/sqft
    Source: FMLS GA #7496103 Report a problem
    11/23/2024Price change$409,900-2.4%$204/sqft
    Source: Davidson Homes, Inc. Report a problem
    11/13/2024Price change$419,959-0.9%$209/sqft
    Source: Davidson Homes, Inc. Report a problem
    8/21/2024Price change$423,595+6.2%$211/sqft
    Source: Davidson Homes, Inc. Report a problem
    7/16/2024Listed for sale$399,000-7%$199/sqft
    Source: Davidson Homes, Inc. Report a problem
    5/10/2024Listing removed--
    Source: Davidson Homes, Inc. Report a problem
    4/25/2024Price change$429,072+9.2%$214/sqft
    Source: Davidson Homes, Inc. Report a problem
    2/23/2024Price change$392,900-6.6%$196/sqft
    Source: Davidson Homes, Inc. Report a problem
    1/26/2024Listed for sale$420,469+9.8%$209/sqft
    Source: Davidson Homes, Inc. Report a problem
    1/25/2024Listing removed--
    Source: Davidson Homes, Inc. Report a problem
    11/14/2023Price change$382,900-1.3%$191/sqft
    Source: Davidson Homes, Inc. Report a problem
    11/2/2023Listed for sale$387,900$193/sqft
    Source: Davidson Homes, Inc. Report a problem

    Public tax history

    Tax history is unavailable.

    Neighborhood: 30052

    Nearby schools

    GreatSchools rating
    Schools provided by the listing agent
    • Elementary: Magill
    • Middle: Grace Snell
    • High: South Gwinnett

    Source: FMLS GA. This data may not be complete. We recommend contacting the local school district to confirm school assignments for this home.

    Get a cash offer in 3 minutes
    Find out how much your home could sell for in as little as 3 minutes with a no-obligation cash offer.
    Estimated market value
    $373,700
    Get a cash offer in 3 minutes
    Find out how much your home could sell for in as little as 3 minutes with a no-obligation cash offer.
    Estimated market value
    $373,700