Welcome home to the Laurel-K, a beautifully designed 3-bedroom, 2-bath ranch home in the gated 55+ active adult community of Kelly Preserve. Currently ready for move-in. This thoughtfully crafted residence offers 1,947 square feet of stylish, single-level living with modern finishes throughout. At the heart of the home is an open-concept living space designed for both everyday comfort and effortless entertaining. The gourmet kitchen features elegant quartz countertops, a striking tile backsplash, designer cabinetry, a statement island with pendant lighting, and a stainless-steel slide-in range that blends beauty with functionality. Retreat to the spacious primary suite, where you'll find a luxurious zero-entry shower with bench seating and a frameless glass enclosure, generous closet space, and a ceiling fan for added comfort. A versatile flex room provides the perfect space for a home office, hobby room, craft studio, or guest retreat. Additional highlights include abundant natural light, an inviting open living area, and a convenient 2-car garage. Life at Kelly Preserve is all about enjoying more and maintaining less. Residents have access to resort-style amenities, including a stunning clubhouse and pool, scenic nature reserve, fire pit gathering area, and professionally maintained lawns. Sidewalk-lined streets and a gated entrance create a welcoming neighborhood atmosphere, while nearby shopping, dining, entertainment, and Piedmont Eastside Medical Center provide everyday convenience. Schedule your visit today and experience the lifestyle Kelly Preserve has to offer. Office hours: Monday, Tuesday, Thursday, Friday & Saturday: 10:00 AM - 6:00 PM. Wednesday & Sunday: 1:00 PM - 6:00 PM. Photos represent a completed home.
Active
Price cut: $5K (9/28)
$384,990
3565 Arrow Root Cir #70, Loganville, GA 30052
3beds
1,947sqft
Single Family Residence
Built in 2026
6,098 Square Feet Lot
$384,400 Zestimate®
$198/sqft
$188/mo HOA
What's special
Spacious primary suiteAbundant natural lightGenerous closet spaceStriking tile backsplashStainless-steel slide-in rangeDesigner cabinetryElegant quartz countertops
- 151 days
- 70
- 13
Zillow last checked:
Listing updated:
Listed by:
Carlos Grey 404-427-5158,
Davidson Realty GA
Source: GAMLS,MLS#: 10787035
Facts & features
Interior
Bedrooms & bathrooms
- Bedrooms: 3
- Bathrooms: 2
- Full bathrooms: 2
- Main level bathrooms: 2
- Main level bedrooms: 3
Rooms
- Room types: Foyer, Great Room, Laundry, Office
Kitchen
- Features: Breakfast Bar, Kitchen Island, Solid Surface Counters, Walk-in Pantry
Heating
- Central, Electric
Cooling
- Central Air, Electric
Appliances
- Included: Dishwasher, Disposal, Electric Water Heater, Microwave, Oven/Range (Combo), Stainless Steel Appliance(s)
- Laundry: In Hall, Mud Room
Features
- High Ceilings, Master On Main Level, Tray Ceiling(s), Walk-In Closet(s)
- Flooring: Carpet, Tile, Vinyl
- Windows: Double Pane Windows
- Basement: None
- Number of fireplaces: 1
- Fireplace features: Factory Built, Family Room, Living Room
- Common walls with other units/homes: No Common Walls
Interior area
- Total structure area: 1,947
- Total interior livable area: 1,947 sqft
- Finished area above ground: 1,947
- Finished area below ground: 0
Property
Parking
- Total spaces: 2
- Parking features: Attached, Garage, Garage Door Opener
- Has attached garage: Yes
Features
- Levels: One
- Stories: 1
- Patio & porch: Patio
- Waterfront features: No Dock Or Boathouse
- Body of water: None
Lot
- Size: 6,098 Square Feet
- Features: Level
- Residential vegetation: Grassed
Details
- Parcel number: R5067 310
Construction
Type & style
- Home type: SingleFamily
- Architectural style: Brick Front,Ranch,Traditional
- Property subtype: Single Family Residence
Materials
- Brick, Concrete
- Foundation: Slab
- Roof: Composition
Condition
- Under Construction
- New construction: Yes
- Year built: 2026
Details
- Warranty included: Yes
Utilities & green energy
- Electric: 220 Volts
- Sewer: Public Sewer
- Water: Public
- Utilities for property: Cable Available, Electricity Available, Natural Gas Available, Phone Available, Sewer Available, Underground Utilities, Water Available
Community & HOA
Community
- Features: Clubhouse, Gated, Pool, Retirement Community, Sidewalks, Street Lights, Walk To Schools, Near Shopping
- Security: Gated Community, Key Card Entry, Smoke Detector(s)
- Senior community: Yes
- Subdivision: Kelly Preserve
HOA
- Has HOA: Yes
- Services included: Maintenance Structure, Maintenance Grounds, Swimming, Trash
- HOA fee: $2,256 annually
Location
- Region: Loganville
Financial & listing details
- Price per square foot: $198/sqft
- Annual tax amount: $1,057
- Date on market: 6/15/2026
- Cumulative days on market: 151 days
- Listing agreement: Exclusive Agency
- Listing terms: 1031 Exchange,Cash,Conventional,FHA,VA Loan
- Electric utility on property: Yes
Estimated market value
$384,400
$365,000 - $404,000
$2,424/mo
Price history
| Date | Event | Price |
|---|---|---|
| 9/28/2026 | Price change | $384,990-1.3%$198/sqft |
Source:  GAMLS #10787035 Report a problem | ||
| 8/31/2026 | Price change | $389,990-2.5%$200/sqft |
Source: GAMLS #10787035 Report a problem | ||
| 8/22/2026 | Price change | $399,990-7.4%$205/sqft |
Source: GAMLS #10787035 Report a problem | ||
| 6/16/2026 | Listed for sale | $432,034$222/sqft |
Source: GAMLS #10787035 Report a problem | ||
Public tax history
Tax history is unavailable.
Monthly payment
Est. payment
Payment breakdown
Explore the cost of this home by adjusting the details. Changes won't be saved.Climate risks
Neighborhood: 30052
Nearby schools
Schools provided by the listing agent
- Elementary: Magill
- Middle: Grace Snell
- High: South Gwinnett
Source: GAMLS. This data may not be complete. We recommend contacting the local school district to confirm school assignments for this home.


Similar homes
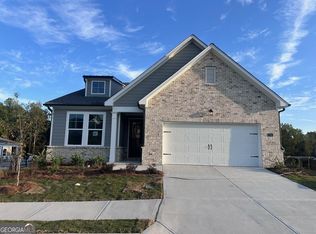
- $380,0004 bd3 ba2.3k sqft1560 Summit Pond Cir, Loganville, GA 30052Active
 MLS ID #10877762, Simone Williams, All Points Team. GAMLS
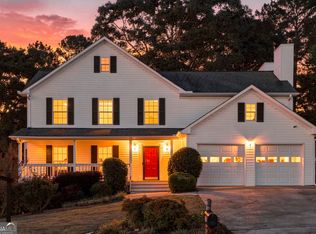
- $380,0003 bd2 ba1.8k sqft1467 Virgil Moon Rd, Loganville, GA 30052Active
 MLS ID #10887383, Vickie Scotland, Extol Realty. GAMLS
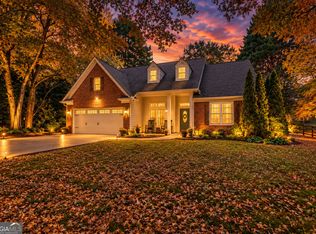
- $339,0004 bd3 ba2.7k sqft547 Preserve Park Dr SW, Loganville, GA 30052For Sale
 MLS ID #7868335, Brigitte Justice, Keller Williams Realty Peachtree Rd.. FMLS GA
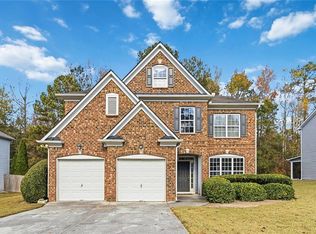
- $399,0003 bd3 ba2.2k sqft3644 Arrow Root Cir, Loganville, GA 30052Active
 MLS ID #10868848, Meeta V Modi, First United Realty. GAMLS
- $384,9903 bd2 ba1.9k sqft3565 Arrow Root Cir, Loganville, GA 30052New ConstructionFMLS GA
- $350,0005 bd3 ba2.2k sqft3853 Rustic Barn Way, Loganville, GA 30052ActiveMLS ID #10889157, Anna E Davis, Katie Arlt & Associates Real Estate. GAMLS
- $374,9003 bd2 ba2.7k sqft1477 Abbie Kilgore Way, Loganville, GA 30052Active Under ContractMLS ID #10844243, Jonesy Realty Group, HomeSmart. GAMLS
- $434,9903 bd3 ba2.2k sqft1722 Juniper Berry Way #40, Loganville, GA 30052ActiveMLS ID #10874307, Carlos Grey, Davidson Realty GA. GAMLS
- $434,9903 bd3 ba2.2k sqft1722 Juniper Berry Way, Loganville, GA 30052New ConstructionFMLS GA
- $385,0004 bd3 ba2k sqft4147 Granite Falls Ln, Loganville, GA 30052ActiveMLS ID #10845873, Kelsey Whitehead, Keller Williams Atlanta Midtown. GAMLS
- $332,0003 bd2 ba1.6k sqft1105 Old Loganville Rd, Loganville, GA 30052ActiveMLS ID #10877661, Tanya Pickens, Opendoor Brokerage. GAMLS
- $351,0004 bd3 ba2.5k sqft3205 Summit Place Dr, Loganville, GA 30052ActiveMLS ID #10851609, Tanya Pickens, Opendoor Brokerage. GAMLS
- $395,0004 bd2 ba2.3k sqft1161 Rose Terrace Cir, Loganville, GA 30052ActiveMLS ID #10828627, Malis Mam, Virtual Properties Realty.Net. GAMLS
- $350,0004 bd2 ba2.2k sqft3624 Rolling Meadows Way, Loganville, GA 30052ActiveMLS ID #10880805, Anna M Sierdzinski, HomeSmart. GAMLS
- $357,0004 bd3 ba2.2k sqft4120 Savannah Ridge Trce, Loganville, GA 30052ActiveMLS ID #10886130, Vadim Bercovich, Valor Realty Group. GAMLS
