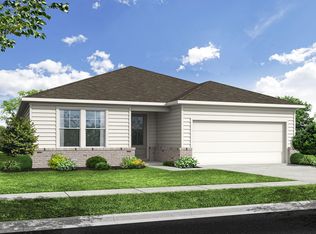
Welcome to The Edison B on FULL BASEMENT in Kelly Preserve, a beautiful active adult community. This 3-bedroom, 2-bathroom, 2001 sqft home offers a harmonious blend of comfort and style. The expansive front porch leads into two secondary bedrooms and a guest bath. The open-concept design features a gourmet kitchen with quartz countertops and EVP floors, overlooking the dining and living room, which flow seamlessly onto a spacious covered patio-perfect for entertaining. The isolated primary bedroom offers tranquility with an oversized closet that directly connects to the laundry room for added convenience. Enjoy added touches like tray ceilings and a cozy fireplace. This home includes a 2-car garage and benefits from Kelly Preserve's amenities, such as a pool, clubhouse, professional lawn care, and a nearby nature reserve. With its gated security and proximity to Piedmont Eastside Medical Center, this enclave is truly a gem. Schedule a visit today during these convenient visiting hours: Visiting Hours: Mon., Tues., Thurs., Fri., Sat. - 10am - 6pm; Wed and Sun - 1pm- 6pm
Pending
$524,900
1600 Savory Way, Loganville, GA 30052
3beds
2,001sqft
Single Family Residence, Residential
Built in 2026
6,098 Square Feet Lot
$521,700 Zestimate®
$262/sqft
$188/mo HOA
What's special
Cozy fireplaceOpen-concept designExpansive front porchTray ceilingsEvp floors
- 151 days
- 3
- 0
Zillow last checked:
Listing updated:
Listed by:
Adam Knight,
Davidson Realty GA, LLC 678-890-2995
Source: FMLS GA,MLS#: 7751328
Facts & features
Interior
Bedrooms & bathrooms
- Bedrooms: 3
- Bathrooms: 2
- Full bathrooms: 2
- Main level bathrooms: 2
- Main level bedrooms: 3
Rooms
- Room types: Basement, Bathroom, Bedroom, Dining Room, Family Room, Kitchen, Laundry
Primary bedroom
- Features: Master on Main
- Level: Master on Main
Bedroom
- Features: Master on Main
Primary bathroom
- Features: Double Vanity, Shower Only
Dining room
- Features: Open Concept
Kitchen
- Features: Breakfast Bar, Cabinets White, Kitchen Island, Pantry Walk-In, Solid Surface Counters, View to Family Room
Heating
- Central, Electric
Cooling
- Central Air, Electric
Appliances
- Included: Dishwasher, Disposal, Electric Oven, Gas Cooktop, Gas Water Heater, Microwave, Range Hood
- Laundry: Laundry Room, Main Level
Features
- Double Vanity, Entrance Foyer, High Ceilings 9 ft Main, Recessed Lighting, Tray Ceiling(s), Walk-In Closet(s)
- Flooring: Carpet, Ceramic Tile, Luxury Vinyl
- Windows: Double Pane Windows, Insulated Windows
- Basement: Bath/Stubbed,Daylight,Unfinished
- Number of fireplaces: 1
- Fireplace features: Electric, Factory Built, Family Room, Glass Doors, Insert
- Common walls with other units/homes: No Common Walls
Interior area
- Total structure area: 2,001
- Total interior livable area: 2,001 sqft
Video & virtual tour
Property
Parking
- Total spaces: 2
- Parking features: Attached, Driveway, Garage, Garage Door Opener, Garage Faces Front
- Attached garage spaces: 2
- Has uncovered spaces: Yes
Accessibility
- Accessibility features: None
Features
- Levels: One
- Stories: 1
- Patio & porch: Covered, Front Porch, Rear Porch
- Exterior features: Rain Gutters, No Dock
- Pool features: None
- Spa features: None
- Fencing: None
- Has view: Yes
- View description: Rural
- Waterfront features: None
- Body of water: None
Lot
- Size: 6,098 Square Feet
- Dimensions: 50x120
- Features: Back Yard, Front Yard, Landscaped
Details
- Additional structures: None
- Parcel number: R5067 302
- Other equipment: None
- Horse amenities: None
Construction
Type & style
- Home type: SingleFamily
- Architectural style: Craftsman,Modern,Ranch
- Property subtype: Single Family Residence, Residential
Materials
- Brick, Cement Siding
- Foundation: Slab
- Roof: Composition,Shingle
Condition
- Under Construction
- New construction: Yes
- Year built: 2026
Details
- Warranty included: Yes
Utilities & green energy
- Electric: 110 Volts, 220 Volts in Laundry
- Sewer: Public Sewer
- Water: Public
- Utilities for property: Cable Available, Electricity Available, Natural Gas Available, Phone Available, Sewer Available, Underground Utilities, Water Available
Green energy
- Energy efficient items: None
- Energy generation: None
Community & HOA
Community
- Features: Clubhouse, Gated, Homeowners Assoc, Near Shopping, Near Trails/Greenway, Pool, Sidewalks, Street Lights
- Security: Carbon Monoxide Detector(s), Key Card Entry, Smoke Detector(s)
- Senior community: Yes
- Subdivision: Kelly Preserve
HOA
- Has HOA: Yes
- Services included: Maintenance Grounds, Maintenance Structure, Swim
- HOA fee: $188 monthly
Location
- Region: Loganville
Financial & listing details
- Price per square foot: $262/sqft
- Tax assessed value: $75,000
- Annual tax amount: $1,046
- Date on market: 4/11/2026
- Cumulative days on market: 27 days
- Listing terms: 1031 Exchange,Cash,Conventional,FHA,VA Loan
- Electric utility on property: Yes
- Road surface type: Asphalt
Estimated market value
$521,700
$496,000 - $548,000
$2,483/mo
Price history
| Date | Event | Price |
|---|---|---|
| 4/27/2026 | Pending sale | $524,900$262/sqft |
Source:  GAMLS #10730495 Report a problem GAMLS #10730495 Report a problem | ||
| 4/11/2026 | Listed for sale | $524,900+31.9%$262/sqft |
Source:  FMLS GA #7751328 Report a problem FMLS GA #7751328 Report a problem | ||
| 8/28/2023 | Listing removed | -- |
Source:  Davidson Homes, Inc. Report a problem Davidson Homes, Inc. Report a problem | ||
| 8/17/2023 | Price change | $397,900-9.1%$199/sqft |
Source: Davidson Homes, Inc. Report a problem | ||
| 6/12/2023 | Price change | $437,900+2.3%$219/sqft |
Source: Davidson Homes, Inc. Report a problem | ||
| 5/26/2023 | Listed for sale | $427,900$214/sqft |
Source: Davidson Homes, Inc. Report a problem | ||
Public tax history
| Year | Property taxes | Tax assessment |
|---|---|---|
| 2025 | $1,046 -1.1% | $30,000 |
| 2024 | $1,058 | $30,000 |
Find assessor info on the county website
Monthly payment
Est. payment
Payment breakdown
Explore the cost of this home by adjusting the details. Changes won't be saved.Climate risks
Neighborhood: 30052
Nearby schools
Schools provided by the listing agent
- Elementary: Magill
- Middle: Grace Snell
- High: South Gwinnett
Source: FMLS GA. This data may not be complete. We recommend contacting the local school district to confirm school assignments for this home.
Similar homes
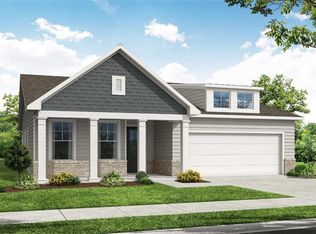
- $538,4423 bd3 ba2.2k sqft1580 Savory Way, Loganville, GA 30052New Construction
 FMLS GA
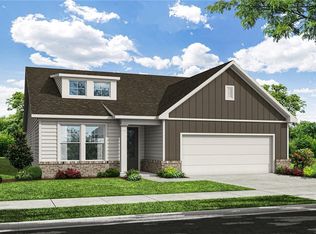
 - from $484,9004 bd3 ba2.6k sqftThe Ashton II Plan, Stephen's Landing, Loganville, GA 30052New Construction
 Direct Residential Communities

 - from $401,9003 bd3 ba2.2k sqftThe Glenwood D Plan, Kelly Preserve, Loganville, GA 30052New Construction
 Davidson Homes, Inc.

 - from $386,9002 bd2 ba1.8k sqftThe Dawson C Plan, Kelly Preserve, Loganville, GA 30052New Construction
 Davidson Homes, Inc.
 - $465,0004 bd3 ba2.2k sqft305 Sterling Creek Way, Loganville, GA 30052Active
 MLS ID #10773980, Linda A McIntosh, BHGRE Metro Brokers. GAMLS
 - $439,9004 bd3 ba2.5k sqft659 Azalea Bloom Dr, Loganville, GA 30052ActiveMLS ID #10831155, Qais Rasooli, Virtual Properties Realty.Net. GAMLS
- $663,9905 bd5 ba2.8k sqft133 Sheryl Way, Loganville, GA 30052New ConstructionFMLS GA
- $449,0004 bd3 ba2.4k sqft1638 High Falls Ln, Grayson, GA 30017ActiveMLS ID #10795025, Elizabeth Nguyen, Century 21 Results. GAMLS
