Now Preselling at Hightower Ridge! If space, style, and versatility are at the top of your wish list, the Richmond Plan by Peachtree Building Group deserves a closer look. This beautifully crafted 5 bedrooms and 4.5 baths two-story home is designed to blend style, comfort, and functionality. The welcoming entry opens to a formal dining room and flex room offering more flexible living areas, highlighted by a dramatic two-story family room with fireplace. The well-appointed kitchen features granite countertops, stylish backsplash, large island, stainless steel appliances, double ovens, gas cooktop, and walk-in pantry. Guest bedroom, full bath and powder room on the main level provide added flexibility. Upstairs, a The luxurious primary suite offers a peaceful retreat with a spa-inspired bath featuring double vanities, a separate soaking tub, a beautiful tile shower and walk-in closet. Four additional bedrooms provide plenty of space, while thoughtfully designed living areas enhance the home's functionality. Step outside to the covered patio, an inviting extension of the living space for outdoor dining, morning coffee, or entertaining. Located in the highly desirable Gwinnett School District, this home offers an exciting opportunity to enjoy new construction with space and thoughtful design throughout. 100% financing and down payment assistance options are available. Now preselling, so don't wait! Call today for more information and to learn how to make the Richmond Plan your next home. File photos of similar home for representation purposes only; features may vary. This home is Under Construction. Call today for more information.
Active
$520,304
5100 Tower View Trl, Snellville, GA 30039
5beds
3,204sqft
Single Family Residence, Residential
Built in 2026
0.51 Acres Lot
$-- Zestimate®
$162/sqft
$19/mo HOA
What's special
- 6 days
- 18
- 3
Zillow last checked:
Listing updated:
Listed by:
Eva Thomas,
PBG Built Realty, LLC 678-926-7001
Source: FMLS GA,MLS#: 7838139
Facts & features
Interior
Bedrooms & bathrooms
- Bedrooms: 5
- Bathrooms: 5
- Full bathrooms: 4
- 1/2 bathrooms: 1
- Main level bathrooms: 1
- Main level bedrooms: 1
Rooms
- Room types: Laundry
Primary bedroom
- Features: In-Law Floorplan
- Level: In-Law Floorplan
Bedroom
- Features: In-Law Floorplan
Primary bathroom
- Features: Double Vanity, Separate Tub/Shower, Soaking Tub
Dining room
- Features: Separate Dining Room
Kitchen
- Features: Eat-in Kitchen, Kitchen Island, Pantry Walk-In, Solid Surface Counters, View to Family Room
Heating
- Central, Forced Air, Natural Gas, Zoned
Cooling
- Ceiling Fan(s), Central Air, Zoned
Appliances
- Included: Dishwasher, Double Oven, Gas Cooktop, Microwave
- Laundry: Laundry Room, Upper Level
Features
- Entrance Foyer, High Ceilings 9 ft Main, Smart Home, Walk-In Closet(s)
- Flooring: Carpet, Ceramic Tile, Luxury Vinyl
- Windows: Double Pane Windows
- Basement: None
- Number of fireplaces: 1
- Fireplace features: Electric, Family Room, Insert
- Common walls with other units/homes: No Common Walls
Interior area
- Total structure area: 3,204
- Total interior livable area: 3,204 sqft
- Finished area above ground: 3,204
Property
Parking
- Total spaces: 2
- Parking features: Garage, Garage Faces Front, Kitchen Level
- Garage spaces: 2
Accessibility
- Accessibility features: None
Features
- Levels: Two
- Stories: 2
- Patio & porch: Covered, Patio
- Exterior features: None, No Dock
- Pool features: None
- Spa features: None
- Fencing: None
- Has view: Yes
- View description: Neighborhood
- Waterfront features: None
- Body of water: None
Lot
- Size: 0.51 Acres
- Features: Back Yard, Front Yard, Level
Details
- Additional structures: None
- Other equipment: None
- Horse amenities: None
Construction
Type & style
- Home type: SingleFamily
- Architectural style: Craftsman
- Property subtype: Single Family Residence, Residential
Materials
- Brick, Concrete, HardiPlank Type
- Foundation: Slab
- Roof: Composition
Condition
- Under Construction
- New construction: Yes
- Year built: 2026
Details
- Warranty included: Yes
Utilities & green energy
- Electric: Other
- Sewer: Public Sewer
- Water: Public
- Utilities for property: Cable Available, Electricity Available, Natural Gas Available, Phone Available, Sewer Available, Underground Utilities
Green energy
- Energy efficient items: None
- Energy generation: None
Community & HOA
Community
- Features: Sidewalks, Street Lights
- Security: Smoke Detector(s)
- Subdivision: Hightower Ridge
HOA
- Has HOA: Yes
- Services included: Maintenance Grounds
- HOA fee: $225 annually
Location
- Region: Snellville
Financial & listing details
- Price per square foot: $162/sqft
- Date on market: 9/14/2026
- Cumulative days on market: 6 days
- Listing terms: Cash,Conventional,FHA,VA Loan
- Electric utility on property: Yes
- Road surface type: Asphalt
Estimated market value
Not available
Estimated sales range
Not available
Not available
Price history
| Date | Event | Price |
|---|---|---|
| 9/15/2026 | Listed for sale | $520,304$162/sqft |
Source:  FMLS GA #7838139 Report a problem FMLS GA #7838139 Report a problem | ||
Public tax history
Tax history is unavailable.
Monthly payment
Est. payment
Payment breakdown
Explore the cost of this home by adjusting the details. Changes won't be saved.Climate risks
Neighborhood: 30039
Nearby schools
Schools provided by the listing agent
- Elementary: Anderson-Livsey
- Middle: Shiloh
- High: Shiloh
Source: FMLS GA. This data may not be complete. We recommend contacting the local school district to confirm school assignments for this home.
- $478,4315 bd3 ba2.6k sqft5080 Tower View Trl, Snellville, GA 30039New Construction

- $474,5435 bd4 ba2.5k sqft5081 Tower View Trl, Snellville, GA 30039New Construction

- $468,4734 bd3 ba2.4k sqft5090 Tower View Trl, Snellville, GA 30039New Construction

- $492,2224 bd4 ba2.8k sqft5091 Tower View Trl, Snellville, GA 30039New Construction
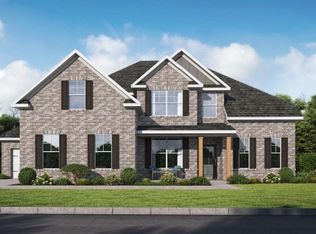
Similar homes
- $520,3045 bd5 ba3.2k sqft5100 Tower View Trl #36G, Snellville, GA 30039Active
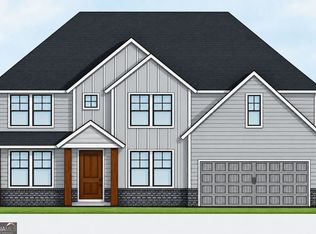
 MLS ID #10846096, Eva L Thomas, PBG Built Realty. GAMLS
 - $492,2224 bd4 ba2.8k sqft5091 Tower View Trl, Snellville, GA 30039New Construction
 MLS ID #7837878, Calvin Bruce, PBG Built Realty, LLC. FMLS GA
 - $492,2224 bd4 ba2.8k sqft5091 Tower View Trl #35G, Snellville, GA 30039Active
 MLS ID #10846059, Calvin B Bruce, PBG Built Realty. GAMLS
 - $474,5435 bd4 ba2.5k sqft5081 Tower View Trl, Snellville, GA 30039New ConstructionMLS ID #7837750, Eva Thomas, PBG Built Realty, LLC. FMLS GA
- $474,5435 bd4 ba2.5k sqft5081 Tower View Trl #34G, Snellville, GA 30039ActiveMLS ID #10845801, Eva L Thomas, PBG Built Realty. GAMLS
- $478,4315 bd3 ba2.6k sqft5080 Tower View Trl, Snellville, GA 30039New ConstructionMLS ID #7837112, Calvin Bruce, PBG Built Realty, LLC. FMLS GA
- $478,4315 bd3 ba2.6k sqft5080 Tower View Trl #38G, Gwinnett, GA 30039ActiveMLS ID #10844991, Calvin B Bruce, PBG Built Realty. GAMLS
- $468,4734 bd3 ba2.4k sqft5090 Tower View Trl, Snellville, GA 30039New ConstructionMLS ID #7837864, Eva Thomas, PBG Built Realty, LLC. FMLS GA
- $468,4734 bd3 ba2.4k sqft5090 Tower View Trl #37G, Snellville, GA 30039ActiveMLS ID #10845958, Eva L Thomas, PBG Built Realty. GAMLS
- $515,6235 bd4 ba2.9k sqft1649 Norris Landing Dr, Snellville, GA 30039ActiveMLS ID #10842142, Clifton Jones, Adams Homes Realty Inc.. GAMLS
- $516,9235 bd4 ba2.9k sqft1494 Anderson Valley Dr, Snellville, GA 30039ActiveMLS ID #10834059, Clifton Jones, Adams Homes Realty Inc.. GAMLS
- $518,0004 bd3 ba2.7k sqft3790 Belle Glade Trl W, Snellville, GA 30039ActiveMLS ID #10721402, Linda A McIntosh, BHGRE Metro Brokers. GAMLS
- $497,3584 bd4 ba2.7k sqft1488 Anderson Valley Dr, Snellville, GA 30039ActiveMLS ID #10834048, Clifton Jones, Adams Homes Realty Inc.. GAMLS
- $350,0005 bd3 ba3.5k sqft4304 Talmadge Trce, Snellville, GA 30039ActiveMLS ID #10849405, Arthur Chung, EveryState. GAMLS
- $498,4084 bd4 ba2.7k sqft1655 Norris Landing Dr, Snellville, GA 30039ActiveMLS ID #10834054, Clifton Jones, Adams Homes Realty Inc.. GAMLS
- $560,0005 bd4 ba3.3k sqft3955 Pucketts Rd, Snellville, GA 30039ActiveMLS ID #10818699, Leslie Contreras, The Atlanta Home Experts. GAMLS
- $479,9003 bd2 ba2.4k sqft8791 Pleasant Hill Rd, Lithonia, GA 30058ActiveMLS ID #10848198, Michelle Barnard, Joe Stockdale Real Estate. GAMLS
- $450,0004 bd5 ba3.7k sqft3641 Mountain Cove Rd, Snellville, GA 30039ActiveMLS ID #10837571, Candace Caldwell, BHGRE Metro Brokers. GAMLS
- $549,0004 bd4 ba4.5k sqft4250 Horder Ct, Snellville, GA 30039ActiveMLS ID #10836248, Andrea Peeler, RE/MAX Center. GAMLS
- $502,4624 bd3 ba2.5k sqft4222 Portsbrook Ave, Snellville, GA 30039New ConstructionFMLS GA
