Skip main navigation
Closed
  • $440,000

    608 Harris Ct, Conyers, GA 30012

    5beds
    3,915sqft
    Single Family Residence, Residential
    Built in 2007
    1.38 Acres Lot
    $-- Zestimate®
    $112/sqft
    $3,423 Estimated rent

    Home value

    Not available

    Estimated sales range

    Not available

    $3,423/mo

    Zestimate® history
    Loading
    Loading...

    Owner options

    List your home for rent

    $3,423/mo

    Rent Zestimate®

    Find your next renter with Zillow Rental Manager. Plus, with online applications, you can quickly screen prospective tenants – for free.

    Learn more

    $3,423/mo

    Rent Zestimate®

    Refinance and save

    $2,857/mo

    Est. payment

    Refinancing to a lower rate could help reduce your monthly payments and save thousands over the life of the loan.

    See today's rates

    $2,857/mo

    Est. payment

    Explore your selling options

    Work with a Zillow partner agent

    Leverage their expertise and Zillow's premium Showcase listings to get your home seen by more buyers.

    Get started

    List with your own agent

    Get your home in front of millions of buyers by listing it on Zillow.

    Learn how to do it

    Sell it yourself

    Take full control of how buyers see your home on Zillow by listing For Sale by Owner (FSBO).

    List your home

    What's special

    Cozy fireplaceStainless steel appliancesWalk-in closetDual sinksFour spacious secondary bedroomsGranite countertopsBright kitchen
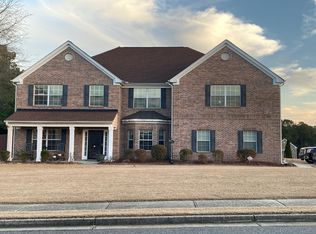
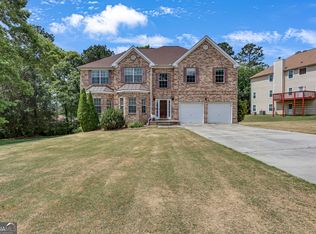
    Say hello to your beautifully updated 2-Story Estate-Style retreat in the sought-after Harrison Mill Estates! Tucked neatly in a peaceful cul-de-sac, this Conyers gem at 608 Harris Ct blends modern upgrades with timeless comfort. Step inside to find new LVP flooring, fresh neutral paint, and plush carpet in all bedrooms, creating a clean and inviting feel throughout. The Owner’s Suite on the Main is a true haven—complete with dual sinks, a walk-in closet, a soaking tub, and a separate shower designed for everyday relaxation. The bright kitchen features stainless steel appliances, granite countertops, and a clear view into the dining room, perfect for effortless entertaining. A separate dining room with a charming bay window overlooks the front yard, adding the perfect touch of elegance. The living room offers a cozy fireplace and seamless flow for gatherings. Head upstairs to find four spacious secondary bedrooms and two full bathrooms, giving everyone the room they need to live and grow. Located just minutes from Conyers’ favorite eateries, cafés, and shopping, including downtown Conyers, major retailers, and local dining spots. Quick access to I-20 makes commuting into Atlanta or exploring the surrounding area a breeze. This home checks every box—space, style, convenience, and location. Come see why this one won’t stay on the market long!

    Zillow last checked:

    Listing updated:

    Listing Provided by:

    MARK SPAIN,

    Mark Spain Real Estate 770-886-9000,

    ARLEEN HANNIBAL,

    Mark Spain Real Estate

    Bought with:

    Ebonie Young, 420989

    Atlanta Communities

    Source: FMLS GA,MLS#: 7682228MLS Logo

    Facts & features

    Interior

    Bedrooms & bathrooms
    • Bedrooms: 5
    • Bathrooms: 4
    • Full bathrooms: 3
    • 1/2 bathrooms: 1
    • Main level bathrooms: 1
    • Main level bedrooms: 1
    Primary bedroom
    • Features: Master on Main, Oversized Master, Sitting Room
    • Level: Master on Main, Oversized Master, Sitting Room
    Bedroom
    • Features: Master on Main, Oversized Master, Sitting Room
    Primary bathroom
    • Features: Double Vanity, Separate Tub/Shower, Soaking Tub, Vaulted Ceiling(s)
    Dining room
    • Features: Separate Dining Room
    Kitchen
    • Features: Breakfast Bar, Cabinets White, Eat-in Kitchen, Pantry, Solid Surface Counters, View to Family Room
    Heating
    • Central, Forced Air, Heat Pump, Natural Gas
    Cooling
    • Ceiling Fan(s), Central Air
    Appliances
    • Included: Dishwasher, Electric Range, Microwave, Refrigerator
    • Laundry: Laundry Room, Upper Level
    Features
    • Crown Molding, Double Vanity, Entrance Foyer 2 Story, High Ceilings 10 ft Main, High Ceilings 10 ft Upper, High Speed Internet, Vaulted Ceiling(s), Walk-In Closet(s)
    • Flooring: Carpet, Luxury Vinyl
    • Windows: Bay Window(s), Insulated Windows, Shutters
    • Basement: None
    • Attic: Pull Down Stairs
    • Number of fireplaces: 1
    • Fireplace features: Factory Built, Living Room
    • Common walls with other units/homes: No Common Walls
    Interior area
    • Total structure area: 3,915
    • Total interior livable area: 3,915 sqft
    • Finished area above ground: 3,915

    Property

    Parking
    • Total spaces: 3
    • Parking features: Attached, Driveway, Garage, Garage Faces Front, Kitchen Level, Level Driveway
    • Attached garage spaces: 2
    • Has uncovered spaces: Yes
    Accessibility
    • Accessibility features: None
    Features
    • Levels: Two
    • Stories: 2
    • Patio & porch: Patio
    • Exterior features: None, No Dock
    • Pool features: None
    • Spa features: None
    • Fencing: None
    • Has view: Yes
    • View description: Neighborhood, Trees/Woods
    • Waterfront features: None
    • Body of water: None
    Lot
    • Size: 1.38 Acres
    • Dimensions: 201x26x34x297x128x325
    • Features: Back Yard, Cul-De-Sac, Front Yard, Landscaped, Level, Private
    Details
    • Additional structures: None
    • Parcel number: N002D00000052000
    • Other equipment: None
    • Horse amenities: None

    Construction

    Type & style
    • Home type: SingleFamily
    • Architectural style: Traditional
    • Property subtype: Single Family Residence, Residential
    Materials
    • Brick 3 Sides, Cement Siding, Frame
    • Foundation: Slab
    • Roof: Composition,Shingle
    Condition
    • Resale
    • New construction: No
    • Year built: 2007

    Utilities & green energy

    • Electric: Other
    • Sewer: Septic Tank
    • Water: Public
    • Utilities for property: Cable Available, Electricity Available, Natural Gas Available, Phone Available, Underground Utilities, Water Available
    Green energy
    • Energy efficient items: None
    • Energy generation: None

    Community & neighborhood

    Security
    • Security features: Carbon Monoxide Detector(s), Smoke Detector(s)
    Community
    • Community features: Homeowners Assoc, Near Schools, Near Shopping, Sidewalks, Street Lights
    Location
    • Region: Conyers
    • Subdivision: Harrison Mill Estate

    HOA & financial

    HOA
    • Has HOA: Yes
    • HOA fee: $200 annually
    • Services included: Maintenance Grounds
    • Association phone: 770-554-3984

    Other

    Other facts
    • Listing terms: Cash,Conventional,USDA Loan,VA Loan
    • Road surface type: Paved

    Price history

    DateEventPrice
    3/10/2026Sold$440,000$112/sqft
    Source: FMLS GA #7682228 Report a problem
    2/23/2026Pending sale$440,000$112/sqft
    Source: GAMLS #10645320 Report a problem
    1/31/2026Price change$440,000-2.2%$112/sqft
    Source: GAMLS #10645320 Report a problem
    1/9/2026Price change$450,000-2.2%$115/sqft
    Source: GAMLS #10645320 Report a problem
    11/17/2025Listed for sale$460,000$117/sqft
    Source: GAMLS #10645320 Report a problem
    10/15/2025Sold$460,000+90.6%$117/sqft
    Source: Public Record Report a problem
    2/27/2008Sold$241,400$62/sqft
    Source: Public Record Report a problem

    Public tax history

    YearProperty taxesTax assessment
    2024$3,916 +0.8%$158,720 +6.8%
    2023$3,885 -0.4%$148,680 +7.2%
    2022$3,901 +8.4%$138,640 +17.7%
    2021$3,600 -1.1%$117,840 +0.6%
    2020$3,639 +2.6%$117,080 +3.4%
    2019$3,548 +15.6%$113,200 +21.3%
    2018$3,070 -0.5%$93,320 +3.4%
    2017$3,084 +25.7%$90,280 +23.1%
    2016$2,454 +1.6%$73,320 +3.2%
    2015$2,415 $71,040 -14.4%
    2014$2,415 $83,000
    2013-- --
    2012-- --
    2011-- --
    2010-- --
    2009-- --
    2008-- --
    2007-- --

    Find assessor info on the county website

    Neighborhood: 30012

    Nearby schools

    GreatSchools rating
    Schools provided by the listing agent
    • Elementary: Youth
    • Middle: Loganville
    • High: Loganville

    Source: FMLS GA. This data may not be complete. We recommend contacting the local school district to confirm school assignments for this home.

    Get pre-qualified for a loan
    At Zillow Home Loans, we can pre-qualify you in as little as 5 minutes with no impact to your credit score.

    An equal housing lender. NMLS #10287.