Skip main navigation
Closed
  • $505,000

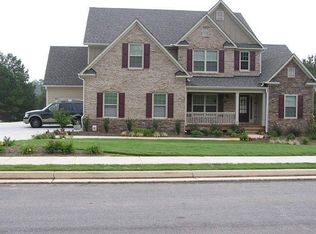
    1656 Maes Overlook, Loganville, GA 30052

    4beds
    2,558sqft
    Single Family Residence, Residential
    Built in 2006
    0.73 Acres Lot
    $512,900 Zestimate®
    $197/sqft
    $2,577 Estimated rent

    Home value

    $512,900

    $426,000 - $621,000

    $2,577/mo

    Zestimate® history
    Loading
    Loading...

    Owner options

    List your home for rent

    $2,577/mo

    Rent Zestimate®

    Find your next renter with Zillow Rental Manager. Plus, with online applications, you can quickly screen prospective tenants – for free.

    Learn more

    $2,577/mo

    Rent Zestimate®

    Refinance and save

    $3,416/mo

    Est. payment

    Refinancing to a lower rate could help reduce your monthly payments and save thousands over the life of the loan.

    See today's rates

    $3,416/mo

    Est. payment

    Explore your selling options

    Work with a Zillow partner agent

    Leverage their expertise and Zillow's premium Showcase listings to get your home seen by more buyers.

    Get started

    List with your own agent

    Get your home in front of millions of buyers by listing it on Zillow.

    Learn how to do it

    Sell it yourself

    Take full control of how buyers see your home on Zillow by listing For Sale by Owner (FSBO).

    List your home

    What's special

    Resort-style poolLarge backyardTranquil lake viewsWalking trailOutdoor oasisSerene natural surroundingsSpacious open-concept design
    Welcome to this stunning 4-bedroom, 2-bathroom ranch-style home on a basement, where comfort, privacy, and natural beauty combine effortlessly. Nestled behind the property, you'll enjoy breathtaking views of the lake and golf course—perfect for outdoor enthusiasts and entertainers alike. Whether you're hosting guests or simply relaxing, this home offers the ideal backdrop. The main level features a spacious, open-concept design with a kitchen that flows seamlessly into the great room and sitting area. Enjoy your morning coffee or entertain guests while soaking in the tranquil lake views from the den. On the upper level, the fourth bedroom offers a private retreat for guest or perfect for an office. The unfinished basement provides endless possibilities! It’s already framed, wired and plumbed for a third bathroom, making it ready for your creative touch. The expansive space offers the perfect opportunity to add extra living areas, a game room, or a home theater. More recent updates include a 5-year-old roof, 5 year old furnace and HVAC system, newer gutters with leaf filters, downspouts, radon detection system, commercial grade ductable dehumidifier, hard-wired security system, Ring doorbell, and a 6-year-old water heater. Step outside to your large backyard, where you can easily envision a resort-style pool or create your own outdoor oasis. To complete the experience, take a peaceful walk down the path that leads to the lake, by the lake you will also find a walking trail perfect for leisurely strolls, morning jogs, or simply enjoying the serene natural surroundings. The lake is roughly 8.3 acres, at about 10-12 feet deep with bass and beam fish. This home is a true gem—don’t miss the opportunity to make it yours. Schedule your showing today and discover all it has to offer!

    Zillow last checked:

    Listing updated:

    Listing Provided by:

    Cymone Jones,

    Virtual Properties Realty.com

    Bought with:

    Lorine Rogers, 352794

    LIVE Property Group Real Estate, LLC

    Source: FMLS GA,MLS#: 7533517MLS Logo

    Facts & features

    Interior

    Bedrooms & bathrooms
    • Bedrooms: 4
    • Bathrooms: 2
    • Full bathrooms: 2
    • Main level bathrooms: 2
    • Main level bedrooms: 3
    Primary bedroom
    • Features: Master on Main
    • Level: Master on Main
    Bedroom
    • Features: Master on Main
    Primary bathroom
    • Features: Double Vanity, Separate Tub/Shower, Soaking Tub
    Dining room
    • Features: Separate Dining Room
    Kitchen
    • Features: Breakfast Bar, Breakfast Room, Kitchen Island, Pantry, Stone Counters, View to Family Room
    Heating
    • Central, Natural Gas
    Cooling
    • Ceiling Fan(s)
    Appliances
    • Included: Dishwasher, Electric Cooktop, Electric Range, Trash Compactor
    • Laundry: Laundry Room, Main Level
    Features
    • Vaulted Ceiling(s)
    • Flooring: Carpet, Tile, Wood
    • Windows: Insulated Windows
    • Basement: Bath/Stubbed,Full,Unfinished,Walk-Out Access
    • Number of fireplaces: 1
    • Fireplace features: Gas Starter, Living Room, Stone
    • Common walls with other units/homes: No Common Walls
    Interior area
    • Total structure area: 2,558
    • Total interior livable area: 2,558 sqft
    • Finished area above ground: 2,558
    • Finished area below ground: 0

    Property

    Parking
    • Total spaces: 4
    • Parking features: Driveway, Garage, Garage Door Opener, Garage Faces Side, Kitchen Level, Level Driveway
    • Garage spaces: 3
    • Has uncovered spaces: Yes
    Accessibility
    • Accessibility features: None
    Features
    • Levels: Two
    • Stories: 2
    • Patio & porch: Deck, Front Porch, Patio
    • Exterior features: Private Yard, Rain Gutters
    • Pool features: None
    • Spa features: None
    • Fencing: Fenced,Wrought Iron
    • Has view: Yes
    • View description: Lake, Water
    • Has water view: Yes
    • Water view: Lake,Water
    • Waterfront features: Lake Front, Lake
    • Body of water: None
    Lot
    • Size: 0.73 Acres
    • Features: Back Yard, Cleared
    Details
    • Additional structures: None
    • Parcel number: N012C00000022000
    • Other equipment: Dehumidifier
    • Horse amenities: None

    Construction

    Type & style
    • Home type: SingleFamily
    • Architectural style: Craftsman
    • Property subtype: Single Family Residence, Residential
    Materials
    • Cement Siding, Stone
    • Foundation: Concrete Perimeter
    • Roof: Composition,Shingle
    Condition
    • Resale
    • New construction: No
    • Year built: 2006

    Utilities & green energy

    • Electric: 220 Volts
    • Sewer: Septic Tank
    • Water: Public
    • Utilities for property: Cable Available, Electricity Available, Natural Gas Available, Phone Available, Water Available
    Green energy
    • Energy efficient items: None
    • Energy generation: None

    Community & neighborhood

    Security
    • Security features: Carbon Monoxide Detector(s), Security System Owned, Smoke Detector(s)
    Community
    • Community features: Homeowners Assoc, Lake, Near Schools, Near Shopping, Near Trails/Greenway, Sidewalks, Street Lights, Other
    Location
    • Region: Loganville
    • Subdivision: Henderson Ridge

    HOA & financial

    HOA
    • Has HOA: Yes
    • HOA fee: $350 annually

    Other

    Other facts
    • Road surface type: Asphalt

    Price history

    DateEventPrice
    5/15/2025Sold$505,000-2.9%$197/sqft
    Source: FMLS GA #7533517 Report a problem
    4/4/2025Pending sale$519,900$203/sqft
    Source: FMLS GA #7533517 Report a problem
    3/6/2025Listed for sale$519,900+4%$203/sqft
    Source: GAMLS #10472233 Report a problem
    12/28/2022Listing removed$500,000$195/sqft
    Source: GAMLS #10091198 Report a problem
    10/27/2022Pending sale$500,000$195/sqft
    Source: GAMLS #10091198 Report a problem
    9/27/2022Listed for sale$500,000-2%$195/sqft
    Source: GAMLS #10091198 Report a problem
    9/8/2021Listing removed--
    Source: FMLS GA #6909673 Report a problem
    7/3/2021Listed for sale$510,000+67.2%$199/sqft
    Source: FMLS GA #6909673 Report a problem
    6/30/2017Sold$305,000-4.4%$119/sqft
    Source: FMLS GA #5840255 Report a problem
    6/1/2017Pending sale$319,000$125/sqft
    Source: Real Estate Expert Advisors Llc #5840255 Report a problem
    4/28/2017Listed for sale$319,000+2.4%$125/sqft
    Source: Real Estate Expert Advisors Llc #5840255 Report a problem
    11/7/2006Sold$311,600$122/sqft
    Source: Public Record Report a problem

    Public tax history

    YearProperty taxesTax assessment
    2024$1,332 +2.1%$182,280 +4.6%
    2023$1,305 +4.1%$174,280 +8.3%
    2022$1,255 $160,920 +26.7%
    2021$1,255 -3.8%$127,040 +4.5%
    2020$1,305 +0.8%$121,520 +5.4%
    2019$1,295 -62.8%$115,240 +1%
    2018$3,484 -0.5%$114,080 +7.9%
    2017$3,501 +1.9%$105,680 +3.4%
    2016$3,435 +5.9%$102,200 +7.5%
    2015$3,243 $95,040 +18.3%
    2014$3,243 $80,320
    2013-- --
    2012-- --
    2011-- --
    2010-- --
    2009-- --
    2008-- --
    2007-- --
    2006-- $62,500

    Find assessor info on the county website

    Neighborhood: 30052

    Nearby schools

    GreatSchools rating
    Schools provided by the listing agent
    • Elementary: Sharon - Walton
    • Middle: Loganville
    • High: Loganville

    Source: FMLS GA. This data may not be complete. We recommend contacting the local school district to confirm school assignments for this home.

    Get a cash offer in 3 minutes
    Find out how much your home could sell for in as little as 3 minutes with a no-obligation cash offer.
    Estimated market value
    $512,900
    Get a cash offer in 3 minutes
    Find out how much your home could sell for in as little as 3 minutes with a no-obligation cash offer.
    Estimated market value
    $512,900