Welcome to **7315 Timberline Overlook**, a beautifully updated traditional home in the highly sought-after East Forsyth district. This move-in-ready retreat, complete with new carpet throughout, perfectly balances suburban peace with modern convenience, located just minutes from Lake Lanier and GA-400. ### The Main Level: Elegance & Everyday Living Enter through the impressive two-story foyer into a thoughtfully designed, open-concept floor plan that excels at both comfortable daily living and effortless entertaining. - **Flexible Living Spaces:** A bright flex room off the foyer is ideal for a home office or formal living area, while the separate dining room provides a sophisticated setting for holiday meals and special occasions. - **Gourmet Kitchen:** Completely remodeled, the kitchen boasts high-quality cabinetry, sleek granite countertops, a large breakfast bar, and seamless access to the family room. - **Family Room:** The heart of the home features a cozy wood-burning fireplace with gas starter, creating a warm and inviting gathering space. - **Main-Level Guest Suite:** A rare find - a spacious bedroom with its own full bathroom, perfect for guests, in-laws, or multi-generational living. ### Upper Level: Private Retreat The upper level is dedicated to rest and relaxation, highlighted by a generous primary suite. - **Primary Suite:** A true sanctuary with a newly updated bathroom featuring a double vanity and separate tub/shower. - **Additional Bedrooms & Bonus Space:** Two secondary bedrooms plus a large bonus room that easily functions as a 5th bedroom, media loft, or playroom - offering excellent flexibility for a growing family. ### Finished Basement & Outdoor Living The fully finished terrace level significantly expands the living space and adds tremendous versatility. - **Entertainment & Flexibility:** Includes a large media room, an additional bedroom, a full bathroom, and a dedicated exercise/flex space. - **Private Entrance:** Its own exterior access makes this level ideal for a teen suite, private office, or guest quarters. - **Outdoor Oasis:** Step out onto the newly rebuilt deck overlooking a private, wooded 0.57-acre lot. The fully fenced backyard provides a safe, serene space for pets, play, and relaxation. ### Community & Lifestyle Nestled in the **Timberline on Lanier** community, this home offers access to excellent amenities including a swimming pool and tennis courts. It is zoned for top-rated schools in the East Forsyth High district and is just minutes from Lake Lanier's boating, fishing, and recreational opportunities. No rental restrictions! **Property Highlights:** - **Bedrooms/Bathrooms:** 5 bedrooms, 4 bathrooms - **Square Footage:** Approximately 3,575 sq. ft. (including finished basement) - **Lot Size:** 0.57 acres - **Parking:** 2-car garage
Active under contract
Price cut: $9.5K (8/18)
$490,000
7315 Timberline Ovlk, Cumming, GA 30041
5beds
3,555sqft
Single Family Residence
Built in 1999
0.57 Acres Lot
$484,600 Zestimate®
$138/sqft
$60/mo HOA
What's special
Generous primary suiteNewly rebuilt deckLarge breakfast barNew carpet throughoutImpressive two-story foyerSleek granite countertopsHigh-quality cabinetry
- 155 days
- 809
- 54
Zillow last checked:
Listing updated:
Listed by:
North Georgia Group 404-997-2065,
Keller Williams Community Partners,
Stephen Baker 770-315-3144,
Keller Williams Community Partners
Source: GAMLS,MLS#: 10759029
Facts & features
Interior
Bedrooms & bathrooms
- Bedrooms: 5
- Bathrooms: 4
- Full bathrooms: 3
- 1/2 bathrooms: 1
- Main level bedrooms: 1
Rooms
- Room types: Bonus Room, Family Room, Laundry, Office
Dining room
- Features: Separate Room
Kitchen
- Features: Breakfast Area, Breakfast Bar, Pantry, Solid Surface Counters
Heating
- Natural Gas
Cooling
- Ceiling Fan(s), Central Air
Appliances
- Included: Dishwasher, Microwave, Oven/Range (Combo), Refrigerator, Stainless Steel Appliance(s)
- Laundry: Other
Features
- High Ceilings, Rear Stairs, Separate Shower, Soaking Tub, Split Bedroom Plan, Entrance Foyer, Vaulted Ceiling(s), Walk-In Closet(s)
- Flooring: Carpet, Hardwood
- Basement: Bath Finished,Daylight,Exterior Entry,Finished,Interior Entry
- Number of fireplaces: 1
- Fireplace features: Gas Starter, Living Room
- Common walls with other units/homes: No Common Walls
Interior area
- Total structure area: 3,555
- Total interior livable area: 3,555 sqft
- Finished area above ground: 2,373
- Finished area below ground: 1,182
Video & virtual tour
Property
Parking
- Total spaces: 2
- Parking features: Attached, Garage, Off Street
- Has attached garage: Yes
Features
- Levels: Two
- Stories: 2
- Patio & porch: Deck
- Fencing: Back Yard,Fenced,Wood
- Body of water: None
Lot
- Size: 0.57 Acres
- Features: Sloped
- Residential vegetation: Grassed, Partially Wooded
Details
- Parcel number: 283 120
Construction
Type & style
- Home type: SingleFamily
- Architectural style: Brick Front,Traditional
- Property subtype: Single Family Residence
Materials
- Concrete
- Roof: Composition
Condition
- Resale
- New construction: No
- Year built: 1999
Utilities & green energy
- Electric: 220 Volts
- Sewer: Septic Tank
- Water: Public
- Utilities for property: Cable Available, Electricity Available, High Speed Internet, Natural Gas Available, Water Available
Community & HOA
Community
- Features: Playground, Pool, Tennis Court(s), Walk To Schools
- Security: Smoke Detector(s)
- Subdivision: Timberline at Lake Lanier
HOA
- Has HOA: Yes
- Services included: Swimming, Tennis
- HOA fee: $725 annually
Location
- Region: Cumming
Financial & listing details
- Price per square foot: $138/sqft
- Tax assessed value: $516,680
- Annual tax amount: $5,068
- Date on market: 5/6/2026
- Cumulative days on market: 154 days
- Listing agreement: Exclusive Right To Sell
- Electric utility on property: Yes
Estimated market value
$484,600
$460,000 - $509,000
$3,095/mo
Price history
| Date | Event | Price |
|---|---|---|
| 8/18/2026 | Price change | $490,000-1.9%$138/sqft |
Source:  FMLS GA #7766305 Report a problem FMLS GA #7766305 Report a problem | ||
| 7/30/2026 | Price change | $499,500-0.1%$141/sqft |
Source:  GAMLS #10759029 Report a problem GAMLS #10759029 Report a problem | ||
| 7/2/2026 | Price change | $500,000-2.9%$141/sqft |
Source: GAMLS #10759029 Report a problem | ||
| 6/8/2026 | Price change | $515,000-1.9%$145/sqft |
Source: GAMLS #10759029 Report a problem | ||
| 5/7/2026 | Listed for sale | $525,000+22.1%$148/sqft |
Source: FMLS GA #7766305 Report a problem | ||
| 3/1/2023 | Sold | $430,000-4.2%$121/sqft |
Source: FMLS GA #7156771 Report a problem | ||
| 2/9/2023 | Pending sale | $449,000$126/sqft |
Source: FMLS GA #7156771 Report a problem | ||
| 2/4/2023 | Contingent | $449,000$126/sqft |
Source: FMLS GA #7156771 Report a problem | ||
| 12/28/2022 | Listed for sale | $449,000+104.2%$126/sqft |
Source: FMLS GA #7156771 Report a problem | ||
| 9/1/2011 | Listing removed | $219,900$62/sqft |
Source: The Mark SpainTeam #4146311 Report a problem | ||
| 1/8/2011 | Price change | $219,900-4.4%$62/sqft |
Source: RE/MAX Greater Atlanta #4146311 Report a problem | ||
| 8/14/2010 | Listed for sale | $230,000+26%$65/sqft |
Source: RE/MAX Greater Atlanta #4146311 Report a problem | ||
| 4/5/2002 | Sold | $182,500+1.4%$51/sqft |
Source: Public Record Report a problem | ||
| 8/19/1999 | Sold | $179,900$51/sqft |
Source: Public Record Report a problem | ||
Public tax history
| Year | Property taxes | Tax assessment |
|---|---|---|
| 2025 | $5,068 +20.2% | $206,672 +20.2% |
| 2024 | $4,218 +30.2% | $172,000 -5% |
| 2023 | $3,240 +5.1% | $181,020 +34.7% |
| 2022 | $3,083 +15.5% | $134,408 +24.7% |
| 2021 | $2,668 +3.1% | $107,812 +3.7% |
| 2020 | $2,589 +1.1% | $103,960 +1.6% |
| 2019 | $2,560 +4.3% | $102,348 +6.2% |
| 2017 | $2,455 +10.8% | $96,348 +13.3% |
| 2016 | $2,216 | $85,028 +5.9% |
| 2015 | $2,216 +17.4% | $80,308 +7.7% |
| 2014 | $1,887 -0.2% | $74,580 |
| 2013 | $1,891 -5.5% | $74,580 -5.9% |
| 2012 | $2,000 -3.7% | $79,276 -4.4% |
| 2011 | $2,077 | $82,932 -4.2% |
| 2010 | -- | $86,612 |
| 2009 | -- | $86,612 |
| 2008 | -- | $86,612 +3.9% |
| 2007 | -- | $83,400 |
| 2006 | $1,727 +3.1% | $83,400 +3.7% |
| 2005 | $1,674 +4.4% | $80,440 +5.2% |
| 2004 | $1,603 +0.3% | $76,440 |
| 2003 | $1,598 -5.8% | -- |
| 2002 | $1,698 +17.9% | -- |
| 2001 | $1,440 +4.6% | -- |
| 2000 | $1,376 | -- |
Find assessor info on the county website
Monthly payment
Est. payment
Payment breakdown
Explore the cost of this home by adjusting the details. Changes won't be saved.Climate risks
Neighborhood: Timberline at Lake Lanier
Nearby schools
Schools provided by the listing agent
- Elementary: Chattahoochee
- Middle: Little Mill
- High: East Forsyth
Source: GAMLS. This data may not be complete. We recommend contacting the local school district to confirm school assignments for this home.
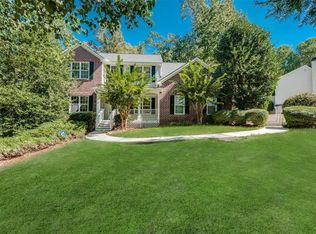
Similar homes
- $497,5004 bd3 ba2.6k sqft7340 Lanier Cove Ct, Cumming, GA 30041Active

 MLS ID #10794442, Eric Baham, Sovereign Real Estate Group. GAMLS
 - $539,0005 bd3 ba2.7k sqft3840 Falling Leaf Ln, Cumming, GA 30041Active
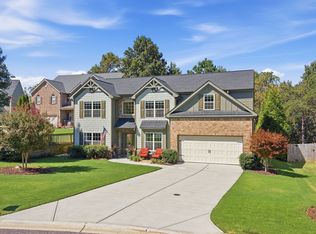 MLS ID #10843195, Daniel D LaBossiere, Century 21 Results. GAMLS
 - $434,9005 bd3 ba3k sqft6025 Andrew Way, Cumming, GA 30041Active Under Contract
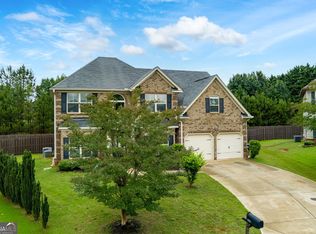 MLS ID #10780244, April M Lloyd, eXp Realty. GAMLS
 - $498,0004 bd3 ba2.5k sqft1810 Westwind Dr, Cumming, GA 30041Active
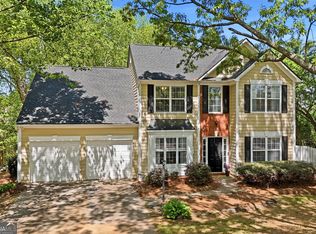 MLS ID #10757300, Chloe Foster, Real Broker, LLC. GAMLS
 - $475,0004 bd3 ba2.2k sqft2760 Spring Dr, Cumming, GA 30041ActiveMLS ID #10811253, Amy Jones, Homecoin.com. GAMLS
- $525,0005 bd4 ba3.7k sqft5815 Crest Oak Way, Cumming, GA 30028ActiveMLS ID #10843003, Core Properties, BHHS Georgia Properties. GAMLS
- $509,0004 bd3 ba2.7k sqft5045 Bucknell Trce, Cumming, GA 30028ActiveMLS ID #10848307, Stacy Sugarman, RE/MAX Center. GAMLS
- $517,0004 bd4 ba3.1k sqft1275 Mountain Ivey Ct, Sugar Hill, GA 30518ActiveMLS ID #10842699, Brittany Colombo, Keller Williams Community Partners. GAMLS
- $599,9005 bd4 ba3.9k sqft9105 Kate Ct, Gainesville, GA 30506ActiveMLS ID #10778613, Stephanie Patterson, Real Broker, LLC. GAMLS
- $550,0004 bd4 ba3.2k sqft5235 Lanton Cir, Gainesville, GA 30504ActiveMLS ID #10815592, Dawn M Hodgson, RE/MAX Center. GAMLS
- $450,0004 bd3 ba2.4k sqft4960 Bucknell Trce, Cumming, GA 30028ActiveMLS ID #10849491, North Georgia Group, Keller Williams Community Partners. GAMLS
- $509,9004 bd3 ba2.6k sqft4680 Carver Ct, Cumming, GA 30040ActiveMLS ID #10824762, Amanda Gardner, Willow Bend Properties. GAMLS
- $515,0004 bd3 ba2.5k sqft6459 Millstone Cove Dr, Flowery Branch, GA 30542ActiveMLS ID #10777358, Tristen Adams, eXp Realty. GAMLS
- $525,0005 bd4 ba2.7k sqft5845 Stargazer Way, Cumming, GA 30028ActiveMLS ID #10836232, KADA Realty Group, Keller Williams Community Partners. GAMLS
- $469,9004 bd3 ba2.6k sqft5120 Minnow Ln, Cumming, GA 30028ActiveMLS ID #10825845, Hersha Dadhia, Keller Williams Realty North Atlanta. GAMLS
- $479,0005 bd3 ba3.9k sqft1203 Lanier Springs Dr, Buford, GA 30518ActiveMLS ID #10832741, Meeta V Modi, First United Realty. GAMLS
- $479,9005 bd4 ba3k sqft3473 Fallen Oak Dr, Buford, GA 30519ActiveMLS ID #10852001, Yun Pan, Virtual Properties Realty.Net. GAMLS
- $554,9006 bd4 ba4k sqft6353 Chestnut Pkwy, Flowery Branch, GA 30542ActiveMLS ID #10782405, Mel Schell, Wynd Realty Georgia. GAMLS
- $439,0003 bd3 ba2k sqft5760 Woodstone Dr, Cumming, GA 30028ActiveMLS ID #10781096, Jason Buffington, Keller Williams Lanier Partners. GAMLS
- $490,0005 bd3 ba2.8k sqft2753 Blue Moon Dr, Buford, GA 30519ActiveMLS ID #10780924, Stephanie Cann, The Rezerve. GAMLS
