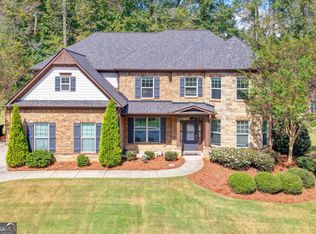
MOVE IN READY!! With Lender Incentive!! Welcome home to this spacious and meticulously maintained three-level residence in the sought-after Telfair community. Offering over 5,360 square feet of thoughtfully designed living space, this home features 6 oversized bedrooms, 5 full bathrooms, a 3-SIDED BRICK EXTERIOR, and a SIDE-ENTRY 3-CAR GARAGE-providing exceptional space, flexibility, and functionality. Inside, this home is a clean slate and truly move-in ready, giving the new owners the perfect opportunity to bring their own style and make it uniquely theirs. The interior is freshly painted throughout in Sherwin-Williams Alabaster, creating a timeless, neutral backdrop, complemented by brand-new flooring throughout. Meticulously maintained and ready for its next chapter, this home offers the space and flexibility today's buyers are looking for. At the heart of the home, the spacious kitchen features a large center island, generous cabinetry, walk-in pantry, breakfast area, and easy access to the separate dining room. A main-level bedroom with a full bath offers flexibility for guests, extended family, or a private home office. Upstairs, the oversized primary suite provides a peaceful retreat with a cozy fireplace, sitting area, private coffee bar, custom his-and-hers walk-in closets, and a spacious bath featuring dual vanities, a soaking tub, and separate shower. Additional bedrooms are generously sized with ample closet space. The finished third level adds even more versatility with a large bonus room, additional bedroom and full bath, custom closet, and wet bar-perfect for a media room, teen suite, guest retreat, or multigenerational living. Step outside to the fenced backyard, offering a low-maintenance starting point with plenty of opportunity to add landscaping and additional sod to create an even larger, more expansive outdoor space. Customize the yard to fit your lifestyle and create the outdoor retreat you've envisioned. Located in a highly sought-after school district and within walking distance to West Forsyth High School, this exceptional home combines generous living space, thoughtful design, meticulous maintenance, and the opportunity to make it your own-all within the incredible Telfair community. Preferred lender incentive: Up to 1% lender credit is being offered through Align Financial and may be used toward eligible closing costs or to buy down the interest rate.
Active
$825,000
5050 Savannah Run, Cumming, GA 30040
6beds
5,360sqft
Single Family Residence
Built in 2011
0.27 Acres Lot
$801,700 Zestimate®
$154/sqft
$71/mo HOA
What's special
Fenced backyardLarge center islandWalk-in pantryBreakfast areaCustom his-and-hers walk-in closetsSeparate showerGenerous cabinetry
- 51 days
- 460
- 29
Zillow last checked:
Listing updated:
Listed by:
Jennifer Warner 954-303-5117,
Method Real Estate Advisors
Source: GAMLS,MLS#: 10833647
Facts & features
Interior
Bedrooms & bathrooms
- Bedrooms: 6
- Bathrooms: 5
- Full bathrooms: 5
- Main level bathrooms: 1
- Main level bedrooms: 1
Rooms
- Room types: Family Room, Foyer, Laundry, Loft, Office
Dining room
- Features: Seats 12+, Separate Room
Kitchen
- Features: Breakfast Area, Kitchen Island, Solid Surface Counters, Walk-in Pantry
Heating
- Forced Air, Natural Gas, Zoned
Cooling
- Ceiling Fan(s), Central Air, Zoned
Appliances
- Included: Dishwasher, Disposal, Double Oven, Electric Water Heater, Microwave, Refrigerator
- Laundry: Upper Level
Features
- Bookcases, Double Vanity, High Ceilings, Separate Shower, Soaking Tub, Walk-In Closet(s), Wet Bar
- Flooring: Carpet, Tile
- Basement: Concrete,None
- Attic: Pull Down Stairs
- Number of fireplaces: 2
- Fireplace features: Factory Built, Family Room, Master Bedroom
- Common walls with other units/homes: No Common Walls
Interior area
- Total structure area: 5,360
- Total interior livable area: 5,360 sqft
- Finished area above ground: 5,360
- Finished area below ground: 0
Property
Parking
- Parking features: Attached, Garage, Garage Door Opener, Kitchen Level, Side/Rear Entrance
- Has attached garage: Yes
Features
- Levels: Three Or More
- Stories: 3
- Patio & porch: Patio, Porch
- Exterior features: Sprinkler System
- Fencing: Fenced
- Waterfront features: No Dock Or Boathouse
- Body of water: None
Lot
- Size: 0.27 Acres
- Features: Level, Private
- Residential vegetation: Grassed
Details
- Parcel number: 056 267
Construction
Type & style
- Home type: SingleFamily
- Architectural style: Brick 3 Side,Traditional
- Property subtype: Single Family Residence
Materials
- Stone
- Roof: Composition
Condition
- Resale
- New construction: No
- Year built: 2011
Utilities & green energy
- Electric: 220 Volts
- Sewer: Public Sewer
- Water: Public
- Utilities for property: Cable Available, Electricity Available, High Speed Internet, Phone Available, Sewer Available, Water Available
Green energy
- Green verification: HERS Index Score
- Energy efficient items: Thermostat, Windows
Community & HOA
Community
- Features: Clubhouse, Playground, Pool, Sidewalks, Street Lights, Tennis Court(s)
- Security: Open Access, Smoke Detector(s)
- Subdivision: Telfair
HOA
- Has HOA: Yes
- Services included: Management Fee, Swimming, Tennis
- HOA fee: $850 annually
Location
- Region: Cumming
Financial & listing details
- Price per square foot: $154/sqft
- Tax assessed value: $889,720
- Annual tax amount: $7,048
- Date on market: 8/26/2026
- Cumulative days on market: 51 days
- Listing agreement: Exclusive Right To Sell
- Electric utility on property: Yes
Estimated market value
$801,700
$762,000 - $842,000
$4,315/mo
Price history
| Date | Event | Price |
|---|---|---|
| 8/26/2026 | Listed for sale | $825,000-1.8%$154/sqft |
Source:  GAMLS #10833647 Report a problem GAMLS #10833647 Report a problem | ||
| 8/26/2026 | Listing removed | $840,000$157/sqft |
Source: GAMLS #10772731 Report a problem | ||
| 7/23/2026 | Price change | $840,000-2.3%$157/sqft |
Source:  FMLS GA #7777544 Report a problem FMLS GA #7777544 Report a problem | ||
| 5/27/2026 | Listed for sale | $860,000-1.7%$160/sqft |
Source: GAMLS #10772731 Report a problem | ||
| 5/27/2026 | Listing removed | $875,000$163/sqft |
Source: GAMLS #10704516 Report a problem | ||
| 4/22/2026 | Price change | $875,000-1.1%$163/sqft |
Source: GAMLS #10704516 Report a problem | ||
| 3/24/2026 | Price change | $885,000-1.7%$165/sqft |
Source: FMLS GA #7730158 Report a problem | ||
| 3/6/2026 | Listed for sale | $900,000+137.7%$168/sqft |
Source: GAMLS #10704516 Report a problem | ||
| 3/19/2012 | Sold | $378,660-5%$71/sqft |
Source: Public Record Report a problem | ||
| 2/8/2012 | Price change | $398,660+0.1%$74/sqft |
Source: Legendary Realty & Marketing, Inc #03090985 Report a problem | ||
| 1/10/2012 | Price change | $398,310+0.9%$74/sqft |
Source: Legendary Realty & Marketing, Inc #03090985 Report a problem | ||
| 11/4/2011 | Listed for sale | $394,650$74/sqft |
Source: Listing Provided Courtesy Of LEGENDARY REALTY AND MARKETING INC #37238928 Report a problem | ||
Public tax history
| Year | Property taxes | Tax assessment |
|---|---|---|
| 2025 | $7,048 +2.5% | $355,888 +4.7% |
| 2024 | $6,873 +9.8% | $340,004 +5.4% |
| 2023 | $6,261 +4% | $322,576 +25.4% |
| 2022 | $6,017 +12.5% | $257,148 +21.1% |
| 2021 | $5,350 +3.9% | $212,384 +4.8% |
| 2020 | $5,148 +335.7% | $202,576 +7.9% |
| 2019 | $1,181 -2.3% | $187,728 +2.6% |
| 2017 | $1,209 +0.4% | $182,916 +2% |
| 2016 | $1,204 | $179,316 |
| 2015 | $1,204 +7.9% | $179,316 +9.6% |
| 2014 | $1,116 -72.2% | $163,556 +8% |
| 2013 | $4,017 -23.5% | $151,456 -23.4% |
| 2012 | $5,253 +1133.1% | $197,662 +1135.4% |
| 2011 | $426 | $16,000 |
| 2010 | -- | -- |
| 2009 | -- | -- |
| 2008 | -- | -- |
| 2007 | -- | $32,000 |
Find assessor info on the county website
Monthly payment
Est. payment
Payment breakdown
Explore the cost of this home by adjusting the details. Changes won't be saved.Climate risks
Neighborhood: Telfair
Nearby schools
Schools provided by the listing agent
- Elementary: Kelly Mill
- Middle: Hendricks
- High: West Forsyth
Source: GAMLS. This data may not be complete. We recommend contacting the local school district to confirm school assignments for this home.

Similar homes
- $875,0005 bd4 ba4.5k sqft4455 Barnsley Gardens Way, Cumming, GA 30040Active
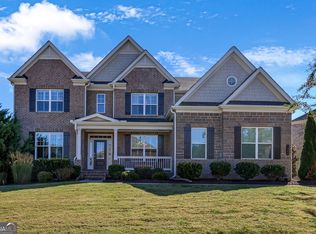
 MLS ID #10857129, Michele C Whaley, Keller Williams Realty Atl. Partners. GAMLS
 - $970,0005 bd4 ba4.3k sqft5980 Roxboro Ct, Cumming, GA 30040Active
 MLS ID #10857945, Karim Laljikanji, Chapman Hall Realtors. GAMLS
 - $849,0005 bd5 ba4.5k sqft4415 Manor Creek Dr, Cumming, GA 30040Active
 MLS ID #10804537, Julie Groke, Groke & Company. GAMLS
 - $835,0005 bd4 ba4.4k sqft4535 Manor Creek Dr, Cumming, GA 30040Active
 MLS ID #10819576, Renee B Cohen, BHHS Georgia Properties. GAMLS
 - $700,0006 bd5 ba4.4k sqft4385 Colchester Creek Dr, Cumming, GA 30040ActiveMLS ID #10759936, Kathryn Harmon, Coldwell Banker Realty. GAMLS
- $998,0006 bd5 ba3.9k sqft3605 Valleyway Rd, Cumming, GA 30040ActiveMLS ID #10847059, Mark R Bradley, Homesouth Residential Inc. GAMLS
- $875,0004 bd4 ba6k sqft5715 Catalpa Ct, Cumming, GA 30040ActiveMLS ID #10839280, Pamela O'Connor-Smith, Redfin Corporation. GAMLS
- $784,9905 bd4 ba3.6k sqft3305 Stock Saddle Pl, Cumming, GA 30040ActiveMLS ID #10718606, Steven T Koleno, Beycome Brokerage Realty LLC. GAMLS
- $850,0006 bd4 ba4.5k sqft2855 Etienne Ln, Cumming, GA 30041ActiveMLS ID #10756543, Heather N Skoglind, HomeSmart. GAMLS
- $650,0005 bd4 ba3.1k sqft3950 Estates Path, Cumming, GA 30040ActiveMLS ID #10807856, Home With Sherry Team, Compass. GAMLS
- $830,0005 bd5 ba5.1k sqft6695 Canyon Cv, Cumming, GA 30028Active Under ContractMLS ID #10801817, Minna Keum, Keller Williams Realty Atl. Partners. GAMLS
- $780,0005 bd4 ba4k sqft770 Glastonbury Ct, Cumming, GA 30041ActiveMLS ID #10805835, Trenna L Gordon, BHHS Georgia Properties. GAMLS
- $1,020,0004 bd4 ba3.5k sqft5850 Rogers Rd, Cumming, GA 30040ActiveMLS ID #10830973, Stephanie Patterson, Real Broker, LLC. GAMLS
- $925,0004 bd5 ba5.1k sqft1390 Rogers Mill Ln, Cumming, GA 30041ActiveMLS ID #10840090, Premier Realty Group, Keller Williams Realty Atl. Partners. GAMLS
- $739,5005 bd4 ba4.1k sqft3540 Ansley Manor Ct, Cumming, GA 30028ActiveMLS ID #10790295, Tonia Wolfe, 1st Class Real Estate Lanier Group. GAMLS
- $750,0006 bd6 ba4.9k sqft3990 Sweeting St, Cumming, GA 30041ActiveMLS ID #10842069, Brian K Smith, Keller Williams Realty North Atlanta. GAMLS
- $724,9005 bd4 ba4k sqft3415 Pleasant Springs Dr, Cumming, GA 30028ActiveMLS ID #10836564, Summer Berg, Keller Williams Realty Atl. Partners. GAMLS
- $994,5006 bd6 ba5.5k sqft6230 Leeward Tide Ct, Cumming, GA 30041ActiveMLS ID #10869534, Laura Collier, Keller Williams Lanier Partners. GAMLS
- $725,0005 bd4 ba3.4k sqft7495 Brookwood Way, Cumming, GA 30041ActiveMLS ID #10866506, Kaye Little, Keller Williams Realty North Atlanta. GAMLS
- $825,0005 bd3 ba3.7k sqft1150 Timberline Pl, Alpharetta, GA 30005ActiveMLS ID #10854338, Amy Pedersen, Compass. GAMLS
