Welcome to the magnificent Winslet C Plan by Traton Homes, an exceptional treasure in today's real estate market! This stunning residence boasts striking curb appeal, highlighted by a classic brick-and-shake facade that beautifully frames a charming front porch-an inviting space for leisurely evenings or warm welcomes to your guests. Step inside to discover a thoughtfully designed open floor plan that masterfully blends functionality with sophistication. At the heart of the home is a chef's dream kitchen, featuring a spacious island, extensive counter space, and elegant granite countertops. This gourmet kitchen is perfectly suited for both everyday meals and grand entertaining. On the main floor, convenience and flexibility are key, with a dedicated bedroom and a full bathroom, ideal for guests or family members who prefer single-level living. Additionally, there is a versatile room on this level that can easily serve as an extra bedroom or a home office, adapting to your unique needs. Journey upstairs to find the luxurious master suite, a serene retreat that offers an expansive walk-in closet and a beautifully appointed tile bathroom. This private oasis is designed to provide ultimate relaxation. The upper floor also features a versatile bonus room, perfect for a playroom, media center, or additional home office. Three generously sized secondary bedrooms complete the upper level, ensuring ample space for family or guests. Every detail of this home reflects exceptional craftsmanship and thoughtful design, making it an unparalleled value in today's market. Seize the opportunity to make this extraordinary residence your own-where elegance, comfort, and adaptability come together in perfect harmony.
Closed
$645,000
5015 Chase Ln, Cumming, GA 30040
6beds
2,725sqft
Single Family Residence
Built in 2010
9,147 Square Feet Lot
$616,800 Zestimate®
$237/sqft
$3,062 Estimated rent
Home value
$616,800
$586,000 - $648,000
$3,062/mo
Zestimate® history
Owner options
List your home for rent
$3,062/mo
Rent Zestimate®
Find your next renter with Zillow Rental Manager. Plus, with online applications, you can quickly screen prospective tenants – for free.
$3,062/mo
Rent Zestimate®
Refinance and save
$4,917/mo
Est. payment
Refinancing to a lower rate could help reduce your monthly payments and save thousands over the life of the loan.
$4,917/mo
Est. payment
Explore your selling options
Work with a Zillow partner agent
Leverage their expertise and Zillow's premium Showcase listings to get your home seen by more buyers.
Get startedList with your own agent
Get your home in front of millions of buyers by listing it on Zillow.
Learn how to do itSell it yourself
Take full control of how buyers see your home on Zillow by listing For Sale by Owner (FSBO).
List your homeWhat's special
Spacious islandClassic brick-and-shake facadeVersatile roomCharming front porchExpansive walk-in closetGenerously sized secondary bedroomsStriking curb appeal
Zillow last checked:
Listing updated:
Listed by:
Mark Spain 770-886-9000,
Mark Spain Real Estate,
Brian Williams 407-697-7582,
Mark Spain Real Estate
Bought with:
Jimena de Regil, 429125
Keller Williams Realty North Atlanta
Source: GAMLS,MLS#: 10387158
Facts & features
Interior
Bedrooms & bathrooms
- Bedrooms: 6
- Bathrooms: 3
- Full bathrooms: 3
- Main level bathrooms: 1
- Main level bedrooms: 2
Rooms
- Room types: Bonus Room, Great Room, Office
Kitchen
- Features: Breakfast Area, Pantry
Heating
- Electric
Cooling
- Ceiling Fan(s), Central Air
Appliances
- Included: Dishwasher, Microwave, Refrigerator
- Laundry: In Hall, Upper Level
Features
- High Ceilings
- Flooring: Laminate, Tile
- Windows: Double Pane Windows
- Basement: None
- Number of fireplaces: 1
- Fireplace features: Gas Log
- Common walls with other units/homes: No Common Walls
Interior area
- Total structure area: 2,725
- Total interior livable area: 2,725 sqft
- Finished area above ground: 2,725
- Finished area below ground: 0
Property
Parking
- Total spaces: 2
- Parking features: Garage
- Has garage: Yes
Accessibility
- Accessibility features: Accessible Electrical and Environmental Controls
Features
- Levels: Two
- Stories: 2
- Exterior features: Other
- Fencing: Back Yard
- Waterfront features: No Dock Or Boathouse
- Body of water: None
Lot
- Size: 9,147 Square Feet
- Features: Other
Details
- Parcel number: 056 385
Construction
Type & style
- Home type: SingleFamily
- Architectural style: Traditional
- Property subtype: Single Family Residence
Materials
- Concrete
- Foundation: Slab
- Roof: Other
Condition
- Resale
- New construction: No
- Year built: 2010
Utilities & green energy
- Sewer: Public Sewer
- Water: Public
- Utilities for property: Cable Available, Electricity Available, Natural Gas Available, Phone Available, Sewer Available, Underground Utilities, Water Available
Green energy
- Energy efficient items: Thermostat, Water Heater
Community & HOA
Community
- Features: Clubhouse, Pool, Sidewalks, Tennis Court(s)
- Security: Smoke Detector(s)
- Subdivision: Telfair
HOA
- Has HOA: Yes
- Services included: Maintenance Grounds, Swimming, Tennis
- HOA fee: $852 annually
Location
- Region: Cumming
Financial & listing details
- Price per square foot: $237/sqft
- Tax assessed value: $580,610
- Annual tax amount: $3,797
- Date on market: 10/15/2024
- Cumulative days on market: 2 days
- Listing agreement: Exclusive Right To Sell
- Listing terms: Cash,Conventional,FHA,VA Loan
- Electric utility on property: Yes
Price history
| Date | Event | Price |
|---|---|---|
| 11/15/2024 | Sold | $645,000+0%$237/sqft |
Source:  GAMLS #10387158 Report a problem GAMLS #10387158 Report a problem | ||
| 10/21/2024 | Pending sale | $644,900$237/sqft |
Source:  FMLS GA #7463935 Report a problem FMLS GA #7463935 Report a problem | ||
| 10/15/2024 | Listed for sale | $644,900+172.1%$237/sqft |
Source: GAMLS #10387158 Report a problem | ||
| 12/10/2010 | Sold | $237,000$87/sqft |
Source: Public Record Report a problem | ||
Public tax history
| Year | Property taxes | Tax assessment |
|---|---|---|
| 2025 | $5,370 +24.2% | $232,244 +7.4% |
| 2024 | $4,325 +13.9% | $216,204 +5.2% |
| 2023 | $3,797 +0.3% | $205,436 +25.4% |
| 2022 | $3,787 +14.4% | $163,836 +23.3% |
| 2021 | $3,311 +2.9% | $132,828 +3.5% |
| 2020 | $3,218 +1% | $128,360 +1.4% |
| 2019 | $3,187 +9.6% | $126,576 +12.9% |
| 2017 | $2,907 +2.7% | $112,100 +3.3% |
| 2016 | $2,831 | $108,500 |
| 2015 | $2,831 +11.4% | $108,500 +7.5% |
| 2014 | $2,541 +9.8% | $100,908 +11.5% |
| 2013 | $2,313 -0.2% | $90,508 |
| 2012 | $2,318 -4.6% | $90,508 -4.2% |
| 2011 | $2,429 | $94,508 |
| 2010 | -- | -- |
Find assessor info on the county website
Neighborhood: Telfair
Nearby homes
- $531,4004 bd3 ba2.4k sqft5025 Chase Ln, Cumming, GA 30040Off Market

- $635,0004 bd3 ba4k sqft5005 Chase Ln, Cumming, GA 30040Sold
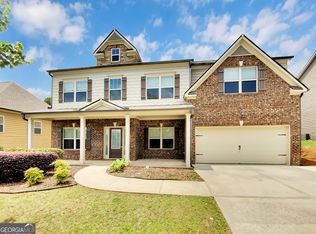
- $954,6006 bd5 ba6k sqft5040 Savannah Run, Cumming, GA 30040Off Market
- $645,0004 bd3 ba2.9k sqft5035 Chase Ln, Cumming, GA 30040Sold
- $825,0006 bd5 ba5.3k sqft5050 Savannah Run, Cumming, GA 30040For Sale
- $580,9004 bd3 ba2.9k sqft4925 Chase Ln, Cumming, GA 30040Off Market
- $710,9005 bd4 ba3.3k sqft5020 Chase Ln, Cumming, GA 30040Off Market
- $947,5007 bd7 ba6.5k sqft5030 Savannah Run, Cumming, GA 30040Off Market
Nearby schools
GreatSchools rating
- 7/10Kelly Mill ElementaryGrades: PK-5Distance: 2.6 mi
- 8/10Hendricks Middle SchoolGrades: 6-8Distance: 2 mi
- 9/10West Forsyth High SchoolGrades: 9-12Distance: 0.4 mi
Schools provided by the listing agent
- Elementary: Vickery Creek
- Middle: Vickery Creek
- High: West Forsyth
Source: GAMLS. This data may not be complete. We recommend contacting the local school district to confirm school assignments for this home.
Get a cash offer in 3 minutes
Find out how much your home could sell for in as little as 3 minutes with a no-obligation cash offer.
Estimated market value
$616,800
Get a cash offer in 3 minutes
Find out how much your home could sell for in as little as 3 minutes with a no-obligation cash offer.
Estimated market value
$616,800
- Georgia
- Forsyth County
- Cumming
- 30040
- Telfair
- 5015 Chase Ln
