Experience the ultimate in riverfront living with this stunning Chestatee River home! Wake up to the soothing sounds of flowing water and spend your days kayaking from your backyard or floating down the river on warm summer afternoons. With 110 feet of river frontage and expansive decks stretching across the back of the home, you'll enjoy breathtaking views from almost every room. Step through double glass front doors into a warm, inviting space featuring wide plank hardwood floors and a cozy front sitting room with a beautiful stone, ventless fireplace. The spacious kitchen is designed for entertaining, with a large island, granite countertops, and a five-burner propane gas stove. The keeping room, complete with its own ventless fireplace, offers a welcoming spot for casual gatherings or morning coffee. A combined butler's pantry, laundry, and wine storage room adds convenience and function. The open living and dining area boasts a dramatic stacked-stone ventless fireplace and floor-to-ceiling windows that flood the space with natural light and showcase the tranquil river beyond. Double doors lead to the expansive back decks - perfect for outdoor dining or simply relaxing to the sound of the water. The main floor also features an en-suite bedroom with a cozy sitting area, enhanced by a fireplace, creating a peaceful retreat. The full bath on this level includes a walk-in shower. Upstairs, you'll find a spacious bedroom with vaulted ceilings, an en-suite bath, and a large closet. The master suite is a true sanctuary, featuring a decorative stacked-stone fireplace, a luxurious jacuzzi tub, a stone walk-in shower, and an oversized walk-in closet with built-in storage. Step out onto your private balcony to soak in the tranquil river views. Outside, the charm continues with a stone walkway leading to a serene stone patio right by the river - the piece de resistance of the property and an ideal spot to unwind. The gazebo offers a comfortable seating area with kayak storage underneath, as well as ample space for tools, lawnmowers, and other outdoor equipment - a great bonus for buyers looking for functional storage. Discover a piece of Dahlonega's rich history with the restored gold mining sluice box, dating back to the late 1800s, found and recovered by the stream running alongside the home. The landscaped yard is meticulously maintained with a Hunter watering system and enhanced by low-voltage uplighting throughout the trees and stone pathways, creating a magical ambiance in the evenings. Just minutes from downtown Dahlonega, this home combines the best of peaceful riverfront living with easy access to shops, dining, and amenities. Interest rates as low as 4.75% available for qualified buyers.
Closed
$670,000
1040 Golden Ave, Dahlonega, GA 30533
3beds
2,850sqft
Single Family Residence
Built in 2005
1.13 Acres Lot
$670,900 Zestimate®
$235/sqft
$2,664 Estimated rent
Home value
$670,900
Estimated sales range
Not available
$2,664/mo
Zestimate® history
Owner options
List your home for rent
$2,664/mo
Rent Zestimate®
Find your next renter with Zillow Rental Manager. Plus, with online applications, you can quickly screen prospective tenants – for free.
$2,664/mo
Rent Zestimate®
Refinance and save
$3,983/mo
Est. payment
Refinancing to a lower rate could help reduce your monthly payments and save thousands over the life of the loan.
$3,983/mo
Est. payment
Explore your selling options
Work with a Zillow partner agent
Leverage their expertise and Zillow's premium Showcase listings to get your home seen by more buyers.
Get startedList with your own agent
Get your home in front of millions of buyers by listing it on Zillow.
Learn how to do itSell it yourself
Take full control of how buyers see your home on Zillow by listing For Sale by Owner (FSBO).
List your homeWhat's special
Zillow last checked:
Listing updated:
Listed by:
Brian K Smith 678-549-3223,
Keller Williams Realty North Atlanta
Bought with:
Nicole Van den Bergh, 381292
Gold Peach Realty LLC
Source: GAMLS,MLS#: 10498221
Facts & features
Interior
Bedrooms & bathrooms
- Bedrooms: 3
- Bathrooms: 3
- Full bathrooms: 3
- Main level bathrooms: 1
- Main level bedrooms: 1
Rooms
- Room types: Den, Great Room, Keeping Room, Laundry
Dining room
- Features: Seats 12+
Kitchen
- Features: Breakfast Area, Breakfast Bar, Breakfast Room, Kitchen Island, Walk-in Pantry
Heating
- Central, Propane
Cooling
- Ceiling Fan(s), Central Air
Appliances
- Included: Dishwasher, Oven
- Laundry: Laundry Closet
Features
- Double Vanity, Rear Stairs, Separate Shower, Soaking Tub, Walk-In Closet(s)
- Flooring: Carpet, Hardwood, Stone
- Basement: None
- Number of fireplaces: 4
- Fireplace features: Family Room, Master Bedroom
- Common walls with other units/homes: No Common Walls
Interior area
- Total structure area: 2,850
- Total interior livable area: 2,850 sqft
- Finished area above ground: 2,850
- Finished area below ground: 0
Property
Parking
- Parking features: Kitchen Level
Features
- Levels: Two
- Stories: 2
- Patio & porch: Deck, Patio
- Has view: Yes
- View description: River
- Has water view: Yes
- Water view: River
- Waterfront features: Creek, Stream
- Body of water: Chestatee River
- Frontage type: River
- Frontage length: Waterfront Footage: 110
Lot
- Size: 1.13 Acres
- Features: Level, Sloped
- Residential vegetation: Grassed, Partially Wooded
Details
- Additional structures: Gazebo
- Parcel number: 062B 071
Construction
Type & style
- Home type: SingleFamily
- Architectural style: Traditional
- Property subtype: Single Family Residence
Materials
- Wood Siding
- Roof: Metal
Condition
- Resale
- New construction: No
- Year built: 2005
Utilities & green energy
- Electric: 220 Volts
- Sewer: Septic Tank
- Water: Public
- Utilities for property: Electricity Available, Underground Utilities, Water Available
Community & HOA
Community
- Features: None
- Security: Smoke Detector(s)
- Subdivision: Chestatee Trace
HOA
- Has HOA: Yes
- Services included: None
Location
- Region: Dahlonega
Financial & listing details
- Price per square foot: $235/sqft
- Tax assessed value: $578,767
- Annual tax amount: $6,180
- Date on market: 4/10/2025
- Cumulative days on market: 148 days
- Listing agreement: Exclusive Right To Sell
- Electric utility on property: Yes
Price history
| Date | Event | Price |
|---|---|---|
| 9/22/2025 | Sold | $670,000-3.6%$235/sqft |
Source:  GAMLS #10498221 Report a problem GAMLS #10498221 Report a problem | ||
| 9/5/2025 | Pending sale | $695,000$244/sqft |
Source: GAMLS #10498221 Report a problem | ||
| 7/19/2025 | Price change | $695,000-7.3%$244/sqft |
Source: GAMLS #10498221 Report a problem | ||
| 5/14/2025 | Price change | $750,000-9.1%$263/sqft |
Source: GAMLS #10498221 Report a problem | ||
| 4/24/2025 | Price change | $825,000-5.7%$289/sqft |
Source: GAMLS #10498221 Report a problem | ||
| 4/10/2025 | Listed for sale | $875,000+326.8%$307/sqft |
Source:  FMLS GA #7553144 Report a problem FMLS GA #7553144 Report a problem | ||
| 12/21/2009 | Sold | $205,000-51.7%$72/sqft |
Source: Public Record Report a problem | ||
| 8/4/2009 | Sold | $424,661$149/sqft |
Source: Public Record Report a problem | ||
Public tax history
| Year | Property taxes | Tax assessment |
|---|---|---|
| 2025 | $6,230 +0.8% | $231,507 +6.4% |
| 2024 | $6,180 +4.7% | $217,508 +6.2% |
| 2023 | $5,903 +6.5% | $204,780 +13% |
| 2022 | $5,543 +12% | $181,270 +19.5% |
| 2021 | $4,947 -2% | $151,638 +2.3% |
| 2020 | $5,050 -6.4% | $148,259 |
| 2019 | $5,396 +7.5% | $148,259 +9.3% |
| 2018 | $5,019 +1.7% | $135,604 +4.9% |
| 2017 | $4,936 +3.1% | $129,290 +7.1% |
| 2016 | $4,785 | $120,754 |
| 2015 | $4,785 +21.6% | $120,754 -0.7% |
| 2014 | $3,936 | $121,617 -0.7% |
| 2013 | $3,936 | $122,480 |
| 2012 | -- | -- |
| 2011 | -- | -- |
| 2010 | -- | -- |
| 2009 | -- | -- |
Find assessor info on the county website
Neighborhood: 30533
Nearby homes
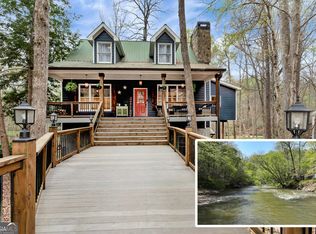
- $750,0004 bd3 ba2.9k sqft1060 Golden Ave, Dahlonega, GA 30533For Sale
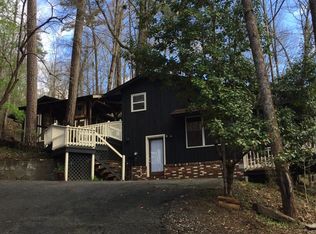
- $709,9003 bd5 ba3.9k sqft1104 Golden Ave, Dahlonega, GA 30533Off Market
- $371,1004 bd3 ba2.1k sqft969 Golden Ave, Dahlonega, GA 30533Off Market
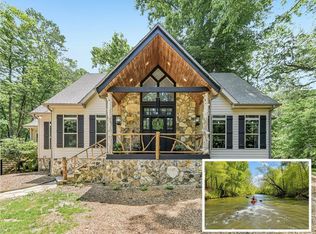
- $826,0003 bd4 ba2.9k sqft982 Golden Ave, Dahlonega, GA 30533Sold
- $190,000-- bd-- ba-- sqft957 Golden Ave, Dahlonega, GA 30533Sold
- $621,6004 bd3 ba3.1k sqft185 Starlight Dr #29/30, Dahlonega, GA 30533Off Market
- $770,0004 bd3 ba3.7k sqft185 Starlight Dr, Dahlonega, GA 30533Sold
- $389,900-- bd2 ba1.2k sqft1148 Golden Ave, Dahlonega, GA 30533Off Market
Nearby schools
GreatSchools rating
- 6/10Cottrell Elementary SchoolGrades: PK-5Distance: 1.6 mi
- 5/10Lumpkin County Middle SchoolGrades: 6-8Distance: 2.4 mi
- 7/10Lumpkin County High SchoolGrades: 9-12Distance: 3.3 mi
Schools provided by the listing agent
- Middle: Lumpkin County
- High: New Lumpkin County
Source: GAMLS. This data may not be complete. We recommend contacting the local school district to confirm school assignments for this home.
Get a cash offer in 3 minutes
Find out how much your home could sell for in as little as 3 minutes with a no-obligation cash offer.
Estimated market value
$670,900
Get a cash offer in 3 minutes
Find out how much your home could sell for in as little as 3 minutes with a no-obligation cash offer.
Estimated market value
$670,900
- Georgia
- Lumpkin County
- Dahlonega
- 30533
- 1040 Golden Ave
Nearby cities
Nearby zip codes
Other Dahlonega Topics
