Multiple Offers... Own a piece of the Chestatee River with an impressive 364 feet of river frontage, offering a rare waterfront setting in the heart of North Georgia. Experience the ultimate riverfront lifestyle with direct water access for fishing, kayaking, tubing, or simply relaxing while enjoying the peaceful sights and sounds of the flowing river. Outdoor living is where this property truly shines. Expansive riverfront decking stretches across the rear of the home, creating the perfect space for entertaining, outdoor dining, and everyday relaxation. Built-in steps lead directly to the river, while a covered pergola, in-ground fire pit, and breathtaking water views create an unforgettable outdoor retreat. A barn-style storage building, dedicated workshop, and abundant parking provide plenty of space for boats, trailers, kayaks, and all your outdoor gear. Inside, a dramatic two-story foyer welcomes you into a thoughtfully designed home featuring vaulted ceilings, abundant natural light, and river views throughout. The spacious family room is anchored by a floor-to-ceiling stone fireplace with custom built-ins and a substantial mantle. Large windows and custom blinds frame the picturesque waterfront setting from nearly every room. The open-concept kitchen features a large center island with seating, extensive cabinetry, generous prep space, and seamless flow into the oversized dining area that comfortably seats 12+ guests. Sliding doors open directly to the expansive deck, creating effortless indoor-outdoor living. The main level also includes a walk-in pantry, laundry room, powder room, dedicated office, and a versatile mudroom currently used as a fitness room with its own exterior entrance. The primary suite offers river views, an electric fireplace, custom walk-in closet, and a spa-inspired bath with dual vanities, built-in makeup station, soaking tub, and separate walk-in shower. A beautiful sunroom provides another peaceful space to enjoy the surrounding nature. Upstairs, two oversized bedrooms each feature private ensuite baths and serene river views. Located just minutes from Historic Downtown Dahlonega, you'll enjoy easy access to wineries, restaurants, boutique shopping, Appalachian Outfitters, Achasta Golf Club, the University of North Georgia, Lake Lanier, hiking trails, waterfalls, and convenient access to GA-400, Highway 60, and Highway 52.
Closed
Zestimate®
$826,000
982 Golden Ave, Dahlonega, GA 30533
3beds
2,901sqft
Single Family Residence, Residential
Built in 1996
1.12 Acres Lot
$826,000 Zestimate®
$285/sqft
$2,969 Estimated rent
Home value
$826,000
Estimated sales range
Not available
$2,969/mo
Zestimate® history
Owner options
List your home for rent
$2,969/mo
Rent Zestimate®
Find your next renter with Zillow Rental Manager. Plus, with online applications, you can quickly screen prospective tenants – for free.
$2,969/mo
Rent Zestimate®
Refinance and save
$4,940/mo
Est. payment
Refinancing to a lower rate could help reduce your monthly payments and save thousands over the life of the loan.
$4,940/mo
Est. payment
Explore your selling options
Work with a Zillow partner agent
Leverage their expertise and Zillow's premium Showcase listings to get your home seen by more buyers.
Get startedList with your own agent
Get your home in front of millions of buyers by listing it on Zillow.
Learn how to do itSell it yourself
Take full control of how buyers see your home on Zillow by listing For Sale by Owner (FSBO).
List your homeWhat's special
Zillow last checked:
Listing updated:
Listed by:
Mindy Cintron,
Keller Williams Realty Community Partners 678-341-7400,
Ryan White,
Keller Williams Realty Community Partners
Bought with:
Sandy King, 333415
Harry Norman Realtors
Gail Detraz, 395949
Harry Norman Realtors
Source: FMLS GA,MLS#: 7774188
Facts & features
Interior
Bedrooms & bathrooms
- Bedrooms: 3
- Bathrooms: 4
- Full bathrooms: 3
- 1/2 bathrooms: 1
- Main level bathrooms: 1
- Main level bedrooms: 1
Rooms
- Room types: Other
Primary bedroom
- Features: Master on Main, Other
- Level: Master on Main, Other
Bedroom
- Features: Master on Main, Other
Primary bathroom
- Features: Double Vanity, Separate Tub/Shower, Soaking Tub, Other
Dining room
- Features: Open Concept, Seats 12+
Kitchen
- Features: Cabinets Other, Eat-in Kitchen, Kitchen Island, Pantry Walk-In, Stone Counters, View to Family Room
Heating
- Central
Cooling
- Ceiling Fan(s), Central Air
Appliances
- Included: Dishwasher, Gas Range, Microwave, Refrigerator, Self Cleaning Oven
- Laundry: Laundry Room, Main Level, Mud Room
Features
- Central Vacuum, Double Vanity, Entrance Foyer 2 Story, Recessed Lighting, Walk-In Closet(s)
- Flooring: Hardwood
- Windows: Window Treatments
- Basement: None
- Number of fireplaces: 2
- Fireplace features: Electric, Family Room, Gas Starter, Master Bedroom
- Common walls with other units/homes: No Common Walls
Interior area
- Total structure area: 2,901
- Total interior livable area: 2,901 sqft
- Finished area above ground: 2,901
Property
Parking
- Parking features: Driveway, Level Driveway
- Has uncovered spaces: Yes
Accessibility
- Accessibility features: None
Features
- Levels: Two
- Stories: 2
- Patio & porch: Deck, Front Porch
- Exterior features: Lighting, Rain Gutters, Rear Stairs, Other
- Pool features: None
- Spa features: None
- Fencing: None
- Has view: Yes
- View description: River, Trees/Woods
- Has water view: Yes
- Water view: River
- Waterfront features: River Front, Lake
- Body of water: None
- Frontage length: Waterfrontage Length(364)
Lot
- Size: 1.12 Acres
- Features: Back Yard, Front Yard, Landscaped, Level, Wooded
Details
- Additional structures: Shed(s), Workshop, Other
- Parcel number: 062B 070
- Other equipment: None
- Horse amenities: None
Construction
Type & style
- Home type: SingleFamily
- Architectural style: Traditional
- Property subtype: Single Family Residence, Residential
Materials
- Cement Siding
- Foundation: Slab
- Roof: Other
Condition
- Resale
- New construction: No
- Year built: 1996
Utilities & green energy
- Electric: 110 Volts
- Sewer: Septic Tank
- Water: Public
- Utilities for property: Cable Available, Electricity Available, Natural Gas Available, Water Available
Green energy
- Energy efficient items: None
- Energy generation: None
Community & HOA
Community
- Features: None
- Security: None
- Subdivision: Chestatee Trace
HOA
- Has HOA: No
Location
- Region: Dahlonega
Financial & listing details
- Price per square foot: $285/sqft
- Tax assessed value: $634,604
- Annual tax amount: $6,591
- Date on market: 5/22/2026
- Cumulative days on market: 4 days
- Electric utility on property: Yes
- Road surface type: Asphalt
Price history
| Date | Event | Price |
|---|---|---|
| 6/15/2026 | Sold | $826,000+10.1%$285/sqft |
Source:  FMLS GA #7774188 Report a problem FMLS GA #7774188 Report a problem | ||
| 6/2/2026 | Pending sale | $750,000$259/sqft |
Source: FMLS GA #7774188 Report a problem | ||
| 5/22/2026 | Listed for sale | $750,000+7.1%$259/sqft |
Source: FMLS GA #7774188 Report a problem | ||
| 12/9/2021 | Sold | $700,000-3.4%$241/sqft |
Source: Public Record Report a problem | ||
| 10/28/2021 | Pending sale | $725,000$250/sqft |
Source: FMLS GA #6935364 Report a problem | ||
| 10/21/2021 | Contingent | $725,000$250/sqft |
Source: FMLS GA #6935364 Report a problem | ||
| 10/20/2021 | Listed for sale | $725,000$250/sqft |
Source: FMLS GA #6935364 Report a problem | ||
| 10/20/2021 | Pending sale | $725,000$250/sqft |
Source: FMLS GA #6935364 Report a problem | ||
| 10/12/2021 | Contingent | $725,000$250/sqft |
Source: FMLS GA #6935364 Report a problem | ||
| 10/12/2021 | Pending sale | $725,000+126.6%$250/sqft |
Source:  GAMLS #9042063 Report a problem GAMLS #9042063 Report a problem | ||
| 2/27/2006 | Sold | $320,000$110/sqft |
Source: Public Record Report a problem | ||
Public tax history
| Year | Property taxes | Tax assessment |
|---|---|---|
| 2025 | $6,591 -3% | $253,842 +6.2% |
| 2024 | $6,794 -11.8% | $239,127 -10.5% |
| 2023 | $7,701 +5.1% | $267,168 +11.5% |
| 2022 | $7,328 +341.1% | $239,627 +63.9% |
| 2021 | $1,661 +1.6% | $146,186 +2.2% |
| 2020 | $1,635 -7.8% | $143,020 |
| 2019 | $1,772 +31.4% | $143,020 +8.9% |
| 2018 | $1,349 +0.1% | $131,366 +3.9% |
| 2017 | $1,348 +9.3% | $126,464 +6.8% |
| 2016 | $1,233 | $118,419 |
| 2015 | $1,233 -67.6% | $118,419 -0.8% |
| 2014 | $3,810 | $119,407 -0.8% |
| 2013 | $3,810 | $120,394 |
| 2012 | -- | -- |
| 2011 | -- | -- |
| 2010 | -- | -- |
| 2009 | -- | -- |
Find assessor info on the county website
Neighborhood: 30533
Nearby homes
- $670,0003 bd3 ba2.8k sqft1040 Golden Ave, Dahlonega, GA 30533Sold

- $371,1004 bd3 ba2.1k sqft969 Golden Ave, Dahlonega, GA 30533Off Market
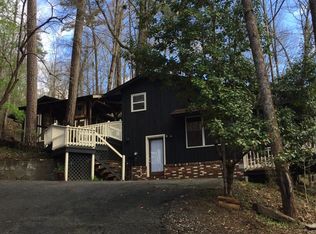
- $190,000-- bd-- ba-- sqft957 Golden Ave, Dahlonega, GA 30533Sold
- $509,0004 bd3 ba1.8k sqft934 Golden Ave, Dahlonega, GA 30533Sold
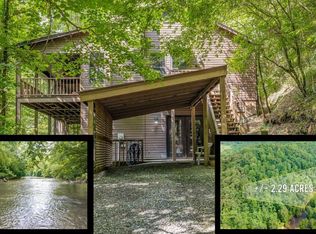
- $750,0004 bd3 ba2.9k sqft1060 Golden Ave, Dahlonega, GA 30533For Sale
- $471,1003 bd4 ba2.2k sqft886 Golden Ave, Dahlonega, GA 30533Off Market
- $419,700-- bd3 ba1.7k sqft816 Golden Ave, Dahlonega, GA 30533Off Market
- $709,9003 bd5 ba3.9k sqft1104 Golden Ave, Dahlonega, GA 30533Off Market
Nearby schools
GreatSchools rating
- 6/10Cottrell Elementary SchoolGrades: PK-5Distance: 1.7 mi
- 5/10Lumpkin County Middle SchoolGrades: 6-8Distance: 2.4 mi
- 7/10Lumpkin County High SchoolGrades: 9-12Distance: 3.3 mi
Schools provided by the listing agent
- Middle: Lumpkin County
- High: Lumpkin County
Source: FMLS GA. This data may not be complete. We recommend contacting the local school district to confirm school assignments for this home.
Get a cash offer in 3 minutes
Find out how much your home could sell for in as little as 3 minutes with a no-obligation cash offer.
Estimated market value
$826,000
Get a cash offer in 3 minutes
Find out how much your home could sell for in as little as 3 minutes with a no-obligation cash offer.
Estimated market value
$826,000
- Georgia
- Lumpkin County
- Dahlonega
- 30533
- 982 Golden Ave
Nearby cities
Nearby zip codes
Other Dahlonega Topics
