Skip main navigation
Off market
  • $627,200

    369 Sanderlin Mountain Dr, Jasper, GA 30143

    4beds
    3,335sqft
    SingleFamily
    Built in 2002
    3,179 Square Feet Lot
    $627,200 Zestimate®
    $188/sqft
    $2,758 Estimated rent

    Home value

    $627,200

    $590,000 - $671,000

    $2,758/mo

    Zestimate® history
    Loading
    Loading...

    Owner options

    List your home for rent

    $2,758/mo

    Rent Zestimate®

    Find your next renter with Zillow Rental Manager. Plus, with online applications, you can quickly screen prospective tenants – for free.

    Learn more

    $2,758/mo

    Rent Zestimate®

    Refinance and save

    $3,998/mo

    Est. payment

    Refinancing to a lower rate could help reduce your monthly payments and save thousands over the life of the loan.

    See today's rates

    $3,998/mo

    Est. payment

    Explore your selling options

    Work with a Zillow partner agent

    Leverage their expertise and Zillow's premium Showcase listings to get your home seen by more buyers.

    Get started

    List with your own agent

    Get your home in front of millions of buyers by listing it on Zillow.

    Learn how to do it

    Sell it yourself

    Take full control of how buyers see your home on Zillow by listing For Sale by Owner (FSBO).

    List your home

    What's special

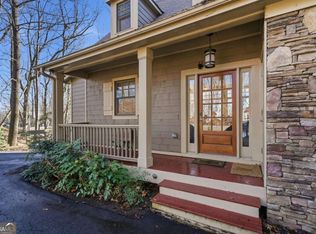
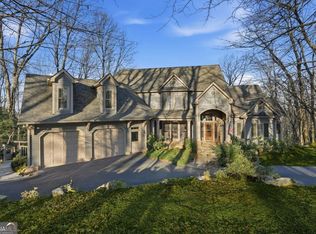
    Charming & Spacious Ranch with Walk out Basement home has vaulted ceilings. Easy egress crescent driveway. Mature landscaping. Your water toys or extra vehicle will have a place in the detached three car garage featuring storage space above. Propane tank is owned. Home has had many areas remodeled, hard wood on main is resurfaced, Full Bathroom added to the lower level, Master added to the lower level. Wet bar added lower level. We hope you will add this home to your viewing list. Lots to see inside.Enjoy outdoor gatherings in the enlarged deck featuring a Pergola with fan. Master and Washer and Dryer are on the main level. 2 Bedrooms and full bath on main and 2 Bedrooms and 2 Full Bathrooms on lower level. Lower level has one Master Bedroom and the guest bedroom has a water feature view located on the lower deck. Three walk in closets. The Master Closet on main is cedar lined. Cedar lined All Season's Closet on lower level. Master has coffered ceiling with a sitting room en suite which could also be considered a Sun Room- the perfect spot to relax with a favorite book. Many remodeled rooms and flooring. Kitchen and Baths and Entertaining Bar feature granite counter tops. Kitchen has bread warmer and Jenn Air indoor grill. Enjoy Golfing, Swimming, Tennis, Racket Ball, Fishing, Paddle boarding, SUP, SUP YOGA, Wellness Center, three lakes, 13 trails including a Jeep Trail, Doggie Park, Park for Children, Bocci Ball, Pickle Ball, Book Clubs, Knitting Clubs, many many social clubs, Hiking Club, Photography Club... bring your own idea and begin your own club. Stack stone fireplace has gas log insert.

    This property is off market, which means it's not currently listed for sale or rent on Zillow. This may be different from what's available on other websites or public sources.

    Facts & features

    Interior

    Bedrooms & bathrooms
    • Bedrooms: 4
    • Bathrooms: 4
    • Full bathrooms: 4
    • Main level bathrooms: 2
    • Main level bedrooms: 2
    Heating
    • Forced air, Gas, Propane / Butane
    Cooling
    • Central
    Appliances
    • Included: Dishwasher, Dryer, Microwave, Refrigerator, Washer
    • Laundry: Mud Room, Laundry Room
    Features
    • Wet Bar, Double Vanity, Walk-In Closet(s), Gas Logs, Bookcases, Cable TV Connections, Entrance Foyer, Hardwood Floors, Tile Floors, Carpet, Pulldown Attic Stairs
    • Flooring: Tile, Hardwood
    • Basement: Partially finished
    • Attic: Pull Down Stairs
    • Has fireplace: Yes
    • Fireplace features: Family Room, Masonry
    Interior area
    • Structure area source: Public Record
    • Total interior livable area: 3,335 sqft
    • Finished area below ground: 0

    Property

    Parking
    • Total spaces: 3
    • Parking features: Garage - Detached
    • Details: Detached, Kitchen Level Entry, 3 Car Or More, Auto Garage Door
    Features
    • Patio & porch: Deck/Patio
    • Exterior features: Other, Cement / Concrete
    • Pool features: Association
    • Has view: Yes
    • View description: Mountain
    Lot
    • Size: 3,179 sqft
    • Features: Wooded, Mountain View
    Details
    • Additional structures: Garage(s)
    • Parcel number: 015B073
    • Special conditions: As Is, Agent Owned

    Construction

    Type & style
    • Home type: SingleFamily
    • Architectural style: Ranch
    Materials
    • Foundation: Other
    • Roof: Composition
    Condition
    • Year built: 2002

    Utilities & green energy

    • Sewer: Septic Tank
    • Water: Private Water
    Green energy
    • Energy efficient items: Water Heater-electric

    Community & neighborhood

    Security
    • Security features: Gated Community, Alarm - Smoke/Fire
    Community
    • Community features: Fitness Center
    Location
    • Region: Jasper

    HOA & financial

    HOA
    • Has HOA: Yes
    • HOA fee: $306 monthly
    • Amenities included: Gated, Golf Course, Pool, Tennis Court(s), Fitness Center, Lake, Underground Utilities, Boat/Camper/Van Prkg, Marina
    • Services included: Trash, Security

    Other

    Other facts
    • ViewYN: true
    • Flooring: Tile, Hardwood
    • Sewer: Septic Tank
    • Appliances: Dishwasher, Refrigerator, Dryer, Washer, Indoor Grill, Other, Electric Water Heater, Microwave - Built In
    • FireplaceYN: true
    • Heating: Propane, Natural Gas, Zoned, Central
    • Basement: Finished, Walk-Out Access, Daylight
    • ArchitecturalStyle: Ranch
    • GarageYN: true
    • InteriorFeatures: Wet Bar, Double Vanity, Walk-In Closet(s), Gas Logs, Bookcases, Cable TV Connections, Entrance Foyer, Hardwood Floors, Tile Floors, Carpet, Pulldown Attic Stairs
    • PatioAndPorchFeatures: Deck/Patio
    • HeatingYN: true
    • CoolingYN: true
    • FireplacesTotal: 1
    • CommunityFeatures: Pool, Tennis Court(s), Gated, Golf, Fitness Center, Lake
    • ExteriorFeatures: Tennis Court(s), Other, Deck/Patio, Water Feature
    • AssociationFeeIncludes: Trash, Security
    • ConstructionMaterials: Concrete
    • Roof: Composition
    • FireplaceFeatures: Family Room, Masonry
    • LotFeatures: Wooded, Mountain View
    • HomeWarrantyYN: True
    • MainLevelBathrooms: 2
    • ParkingFeatures: Detached, Garage, Kitchen Level, 3 Car Or More, Auto Garage Door
    • OtherParking: Detached, Kitchen Level Entry, 3 Car Or More, Auto Garage Door
    • Cooling: Central Air, Zoned, Ceiling Fan(s)
    • PoolFeatures: Association
    • LaundryFeatures: Mud Room, Laundry Room
    • OtherStructures: Garage(s)
    • SecurityFeatures: Gated Community, Alarm - Smoke/Fire
    • StructureType: House
    • AssociationAmenities: Gated, Golf Course, Pool, Tennis Court(s), Fitness Center, Lake, Underground Utilities, Boat/Camper/Van Prkg, Marina
    • BelowGradeFinishedArea: 0
    • Attic: Pull Down Stairs
    • View: Mountain(s)
    • BuildingAreaSource: Public Record
    • FarmLandAreaSource: Public Record
    • LivingAreaSource: Public Record
    • LotDimensionsSource: Public Records
    • GreenEnergyEfficient: Water Heater-electric
    • MainLevelBedrooms: 2
    • SpecialListingConditions: As Is, Agent Owned
    • WaterSource: Private Water
    • BeastPropertySubType: Single Family Detached
    • MlsStatus: Under Contract

    Price history

    DateEventPrice
    9/11/2020Sold$424,900+20%$127/sqft
    Source: Public Record Report a problem
    8/24/2006Sold$354,000$106/sqft
    Source: Public Record Report a problem

    Public tax history

    YearProperty taxesTax assessment
    2025$2,923 $264,520 +1.7%
    2024$2,923 -15.4%$260,120 +22.6%
    2023$3,454 -19.3%$212,200 +5.1%
    2022$4,282 +20.7%$201,880 +27.1%
    2021$3,549 -5.2%$158,840 +0.5%
    2020$3,742 $158,120 +8.3%
    2019$3,742 +5.9%$146,000 -1.2%
    2018$3,535 +4.8%$147,800 +4.8%
    2017$3,374 $141,086 +1.9%
    2016$3,374 +1.9%$138,508
    2015$3,313 +2.8%$138,508 +7.8%
    2014$3,222 $128,442 +4.1%
    2013$3,222 $123,396
    2012-- --
    2011-- --
    2010-- --
    2009-- --

    Find assessor info on the county website

    Neighborhood: 30143

    Nearby schools

    GreatSchools rating
    Schools provided by the listing agent
    • Middle: Dawson County
    • High: Dawson County
    • District: 05

    Source: The MLS. This data may not be complete. We recommend contacting the local school district to confirm school assignments for this home.

    Get a cash offer in 3 minutes
    Find out how much your home could sell for in as little as 3 minutes with a no-obligation cash offer.
    Estimated market value
    $627,200
    Get a cash offer in 3 minutes
    Find out how much your home could sell for in as little as 3 minutes with a no-obligation cash offer.
    Estimated market value
    $627,200