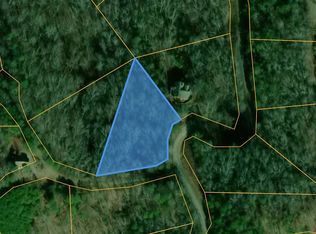
Welcome to your own private mountain retreat where beautiful mountain and water views create an unforgettable backdrop. Perfectly positioned on a private 1.3-acre homesite, this sale also includes the adjacent 1.11-acre lot (Parcel #1231 353),resulting in approximately 2.4 acres of total privacy and mountain living. This 5-bedroom, 3.5-bath home offers the ideal blend of luxury and comfort, with furnishings available to convey making this the perfect turnkey opportunity. From the moment you arrive, the expansive wraparound trex deck invites you to soak in the views, and experience true mountain living. Step inside to a dramatic two-story great room where soaring windows frame the landscape, filling the home with natural light and showcasing the spectacular views. Designed for both everyday living and effortless entertaining, the kitchen is thoughtfully positioned with the dining area and living room, creating an inviting space for family and hosting guests. The spacious primary suite is located on the main level, along with the laundry room and a powder bath. Just off the front of the home, a covered porch provides another peaceful nook. Upstairs, a loft overlooks the great room below, accompanied by two generously sized guest bedrooms and a full bath. The finished terrace level offers even more room to gather, featuring two additional bedrooms, a full bath, and extra storage. Outdoor living is where this home truly shines. From the wraparound deck to the two covered decks - one of which is screened - there's endless opportunity to relax, entertain, or simply take in the panoramic mountain and water views. Whether you're sipping your morning coffee as the sun rises or winding down in the evening surrounded by nature, every outdoor space was designed to embrace the incredible setting. Located within a sought-after gated community offering swimming and tennis amenities, this exceptional property is equally appealing as a luxury mountain getaway, full-time residence, or income producing investment. Rarely does a home combine this level of privacy, breathtaking views, and turnkey convenience. This is mountain living at its finest.
Active
$850,000
296 Adair Dr NE, Calhoun, GA 30734
5beds
4,262sqft
Single Family Residence
Built in 2008
1.3 Acres Lot
$805,100 Zestimate®
$199/sqft
$75/mo HOA
What's special
Spectacular viewsNatural lightExpansive wraparound trex deckDramatic two-story great room
- 102 days
- 110
- 5
Zillow last checked:
Listing updated:
Listed by:
Samantha Bostardi 678-823-0584,
Coldwell Banker Realty
Source: GAMLS,MLS#: 10806523
Facts & features
Interior
Bedrooms & bathrooms
- Bedrooms: 5
- Bathrooms: 4
- Full bathrooms: 3
- 1/2 bathrooms: 1
- Main level bathrooms: 1
- Main level bedrooms: 1
Rooms
- Room types: Family Room, Game Room, Great Room, Laundry, Loft
Kitchen
- Features: Breakfast Area, Breakfast Bar
Heating
- Central, Electric
Cooling
- Ceiling Fan(s), Central Air
Appliances
- Included: Dishwasher, Dryer, Microwave, Refrigerator, Washer
- Laundry: In Kitchen
Features
- Master On Main Level
- Flooring: Other
- Windows: Double Pane Windows
- Basement: Bath Finished,Exterior Entry,Finished,Full
- Attic: Pull Down Stairs
- Number of fireplaces: 1
- Fireplace features: Family Room
- Common walls with other units/homes: No Common Walls
Interior area
- Total structure area: 4,262
- Total interior livable area: 4,262 sqft
- Finished area above ground: 4,262
- Finished area below ground: 0
Property
Parking
- Total spaces: 2
- Parking features: Parking Pad
- Has uncovered spaces: Yes
Features
- Levels: Three Or More
- Stories: 3
- Patio & porch: Deck
- Exterior features: Balcony
- Has view: Yes
- View description: Lake, Mountain(s)
- Has water view: Yes
- Water view: Lake
- Body of water: None
Lot
- Size: 1.3 Acres
- Features: Private
- Residential vegetation: Wooded
Details
- Additional structures: Shed(s)
- Parcel number: 1231 296
Construction
Type & style
- Home type: SingleFamily
- Architectural style: Country/Rustic,Craftsman
- Property subtype: Single Family Residence
Materials
- Other
- Foundation: Block
- Roof: Composition
Condition
- Resale
- New construction: No
- Year built: 2008
Utilities & green energy
- Sewer: Septic Tank
- Water: Public
- Utilities for property: Electricity Available, Natural Gas Available, Phone Available, Water Available
Community & HOA
Community
- Features: Clubhouse, Fitness Center, Lake, Pool, Tennis Court(s)
- Security: Carbon Monoxide Detector(s), Smoke Detector(s)
- Subdivision: Talking Rock Creek Resort
HOA
- Has HOA: Yes
- Services included: Maintenance Grounds, Swimming, Tennis, Trash
- HOA fee: $900 annually
Location
- Region: Calhoun
Financial & listing details
- Price per square foot: $199/sqft
- Tax assessed value: $519,600
- Annual tax amount: $5,133
- Date on market: 7/16/2026
- Cumulative days on market: 102 days
- Listing agreement: Exclusive Right To Sell
- Listing terms: 1031 Exchange,Cash,Conventional
- Electric utility on property: Yes
Estimated market value
$805,100
$765,000 - $845,000
$3,356/mo
Price history
| Date | Event | Price |
|---|---|---|
| 7/16/2026 | Listed for sale | $850,000+157.6%$199/sqft |
Source:  GAMLS #10806523 Report a problem GAMLS #10806523 Report a problem | ||
| 8/14/2020 | Sold | $330,000-5.7%$77/sqft |
Source: NGBOR #295454 Report a problem | ||
| 7/22/2020 | Pending sale | $349,900$82/sqft |
Source: REMAX Town & Country - Ellijay #295454 Report a problem | ||
| 6/30/2020 | Price change | $349,900-2.8%$82/sqft |
Source: Branches Realty Group, Inc. #295454 Report a problem | ||
| 2/25/2020 | Listed for sale | $359,900+20%$84/sqft |
Source: Branches Realty Group, Inc. #295454 Report a problem | ||
| 6/10/2019 | Sold | $299,900$70/sqft |
Source: NGBOR #287461 Report a problem | ||
| 4/30/2019 | Pending sale | $299,900$70/sqft |
Source: RE/MAX Town and Country #6537415 Report a problem | ||
| 4/18/2019 | Listed for sale | $299,900-7.7%$70/sqft |
Source: RE/MAX Town and Country #6537415 Report a problem | ||
| 9/25/2018 | Price change | $325,000-18.5%$76/sqft |
Source: CENTURY 21 Lindsey & Pauley #6046561 Report a problem | ||
| 7/24/2018 | Listed for sale | $399,000+25.2%$94/sqft |
Source: Century 21 Lindsey and Pauley #6046561 Report a problem | ||
| 3/19/2009 | Sold | $318,750+537.5%$75/sqft |
Source: Public Record Report a problem | ||
| 4/16/2007 | Sold | $50,000+233.3%$12/sqft |
Source: Public Record Report a problem | ||
| 2/26/2007 | Sold | $15,000$4/sqft |
Source: Public Record Report a problem | ||
Public tax history
| Year | Property taxes | Tax assessment |
|---|---|---|
| 2025 | $5,132 +12.7% | $207,840 +16% |
| 2024 | $4,553 +13.4% | $179,200 +13.4% |
| 2023 | $4,015 +7.3% | $158,040 +14.1% |
| 2022 | $3,741 +10.2% | $138,480 +14.3% |
| 2021 | $3,395 -1.7% | $121,200 +0.5% |
| 2020 | $3,455 -0.6% | $120,640 |
| 2019 | $3,475 +8.1% | $120,640 +11.2% |
| 2018 | $3,215 +2.9% | $108,480 +6.8% |
| 2017 | $3,125 +3.8% | $101,560 +10.6% |
| 2016 | $3,010 +10.3% | $91,840 +2% |
| 2015 | $2,728 +1% | $90,080 +3.9% |
| 2014 | $2,701 | $86,720 |
| 2013 | -- | -- |
| 2012 | -- | -- |
| 2011 | -- | -- |
| 2010 | -- | -- |
| 2009 | -- | $98,800 +2025.6% |
| 2008 | -- | $4,648 |
| 2007 | -- | $4,648 +31.2% |
| 2006 | -- | $3,544 |
| 2005 | -- | $3,544 |
| 2004 | -- | $3,544 |
| 2003 | -- | $3,544 |
| 2002 | -- | $3,544 +105.6% |
| 2001 | -- | $1,724 |
| 2000 | -- | $1,724 |
Find assessor info on the county website
Monthly payment
Est. payment
Payment breakdown
Explore the cost of this home by adjusting the details. Changes won't be saved.Climate risks
Neighborhood: 30734
Nearby schools
Schools provided by the listing agent
- Elementary: Fairmount
- Middle: Red Bud
- High: Sonoraville
Source: GAMLS. This data may not be complete. We recommend contacting the local school district to confirm school assignments for this home.
Similar homes
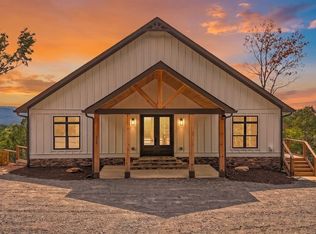
- $749,9994 bd3 ba3.2k sqft728 Railey Rdg NE, Ranger, GA 30734Active
 MLS ID #10792497, Regina Harrison, RB Realty. GAMLS
 - $925,0004 bd4 ba3.5k sqft364 Talona Lake Ter, Ellijay, GA 30536Active
 MLS ID #10875845, Brooke Dyer, Corcoran Classic Living. GAMLS
 - $899,9005 bd4 ba3.6k sqft229 Crossroads Church Rd, Ellijay, GA 30540Active
 MLS ID #10845786, Melani Grindley, Coldwell Banker High Country. GAMLS
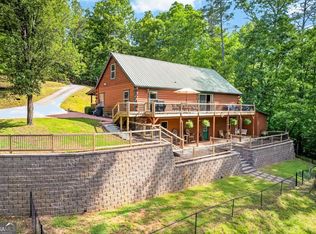
 - $775,0004 bd3 ba3.1k sqft285 Julep Cir #678R2, Ellijay, GA 30540Active
 MLS ID #10770891, The Hutson Group, Century 21 Results. GAMLS
 - $759,9005 bd3 ba4.5k sqft25 Mountain Creek Trl NE, Fairmount, GA 30139ActiveMLS ID #10867501, Dawn Heisler, Atlanta Communities. GAMLS
- $769,9004 bd4 ba3.2k sqft411 Gunite Cir, Ellijay, GA 30540ActiveMLS ID #10805297, Marion Hayes, Atlanta Communities. GAMLS
- $985,0003 bd2 ba2.1k sqft6333 Big Ridge Rd, Talking Rock, GA 30175ActiveMLS ID #10788032, Don Goodner, Atlanta Communities. GAMLS
- $825,0004 bd4 ba3.8k sqft102 Moose Loop, Waleska, GA 30183ActiveMLS ID #10842027, Lisa Steele, Lake Homes Realty LLC. GAMLS
- $730,0004 bd5 ba5.5k sqft3184 Saint Andrews Way, Ellijay, GA 30536ActiveMLS ID #10825702, Edmond D Allmond, Keller Williams Realty North Atlanta. GAMLS
- $475,0003 bd4 ba2.4k sqft144 Emerald Cv, Chatsworth, GA 30705For Sale
 MLS ID #7828196, CINDY WEST, RE/MAX Town And Country. FMLS GA
 - $799,9903 bd3 ba3k sqft620 Fox Paw Leaf Ln, Ellijay, GA 30536ActiveMLS ID #10842466, Devin Childers, Maximum One Community Realtors. GAMLS
- $552,0004 bd3 ba3.5k sqft357 Johns Way, Talking Rock, GA 30175ActiveMLS ID #10848220, Steven T Koleno, Beycome Brokerage Realty LLC. GAMLS
- $1,020,0003 bd3 ba2.9k sqft119 Knight Bottom Rd SE, Fairmount, GA 30139ActiveMLS ID #10791660, Sabrina Poole, Samantha Lusk & Associates Realty. GAMLS
