Skip main navigation
Off market
  • $581,700

    175 Yellow Root Dr, Big Canoe, GA 30143

    4beds
    2,910sqft
    SingleFamily
    Built in 1998
    0.81 Acres Lot
    $581,700 Zestimate®
    $200/sqft
    $2,607 Estimated rent

    Home value

    $581,700

    $535,000 - $634,000

    $2,607/mo

    Zestimate® history
    Loading
    Loading...

    Owner options

    List your home for rent

    $2,607/mo

    Rent Zestimate®

    Find your next renter with Zillow Rental Manager. Plus, with online applications, you can quickly screen prospective tenants – for free.

    Learn more

    $2,607/mo

    Rent Zestimate®

    Refinance and save

    $3,677/mo

    Est. payment

    Refinancing to a lower rate could help reduce your monthly payments and save thousands over the life of the loan.

    See today's rates

    $3,677/mo

    Est. payment

    Explore your selling options

    Work with a Zillow partner agent

    Leverage their expertise and Zillow's premium Showcase listings to get your home seen by more buyers.

    Get started

    List with your own agent

    Get your home in front of millions of buyers by listing it on Zillow.

    Learn how to do it

    Sell it yourself

    Take full control of how buyers see your home on Zillow by listing For Sale by Owner (FSBO).

    List your home

    What's special

    Front porchFresh paintLarge windowsNew high end appliancesTree pruningEpoxied floorScreened in porch

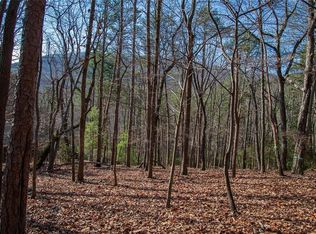

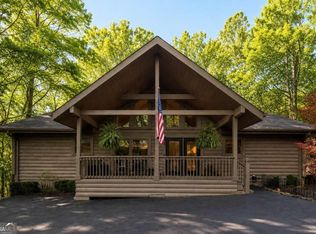
    Do you want a home in Big Canoe where you can get away from the hustle and bustle and enjoy resort style living? Beautifully maintained and updated home that is so close to the yellow root trail that you can hear the babbling creek. As you enter the home, you can see out to the back deck via the large windows where you feel like you are in a treehouse. The living room, dining area and kitchen area are all open to each other, providing a great entertaining space. The extra family room downstairs provides even more entertainment options. With 2 bedrooms on main level and 2 (one without a window) on lower level there is plenty of room for privacy. The 9 ft ceilings on lower walkout level make the area feel very open. There is plenty of outdoor space too. Access the Expansive deck and front porch from the main level. My favorite outdoor space is the screened in porch that can be accessed from the master bedroom or the deck. On chilly winter nights, head back inside and curl up by the beautiful stacked stone fireplace and enjoy a cup of cocoa. This solidly built house has fiber cement siding for easy maintenance. The Roof is less than 2 yrs old, and the kitchen has been beautifully updated in black, white and grays with new high end appliances (less than 2 yrs old), beautiful sink, subway tile backsplash, and granite countertops. The 2 car garage has an epoxied floor AND is heated/cooled and insulated. The driveway and under the screened in porch is paved for plenty of parking. Other updates include 2 newer water saving toilets on the main level, fresh paint on main floor, custom made vanities in master bathroom and some tree pruning. If you want a permanent or vacation home that is private, peaceful and move in ready, this is the home for you. Some furnishings available on separate bill of sale. Buyer to verify dimensions and information deemed important.

    This property is off market, which means it's not currently listed for sale or rent on Zillow. This may be different from what's available on other websites or public sources.
    Facts & features

    Interior

    Bedrooms & bathrooms
    • Bedrooms: 4
    • Bathrooms: 3
    • Full bathrooms: 3
    Heating
    • Heat pump, Electric
    Cooling
    • Central
    Appliances
    • Included: Dishwasher, Garbage disposal, Microwave, Range / Oven, Refrigerator
    • Laundry: Laundry Room,Main Level
    Features
    • Bookcases,Cathedral Ceiling(s),Entrance Foyer,High
    • Flooring: Tile, Hardwood, Linoleum / Vinyl
    • Basement: Finished
    • Has fireplace: Yes
    • Fireplace features: Factory Built,Great Room
    • Common walls with other units/homes: No Common Walls
    Interior area
    • Total interior livable area: 2,910 sqft

    Property

    Parking
    • Parking features: Carport, Garage - Attached
    Features
    • Patio & porch: Deck, Screened, Rear Porch
    • Exterior features: Cement / Concrete
    Lot
    • Size: 0.81 Acres
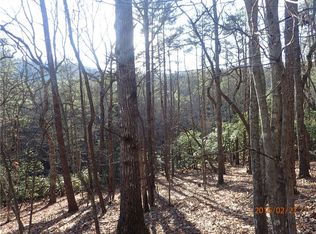
    • Features: Back Yard,Cul-De-Sac,Private,Wooded

    Construction

    Type & style
    • Home type: SingleFamily
    • Architectural style: Cottage,Traditional
    Materials
    • Roof: Asphalt
    Condition
    • Resale
    • Year built: 1998

    Utilities & green energy

    • Sewer: Septic Tank
    • Water: Public
    • Utilities for property: Cable Available,Electricity Available,Phone Availa

    Community & neighborhood

    Security
    • Security features: Smoke Detector(s), Security Gate, Security Service
    Location
    • Region: Big Canoe

    HOA & financial

    HOA
    • Has HOA: Yes
    • HOA fee: $336 monthly
    • Services included: Maintenance Grounds,Trash

    Other

    Other facts
    • Master Association Fee Frequency: Annually
    • Lock Box Type: Supra
    • Patio And Porch Features: Deck, Screened, Rear Porch
    • Property Condition: Resale
    • Property Type: Residential
    • Road Surface Type: Paved
    • Roof Type: Composition
    • Kitchen Features: Cabinets Stain, Eat-in Kitchen, View to Family Room, Kitchen Island
    • Security Features: Smoke Detector(s), Security Gate, Security Service
    • Sewer: Septic Tank
    • Standard Status: Pending
    • Water Source: Public
    • Water On Land: Streams Or River
    • Home Warranty: 0
    • Association Fee Frequency: Monthly
    • Heating: Electric
    • Laundry Features: Laundry Room,Main Level
    • Road Frontage Type: Private Road
    • Master Bathroom Features: Double Vanity,Separate Tub/Shower
    • View: Mountain(s)
    • Acreage Source: Owner
    • Diningroom Features: Open Concept
    • Construction Materials: Cement Siding
    • Architectural Style: Cottage,Traditional
    • Bedroom Features: Master on Main,Split Bedroom Plan
    • Cooling: Ceiling Fan(s),Central Air,Heat Pump
    • Tax Year: 2018
    • Swim/Tennis Fee Due: Optional
    • Association Fee Includes: Maintenance Grounds,Trash
    • Middle School: Dawson - Other
    • Exterior Features: Private Yard
    • Elementary School: Robinson
    • High School: Dawson County
    • Community Features: Clubhouse,Fishing,Fitness Center,Gated,Golf Course
    • Interior Features: Bookcases,Cathedral Ceiling(s),Entrance Foyer,High
    • Appliances: Disposal,Electric Range,Electric Water Heater,Micr
    • Utilities: Cable Available,Electricity Available,Phone Availa
    • Common Walls: No Common Walls
    • Parking Features: Attached,Drive Under Main Level,Driveway,Garage,Ga
    • Basement: Daylight,Driveway Access,Finished,Finished Bath,Fu
    • Taxes: 2554.00
    • Owner Financing Y/N: 0
    • Flooring: Ceramic Tile,Hardwood
    • Fireplace Features: Factory Built,Great Room
    • Lot Features: Back Yard,Cul-De-Sac,Private,Wooded
    • Tax ID: 016B-000-090-000
    • Road surface type: Paved

    Price history

    DateEventPrice
    2/15/2023Listing removed--
    Source: Owner Report a problem
    11/15/2022Listed for sale$650,000+120.3%$223/sqft
    Source: Owner Report a problem
    8/19/2019Sold$295,000-7.5%$101/sqft
    Source: FMLS GA #6506377 Report a problem
    7/15/2019Pending sale$319,000$110/sqft
    Source: Big Canoe Brokerage, LLC. #6506377 Report a problem
    3/22/2019Listed for sale$319,000$110/sqft
    Source: Big Canoe Brokerage, LLC. #6506377 Report a problem
    3/17/2019Pending sale$319,000$110/sqft
    Source: Big Canoe Brokerage, LLC. #6506377 Report a problem
    2/16/2019Listed for sale$319,000+30.2%$110/sqft
    Source: Big Canoe Brokerage, LLC. #6506377 Report a problem
    3/15/2013Sold$245,000$84/sqft
    Source: FMLS GA #4278263 Report a problem

    Public tax history

    Tax history is unavailable.

    Neighborhood: 30143

    Nearby schools

    GreatSchools rating
    Schools provided by the listing agent
    • Elementary: Robinson
    • High: Dawson County

    Source: The MLS. This data may not be complete. We recommend contacting the local school district to confirm school assignments for this home.

    Get a cash offer in 3 minutes
    Find out how much your home could sell for in as little as 3 minutes with a no-obligation cash offer.
    Estimated market value
    $581,700
    Get a cash offer in 3 minutes
    Find out how much your home could sell for in as little as 3 minutes with a no-obligation cash offer.
    Estimated market value
    $581,700