Skip main navigation
Closed
  • $740,000

    17 Lake Sydney Dr, Dawsonville, GA 30534

    6beds
    5,392sqft
    Single Family Residence
    Built in 2016
    0.27 Acres Lot
    $740,300 Zestimate®
    $137/sqft
    $4,698 Estimated rent

    Home value

    $740,300

    $688,000 - $800,000

    $4,698/mo

    Zestimate® history
    Loading
    Loading...

    Owner options

    List your home for rent

    $4,698/mo

    Rent Zestimate®

    Find your next renter with Zillow Rental Manager. Plus, with online applications, you can quickly screen prospective tenants – for free.

    Learn more

    $4,698/mo

    Rent Zestimate®

    Refinance and save

    $6,278/mo

    Est. payment

    Refinancing to a lower rate could help reduce your monthly payments and save thousands over the life of the loan.

    See today's rates

    $6,278/mo

    Est. payment

    Explore your selling options

    Work with a Zillow partner agent

    Leverage their expertise and Zillow's premium Showcase listings to get your home seen by more buyers.

    Get started

    List with your own agent

    Get your home in front of millions of buyers by listing it on Zillow.

    Learn how to do it

    Sell it yourself

    Take full control of how buyers see your home on Zillow by listing For Sale by Owner (FSBO).

    List your home

    What's special

    Heated poolFenced yardGrand two-story foyerGenerous closet spaceCovered porchDouble ovensLight-filled great room
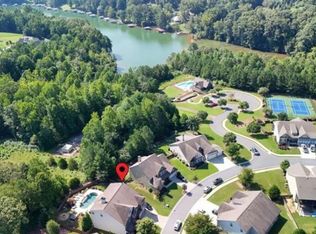
    Gated Lake Lanier Lifestyle + Heated Pool + Wall of Windows - Spacious 3-Level Home in Dawson Pointe, Minutes to GA-400 & Outlets Welcome to 17 Lake Sydney Drive-an impressive residence in gated Dawson Pointe on Lake Lanier, offering the kind of lifestyle buyers search for: community dock access, resort-style amenities, and a private backyard built for entertaining. This expansive three-level home delivers standout architecture and flexible living spaces-ideal for full-time living, a second home, or hosting guests with ease. Step through the grand two-story foyer into a light-filled great room where a dramatic double-height wall of glass creates an immediate "wow" moment-bringing the outdoors in and setting the tone for elevated everyday living. The kitchen is designed for gatherings with custom cabinetry, a farmhouse sink, double ovens, and a large island, flowing naturally into the main living areas for effortless hosting. Outside, enjoy a true backyard retreat with a heated pool, covered porch, and fenced yard-perfect for summer weekends, game days, and evenings under the stars. The home's layout offers exceptional flexibility, including a luxurious primary suite on an upper level with a sitting area, spa-style bath, and generous closet space, plus additional bedrooms with private baths and extra living areas that work beautifully for a media room, home office, loft, or multi-generational needs. Dawson Pointe enhances the experience with sought-after community amenities including a clubhouse, pool, tennis courts, and a community dock on Lake Lanier-all with quick access to GA-400, the North Georgia Premium Outlets, dining, and everyday conveniences. Disclaimer: All information deemed reliable but not guaranteed and should be independently verified. Photos & lot lines may be virtually staged to assist buyers in visualizing the property's potential. Contact the listing agent for more information or to schedule a private showing.

    Zillow last checked:

    Listing updated:

    Listed by:

    Nicole Van den Bergh 770-283-1223,

    Gold Peach Realty LLC

    Bought with:

    Hicks Malonson, 204761

    Harry Norman Realtors

    Source: GAMLS,MLS#: 10765142MLS Logo

    Facts & features

    Interior

    Bedrooms & bathrooms
    • Bedrooms: 6
    • Bathrooms: 6
    • Full bathrooms: 5
    • 1/2 bathrooms: 1
    • Main level bathrooms: 1
    • Main level bedrooms: 1
    Rooms
    • Room types: Laundry, Bonus Room, Den, Family Room, Great Room, Library, Game Room, Media Room, Office
    Dining room
    • Features: Seats 12+, Separate Room
    Kitchen
    • Features: Breakfast Room, Kitchen Island, Pantry
    Heating
    • Natural Gas, Central, Zoned, Dual
    Cooling
    • Gas, Ceiling Fan(s), Central Air, Zoned, Dual
    Appliances
    • Included: Tankless Water Heater, Dishwasher, Double Oven, Microwave
    • Laundry: Upper Level
    Features
    • Bookcases, Tray Ceiling(s), High Ceilings, Double Vanity, Entrance Foyer, Walk-In Closet(s), In-Law Floorplan
    • Flooring: Hardwood, Tile, Carpet
    • Windows: Double Pane Windows
    • Basement: None
    • Number of fireplaces: 1
    • Fireplace features: Gas Log
    Interior area
    • Total structure area: 5,392
    • Total interior livable area: 5,392 sqft
    • Finished area above ground: 5,392
    • Finished area below ground: 0

    Property

    Parking
    • Total spaces: 3
    • Parking features: Garage
    • Has garage: Yes
    Features
    • Levels: Three Or More
    • Stories: 3
    • Patio & porch: Patio, Porch
    • Exterior features: Garden
    • Has private pool: Yes
    • Pool features: In Ground
    • Fencing: Back Yard,Fenced,Privacy,Wood
    • Has view: Yes
    • View description: Seasonal View
    • Body of water: Lake Lanier
    Lot
    • Size: 0.27 Acres
    • Features: Level
    • Residential vegetation: Cleared, Grassed
    Details
    • Parcel number: 120 017 020

    Construction

    Type & style
    • Home type: SingleFamily
    • Architectural style: Brick Front,Craftsman,Traditional
    • Property subtype: Single Family Residence
    Materials
    • Concrete, Stone
    • Foundation: Slab
    • Roof: Composition
    Condition
    • Resale
    • New construction: No
    • Year built: 2016

    Utilities & green energy

    • Electric: 220 Volts
    • Sewer: Public Sewer
    • Water: Public
    • Utilities for property: Cable Available

    Community & HOA

    Community
    • Features: Clubhouse, Gated, Lake, Pool, Tennis Court(s), Shared Dock
    • Security: Smoke Detector(s)
    • Subdivision: Dawson Pointe
    HOA
    • Has HOA: Yes
    • Services included: Maintenance Grounds, Swimming, Tennis
    • HOA fee: $1,900 annually
    Location
    • Region: Dawsonville

    Financial & listing details

    • Price per square foot: $137/sqft
    • Tax assessed value: $764,300
    • Annual tax amount: $4,971
    • Date on market: 5/15/2026
    • Cumulative days on market: 73 days
    • Listing agreement: Exclusive Right To Sell

    Price history

    DateEventPrice
    8/14/2026Sold$740,000-10.3%$137/sqft
    Source: GAMLS #10765142 Report a problem
    8/7/2026Pending sale$824,900$153/sqft
    Source: GAMLS #10765142 Report a problem
    6/26/2026Price change$824,900-2.4%$153/sqft
    Source: GAMLS #10765142 Report a problem
    5/15/2026Listed for sale$845,000-0.5%$157/sqft
    Source: GAMLS #10765142 Report a problem
    5/15/2026Listing removed$849,000$157/sqft
    Source: GAMLS #10675585 Report a problem
    4/4/2026Price change$849,000-3.5%$157/sqft
    Source: GAMLS #10675585 Report a problem
    3/24/2026Price change$880,000-1.1%$163/sqft
    Source: GAMLS #10675585 Report a problem
    3/10/2026Price change$890,000-1%$165/sqft
    Source: GAMLS #10675585 Report a problem
    1/20/2026Price change$899,000+16%$167/sqft
    Source: GAMLS #10675585 Report a problem
    2/22/2022Pending sale$775,000+8.1%$144/sqft
    Source: GAMLS #9078645 Report a problem
    1/28/2022Sold$717,000-4.4%$133/sqft
    Source: FMLS GA #6966387 Report a problem
    12/15/2021Contingent$750,000$139/sqft
    Source: FMLS GA #6966387 Report a problem
    11/26/2021Price change$750,000-3.2%$139/sqft
    Source: FMLS GA #6966387 Report a problem
    11/4/2021Listed for sale$775,000+63.2%$144/sqft
    Source: FMLS GA #6966387 Report a problem
    11/18/2019Sold$475,000-4.8%$88/sqft
    Source: FMLS GA #6607631 Report a problem
    10/29/2019Pending sale$499,000$93/sqft
    Source: Keller Williams Realty Community Partners #6607631 Report a problem
    8/27/2019Price change$499,000-0.2%$93/sqft
    Source: Keller Williams Realty Community Partners #6607631 Report a problem
    4/24/2019Listed for sale$499,900+31%$93/sqft
    Source: Atlanta Communities #8569539 Report a problem
    2/23/2017Sold$381,460$71/sqft
    Source: Public Record Report a problem

    Public tax history

    YearProperty taxesTax assessment
    2025$4,813 -0.2%$305,720 +2.4%
    2024$4,824 +3.1%$298,640 -13.7%
    2023$4,680 +214.7%$345,960 +25.6%
    2022$1,487 +26.8%$275,360 +22.3%
    2021$1,173 +31.6%$225,160 +7.9%
    2020$891 $208,720 -0.2%
    2019$891 -75.6%$209,240
    2018$3,649 +46.1%$209,240 +100.4%
    2017$2,497 0%$104,424 +579.8%
    2016$2,497 +579.8%$15,360 +28%
    2015$367 +38.6%$12,000 +15.4%
    2014$265 $10,400
    2013$265 $10,400
    2012-- --
    2011-- --
    2010-- --
    2009-- --
    Find assessor info on the county website

    Neighborhood: 30534

    Nearby schools

    GreatSchools rating
    Schools provided by the listing agent
    • Elementary: Kilough
    • Middle: Dawson
    • High: Dawson

    Source: GAMLS. This data may not be complete. We recommend contacting the local school district to confirm school assignments for this home.

    Get a cash offer in 3 minutes
    Find out how much your home could sell for in as little as 3 minutes with a no-obligation cash offer.
    Estimated market value
    $740,300
    Get a cash offer in 3 minutes
    Find out how much your home could sell for in as little as 3 minutes with a no-obligation cash offer.
    Estimated market value
    $740,300