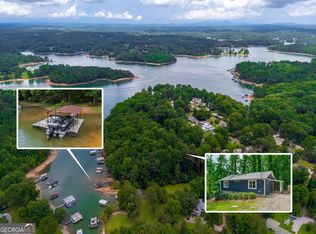
LAKE LIFE AT ITS BEST! Tucked away in a peaceful cove that opens to big water, this inviting and very well-maintained lake retreat offers the perfect blend of privacy, recreation and convenience. Situated on a beautiful .71-acre lot, the property is designed for enjoying the lake lifestyle. Relax on the spacious back deck while grilling and entertaining, then gather around the gorgeous fire pit with beautiful lake views before following the walkway down to the private dock. The private single-slip dock features a boat lift, electricity and a relaxing swing overlooking the water. Inside, the open floor plan features a main-level primary suite, two additional bedrooms upstairs, a second full bath and a charming balcony overlooking the family room. Skylights fill the home with natural light and create a warm, inviting atmosphere. The beautifully landscaped property also features a huge front yard with plenty of room for volleyball, cornhole, wiffle ball or family football games! A detached two-car garage provides exceptional storage, plus an oversized side bay large enough for an RV or large boat. Located on the northwest end of Lake Lanier, you're just minutes from Dawsonville and its abundant shopping, restaurants and everyday conveniences, while also being close to the North Georgia Mountains, Cumming City Center and downtown Gainesville. Whether you're looking for a full-time residence, weekend lake getaway or potential income opportunity, this property offers the space, setting and convenience to enjoy everything Lake Lanier and North Georgia have to offer!
Pending
$769,900
346 Indian Cove Dr, Dawsonville, GA 30534
3beds
1,816sqft
Single Family Residence
Built in 1983
0.71 Acres Lot
$738,900 Zestimate®
$424/sqft
$-- HOA
What's special
Beautifully landscaped propertyBoat liftMain-level primary suiteSpacious back deckOpen floor planPrivate single-slip dockTwo additional bedrooms upstairs
- 13 days
- 1,153
- 80
Zillow last checked:
Listing updated:
Listed by:
Cher Wichmann 678-717-9006,
Coldwell Banker Realty
Source: GAMLS,MLS#: 10826370
Facts & features
Interior
Bedrooms & bathrooms
- Bedrooms: 3
- Bathrooms: 2
- Full bathrooms: 2
- Main level bathrooms: 1
- Main level bedrooms: 1
Rooms
- Room types: Laundry, Other
Kitchen
- Features: Solid Surface Counters
Heating
- Electric, Propane
Cooling
- Ceiling Fan(s), Central Air
Appliances
- Included: Dishwasher, Microwave, Refrigerator
- Laundry: In Garage
Features
- Double Vanity, Master On Main Level, Walk-In Closet(s)
- Flooring: Other
- Basement: Crawl Space
- Number of fireplaces: 1
- Fireplace features: Factory Built, Family Room, Gas Log
- Common walls with other units/homes: No Common Walls
Interior area
- Total structure area: 1,816
- Total interior livable area: 1,816 sqft
- Finished area above ground: 1,816
- Finished area below ground: 0
Property
Parking
- Total spaces: 3
- Parking features: Carport, Detached, Garage, Garage Door Opener, Side/Rear Entrance
- Has garage: Yes
- Has carport: Yes
Features
- Levels: One and One Half
- Stories: 1
- Patio & porch: Deck
- On waterfront: Yes
- Waterfront features: Dock Rights, Lake, Lake Privileges
- Body of water: Lanier
- Frontage type: Lakefront
- Frontage length: Waterfront Footage: 100
Lot
- Size: 0.71 Acres
- Features: Cul-De-Sac, Private
- Residential vegetation: Wooded
Details
- Additional structures: Garage(s)
- Parcel number: L16 065
Construction
Type & style
- Home type: SingleFamily
- Architectural style: Craftsman,Traditional
- Property subtype: Single Family Residence
Materials
- Other
- Roof: Metal
Condition
- Resale
- New construction: No
- Year built: 1983
Utilities & green energy
- Sewer: Septic Tank
- Water: Private
- Utilities for property: Electricity Available, Underground Utilities, Water Available
Community & HOA
Community
- Features: None
- Subdivision: Indian Cove
HOA
- Has HOA: No
- Services included: None
Location
- Region: Dawsonville
Financial & listing details
- Price per square foot: $424/sqft
- Tax assessed value: $529,300
- Annual tax amount: $3,443
- Date on market: 8/19/2026
- Cumulative days on market: 6 days
- Listing agreement: Exclusive Right To Sell
- Listing terms: 1031 Exchange,Cash,Conventional,FHA,VA Loan
- Electric utility on property: Yes
Estimated market value
$738,900
$702,000 - $776,000
$2,083/mo
Price history
| Date | Event | Price |
|---|---|---|
| 8/29/2026 | Pending sale | $769,900$424/sqft |
Source:  GAMLS #10826370 Report a problem GAMLS #10826370 Report a problem | ||
| 8/19/2026 | Listed for sale | $769,900+148.4%$424/sqft |
Source: GAMLS #10826370 Report a problem | ||
| 9/23/2011 | Sold | $310,000-7.5%$171/sqft |
Source: Public Record Report a problem | ||
| 3/2/2011 | Sold | $335,000-4%$184/sqft |
Source: Public Record Report a problem | ||
| 2/17/2011 | Listed for sale | $349,000$192/sqft |
Source: RE/MAX Greater Atlanta #4142695 Report a problem | ||
| 2/13/2011 | Pending sale | $349,000$192/sqft |
Source: RE/MAX Greater Atlanta #4142695 Report a problem | ||
| 1/19/2011 | Price change | $349,000-0.1%$192/sqft |
Source: RE/MAX Greater Atlanta #4142695 Report a problem | ||
| 1/2/2011 | Price change | $349,500+0.1%$192/sqft |
Source: RE/MAX Greater Atlanta #4142695 Report a problem | ||
| 11/18/2010 | Price change | $349,000-5.4%$192/sqft |
Source: RE/MAX Greater Atlanta #4142695 Report a problem | ||
| 11/4/2010 | Listed for sale | $369,000$203/sqft |
Source: RE/MAX Greater Atlanta #4142695 Report a problem | ||
Public tax history
| Year | Property taxes | Tax assessment |
|---|---|---|
| 2025 | $3,443 +0.6% | $211,720 +0.6% |
| 2024 | $3,421 +1.9% | $210,360 +3% |
| 2023 | $3,357 -16.3% | $204,280 +9.1% |
| 2022 | $4,011 +12.6% | $187,240 +19% |
| 2021 | $3,561 -2.9% | $157,400 +1.6% |
| 2020 | $3,666 | $154,920 +5.4% |
| 2019 | $3,666 +4.3% | $146,920 |
| 2018 | $3,514 +14.5% | $146,920 +14.5% |
| 2017 | $3,069 | $128,305 +12% |
| 2016 | $3,069 +12% | $114,532 +4.7% |
| 2015 | $2,739 +2.9% | $109,383 +4.7% |
| 2014 | $2,663 | $104,491 +20.6% |
| 2013 | $2,663 | $86,633 |
| 2012 | -- | -- |
| 2011 | -- | -- |
| 2010 | -- | -- |
| 2009 | -- | -- |
Find assessor info on the county website
Monthly payment
Est. payment
Payment breakdown
Explore the cost of this home by adjusting the details. Changes won't be saved.Climate risks
Neighborhood: 30534
Nearby schools
Schools provided by the listing agent
- Elementary: Kilough
- Middle: Dawson
- High: Dawson
Source: GAMLS. This data may not be complete. We recommend contacting the local school district to confirm school assignments for this home.
- $828,5004 bd2 ba2.6k sqft322 Indian Cove Dr, Dawsonville, GA 30534Off Market
- $595,1003 bd3 ba1.5k sqft364 Indian Cove Dr, Dawsonville, GA 30534Off Market

- $684,3004 bd2 ba1.7k sqft310 Indian Cove Dr, Dawsonville, GA 30534Off Market
- $682,8004 bd4 ba2.5k sqft386 Indian Cove Dr, Dawsonville, GA 30534Off Market
Similar homes
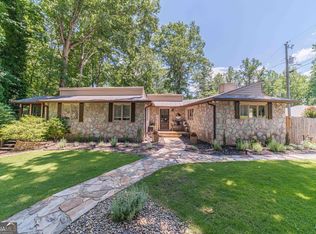
- $749,9004 bd2 ba1.8k sqft386 Longview Dr, Dawsonville, GA 30534Active
 MLS ID #10820892, Mike Liberatore, BHHS Georgia Properties. GAMLS
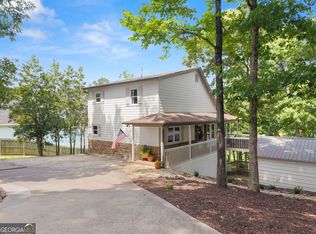
 - $699,9003 bd2 ba1.8k sqft45 Lake Point Dr, Dawsonville, GA 30534Active
 MLS ID #10784886, Doug Minton, Keller Williams Realty Atl. Partners. GAMLS
 - $749,0003 bd2 ba2.3k sqft152 River Dr, Dahlonega, GA 30533Active
 MLS ID #10823343, Nicole Van den Bergh, Gold Peach Realty LLC. GAMLS
 - $1,099,0003 bd3 ba2.4k sqft205 Lake Dr, Dawsonville, GA 30534Active
 MLS ID #10793942, Caleb Bell, Maximum One Premier Realtors. GAMLS
 - $649,9003 bd2 ba1.7k sqft2406 Winterview Rdg, Gainesville, GA 30506ActiveMLS ID #10832409, Lance Hunter, Chapman Hall Realtors Atlanta North. GAMLS
- $450,0003 bd3 ba2.1k sqft267 Martins Grove Rd, Dahlonega, GA 30533ActiveMLS ID #10835032, Jessica Sexton, BHHS Georgia Properties. GAMLS
- $649,9994 bd3 ba2.2k sqft9670 Lee Cir, Gainesville, GA 30506ActiveMLS ID #10824272, Teresa Smith, Keller Williams Realty Atl. Partners. GAMLS
- $549,9003 bd2 ba2.2k sqft3931 Green Dr, Gainesville, GA 30506ActiveMLS ID #10834345, Chelsea Dahl, Virtual Properties Realty.com. GAMLS
- $675,0004 bd3 ba2.1k sqft4634 Highland Cir, Gainesville, GA 30506Active Under ContractMLS ID #10799905, Elizabeth Yancey, Better Homes GA. GAMLS
- $575,0004 bd3 ba2.5k sqft7025 Oakcreek Trce, Cumming, GA 30041ActiveMLS ID #10779294, Shari Mosteller, Redfin Corporation. GAMLS
- $429,0003 bd3 ba1.8k sqft5620 Millstone Dr, Cumming, GA 30028ActiveMLS ID #10829604, Britney Brown, BHHS Georgia Properties. GAMLS
- $549,0004 bd3 ba2.4k sqft70 Knob Crk, Dawsonville, GA 30534ActiveMLS ID #10802785, Nicole Van den Bergh, Gold Peach Realty LLC. GAMLS
- $725,0004 bd4 ba2.5k sqft3334 Little Cir, Gainesville, GA 30506ActiveMLS ID #10768177, Sheila K Davis, Sheila Davis Group. GAMLS
- $869,0004 bd3 ba2.3k sqft9040 Ruby Ln, Gainesville, GA 30506ActiveMLS ID #10790413, Tom Peters, Coldwell Banker Realty. GAMLS
- $440,0003 bd2 ba1.9k sqft7730 Timberline Overlook, Cumming, GA 30041ActiveMLS ID #10827878, Eddy Woods, Coldwell Banker Realty. GAMLS
- $600,0004 bd4 ba2.4k sqft9395 Edgewater Dr, Gainesville, GA 30506ActiveMLS ID #10789331, Pamela O'Connor-Smith, Redfin Corporation. GAMLS
- $525,0003 bd2 ba2.2k sqft2920 Hearthstone Dr, Cumming, GA 30041ActiveMLS ID #10833114, James Chapman, Keller Williams Community Partners. GAMLS
- $829,9003 bd2 ba2.3k sqft221 Shallowford Dr, Gainesville, GA 30504ActiveMLS ID #10632005, Allen Dellinger, Keller Williams Lanier Partners. GAMLS
- $890,0004 bd3 ba1.7k sqft1470 Jackson Dr, Cumming, GA 30040For Sale
 MLS ID #7804267, BETH MOSS, Moss Real Estate, Inc.. FMLS GA
 - $469,0003 bd4 ba2.1k sqft5735 Freeman Dr, Cumming, GA 30028ActiveMLS ID #10794836, Keri Wilhelm, Keller Williams Community Partners. GAMLS
