LAKE LANIER LIVING EXCLUSIVE 55+ RESORT-STYLE COMMUNITY Discover refined, resort-style living in a beautiful gated 55+ active-adult community on Lake Lanier. This exceptional stepless, one-level home features a unique floor plan found nowhere else in the community, with 2 spacious bedrooms and 2 full baths designed for comfort, privacy, and easy entertaining. The generously sized kitchen offers abundant cabinetry and workspace, opening to an expansive family room for seamless gathering and conversation. A dedicated breakfast area and separate dining room provide flexibility for casual meals or elegant entertaining. The split-bedroom layout offers exceptional privacy. The luxurious primary suite includes his-and-hers closets and a spa-inspired bath with dual vanities and a relaxing soaking tub. Additional highlights include a spacious laundry room with sink, a huge walk-in room ideal for a pantry, office, craft room, hobby space, or storage, and a private backyard for peaceful outdoor enjoyment. RESORT-STYLE AMENITIES AND LAKE LIVING The impressive clubhouse features a heated indoor pool, community theater, chorus room, fitness center, craft room, poker room, billiards, dance and fitness classes, and more than 120 clubs and activities. Outdoor amenities include tennis, pickleball, walking trails, a dog park, community garden, gathering spaces, and a Lake Lanier marina with opportunities for boating, kayaking, paddleboarding, and fishing. Covered porches and balconies offer inviting spaces to relax and enjoy the community. Conveniently located near grocery stores, shopping, restaurants, major expressways, and more, this home makes everyday living and travel easy. Whether you prefer an active social calendar or peaceful relaxation, this extraordinary community offers the lifestyle you've been waiting for.
Active
Price cut: $5K (10/8)
$495,000
3133 Scarlet Oak Ln, Gainesville, GA 30504
2beds
2,190sqft
Single Family Residence
Built in 2007
8,276 Square Feet Lot
$486,600 Zestimate®
$226/sqft
$415/mo HOA
What's special
- 50 days
- 289
- 10
Zillow last checked:
Listing updated:
Listed by:
Nancy Ryan 678-386-2838,
Virtual Properties Realty.com
Source: GAMLS,MLS#: 10837858
Facts & features
Interior
Bedrooms & bathrooms
- Bedrooms: 2
- Bathrooms: 2
- Full bathrooms: 2
- Main level bathrooms: 2
- Main level bedrooms: 2
Rooms
- Room types: Laundry, Other
Kitchen
- Features: Breakfast Bar, Breakfast Room, Pantry, Solid Surface Counters, Walk-in Pantry
Heating
- Central, Forced Air
Cooling
- Ceiling Fan(s), Central Air, Electric
Appliances
- Included: Dishwasher, Disposal, Microwave, Refrigerator
- Laundry: Other
Features
- Double Vanity, Master On Main Level, Roommate Plan, Walk-In Closet(s)
- Flooring: Carpet, Hardwood
- Windows: Double Pane Windows, Window Treatments
- Basement: None
- Has fireplace: No
- Common walls with other units/homes: No Common Walls
Interior area
- Total structure area: 2,190
- Total interior livable area: 2,190 sqft
- Finished area above ground: 2,190
- Finished area below ground: 0
Property
Parking
- Total spaces: 2
- Parking features: Attached, Garage, Kitchen Level
- Has attached garage: Yes
Features
- Levels: One
- Stories: 1
- Patio & porch: Patio
- Fencing: Wood
- On waterfront: Yes
- Waterfront features: Deep Water Access, Lake, Lake Privileges
- Body of water: Lanier
Lot
- Size: 8,276 Square Feet
- Features: Level, Private
Details
- Parcel number: 08016 002025
Construction
Type & style
- Home type: SingleFamily
- Architectural style: Ranch
- Property subtype: Single Family Residence
Materials
- Concrete
- Foundation: Slab
- Roof: Composition
Condition
- Resale
- New construction: No
- Year built: 2007
Utilities & green energy
- Sewer: Public Sewer
- Water: Public
- Utilities for property: Cable Available, Electricity Available, Natural Gas Available, Sewer Available, Underground Utilities, Water Available
Community & HOA
Community
- Features: Clubhouse, Fitness Center, Gated, Lake, Pool, Retirement Community, Shared Dock, Sidewalks, Street Lights, Tennis Court(s)
- Security: Security System, Smoke Detector(s)
- Senior community: Yes
- Subdivision: Cresswind At Lake Lanier
HOA
- Has HOA: Yes
- Services included: Maintenance Grounds, Reserve Fund, Swimming, Tennis, Trash
- HOA fee: $4,980 annually
Location
- Region: Gainesville
Financial & listing details
- Price per square foot: $226/sqft
- Tax assessed value: $574,200
- Annual tax amount: $872
- Date on market: 9/1/2026
- Cumulative days on market: 38 days
- Listing agreement: Exclusive Right To Sell
- Electric utility on property: Yes
Estimated market value
$486,600
$462,000 - $511,000
$2,673/mo
Price history
| Date | Event | Price |
|---|---|---|
| 10/8/2026 | Price change | $495,000-1%$226/sqft |
Source:  GAMLS #10837858 Report a problem GAMLS #10837858 Report a problem | ||
| 9/18/2026 | Listed for sale | $500,000$228/sqft |
Source:  FMLS GA #7830685 Report a problem FMLS GA #7830685 Report a problem | ||
| 9/17/2026 | Pending sale | $500,000$228/sqft |
Source: GAMLS #10837858 Report a problem | ||
| 9/2/2026 | Listed for sale | $500,000-5.2%$228/sqft |
Source: FMLS GA #7830685 Report a problem | ||
| 8/29/2026 | Listing removed | $527,500$241/sqft |
Source: GAMLS #10622797 Report a problem | ||
| 4/19/2026 | Price change | $527,500-4.1%$241/sqft |
Source: FMLS GA #7637562 Report a problem | ||
| 12/4/2025 | Price change | $549,900-2.7%$251/sqft |
Source: GAMLS #10622797 Report a problem | ||
| 10/10/2025 | Listed for sale | $565,000+16.3%$258/sqft |
Source: FMLS GA #7637562 Report a problem | ||
| 11/12/2021 | Sold | $485,800+64.9%$222/sqft |
Source: Public Record Report a problem | ||
| 6/28/2012 | Sold | $294,539-9.1%$134/sqft |
Source: Public Record Report a problem | ||
| 3/25/2012 | Listing removed | $323,990$148/sqft |
Source: NCI Report a problem | ||
| 3/24/2012 | Listed for sale | $323,990-16.6%$148/sqft |
Source: NCI Report a problem | ||
| 12/14/2011 | Listing removed | $388,490$177/sqft |
Source: NCI Report a problem | ||
| 11/17/2011 | Price change | $388,490+4.9%$177/sqft |
Source: NCI Report a problem | ||
| 6/17/2011 | Price change | $370,490-4.6%$169/sqft |
Source: NCI Report a problem | ||
| 6/7/2011 | Price change | $388,490+82.8%$177/sqft |
Source: NCI Report a problem | ||
| 2/24/2011 | Price change | $212,490-11.8%$97/sqft |
Source: NCI Report a problem | ||
| 2/12/2011 | Price change | $240,990+13.4%$110/sqft |
Source: NCI Report a problem | ||
| 2/9/2011 | Price change | $212,490-12%$97/sqft |
Source: NCI Report a problem | ||
| 11/28/2010 | Price change | $241,490+13.6%$110/sqft |
Source: NCI Report a problem | ||
| 11/26/2010 | Listed for sale | $212,490-12%$97/sqft |
Source: NCI Report a problem | ||
| 3/15/2010 | Price change | $241,490+0.2%$110/sqft |
Source: NCI Report a problem | ||
| 1/16/2010 | Listed for sale | $240,990+13.4%$110/sqft |
Source: NCI Report a problem | ||
| 7/9/2009 | Listed for sale | $212,490$97/sqft |
Source: NCI Report a problem | ||
Public tax history
| Year | Property taxes | Tax assessment |
|---|---|---|
| 2025 | $6,529 -0.3% | $229,680 -0.3% |
| 2024 | $6,547 +4.4% | $230,280 +5.1% |
| 2023 | $6,273 +21.8% | $219,040 +24.8% |
| 2022 | $5,149 +151.1% | $175,480 +13.3% |
| 2021 | $2,051 -4% | $154,880 +0.8% |
| 2020 | $2,136 +15.9% | $153,680 +18.8% |
| 2019 | $1,844 -6.2% | $129,400 -7.4% |
| 2018 | $1,965 | $139,800 +9% |
| 2016 | -- | $128,200 +8% |
| 2015 | $1,083 | $118,680 +6.5% |
| 2014 | $1,083 | $111,440 |
| 2013 | -- | -- |
| 2012 | -- | -- |
| 2011 | -- | -- |
| 2010 | -- | -- |
| 2009 | $636 +117.9% | -- |
| 2007 | $292 | -- |
Find assessor info on the county website
Monthly payment
Est. payment
Payment breakdown
Explore the cost of this home by adjusting the details. Changes won't be saved.Climate risks
Neighborhood: 30504
Nearby schools
Schools provided by the listing agent
- Elementary: Gainesville
- Middle: West Hall
- High: West Hall
Source: GAMLS. This data may not be complete. We recommend contacting the local school district to confirm school assignments for this home.
- $521,8002 bd2 ba1.9k sqft3141 Scarlet Oak Ln, Gainesville, GA 30504Off Market
- $627,0003 bd2 ba3.2k sqft3127 Scarlet Oak Ln, Gainesville, GA 30504Sold
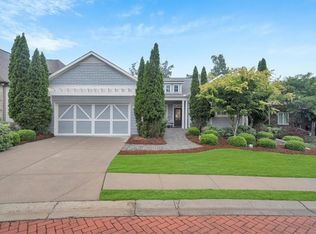
- $675,4003 bd3 ba2.3k sqft3147 Scarlet Oak Ln, Gainesville, GA 30504Off Market
- $700,5004 bd3 ba3.6k sqft3123 Scarlet Oak Ln, Gainesville, GA 30504Off Market
Similar homes
- $475,0004 bd4 ba2.5k sqft4310 SW Granison Chse, Gainesville, GA 30504Active
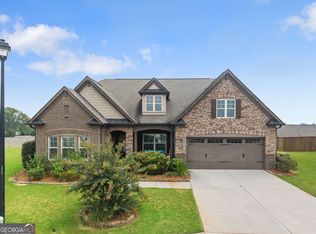
 MLS ID #10847090, Andrew Miller, Keller Williams Lanier Partners. GAMLS
 - $499,0004 bd3 ba3.2k sqft4417 Chestnut Oak Way SW, Gainesville, GA 30504Active
 MLS ID #10842618, Natasha S Brown, Keller Williams Lanier Partners. GAMLS
 - $555,0003 bd3 ba2.4k sqft3913 Great Pine Dr, Gainesville, GA 30504Active
 MLS ID #10763106, Terri Olson, Virtual Properties Realty.com. GAMLS
 - $559,8003 bd3 ba2k sqft3655 Cresswind Pkwy SW, Gainesville, GA 30504Active
 MLS ID #10783938, Chalise Sarazen, Re/Max Tru, Inc.. GAMLS
 - $494,9004 bd4 ba2.5k sqft4005 Windsor Trl, Gainesville, GA 30506ActiveMLS ID #10768213, Christopher McCall, Chris McCall Realty. GAMLS
- $575,0004 bd5 ba2.6k sqft3536 Dockside Shores Dr, Gainesville, GA 30506ActiveMLS ID #10782359, Stacy DeRogatis, Keller Williams Realty Atl. Partners. GAMLS
- $550,0004 bd3 ba3.2k sqft1165 Antioch Campground Rd, Gainesville, GA 30506ActiveMLS ID #10852174, Amanda Haney, Real Broker, LLC. GAMLS
- $499,9003 bd2 ba1.7k sqft3744 Tanners Mill Rd, Gainesville, GA 30507ActiveMLS ID #10836403, Eterno Realty Group, The Rezerve. GAMLS
- $484,9003 bd3 ba2.1k sqft3979 Pointe, Gainesville, GA 30501ActiveMLS ID #10834794, Briana Webb, Keller Williams Lanier Partners. GAMLS
- $460,0004 bd2 ba2.7k sqft6204 Cove Creek Dr, Flowery Branch, GA 30542ActiveMLS ID #10868368, Pat Burke, Keller Williams Lanier Partners. GAMLS
- $439,0005 bd3 ba2.6k sqft6000 Screech Owl Dr, Flowery Branch, GA 30542ActiveMLS ID #10873040, Chelsea Watts, Heartland Real Estate. GAMLS
- $435,0003 bd3 ba1.8k sqft317 Clarendon Ct, Gainesville, GA 30501ActiveMLS ID #10821149, Jaycee Heinen, Real Broker, LLC. GAMLS
- $515,0004 bd3 ba2.5k sqft6459 Millstone Cove Dr, Flowery Branch, GA 30542ActiveMLS ID #10777358, Tristen Adams, eXp Realty. GAMLS
- $479,9003 bd3 ba2.7k sqft2811 Freshwater Ct, Gainesville, GA 30507ActiveMLS ID #10818356, Doug Jacobs, Century 21 Results. GAMLS
- $449,0005 bd3 ba2.9k sqft5752 Shore Isle Ct, Flowery Branch, GA 30542ActiveMLS ID #10846776, Kristin Raffalovich, eXp Realty. GAMLS
- $509,0004 bd3 ba2.7k sqft5045 Bucknell Trce, Cumming, GA 30028ActiveMLS ID #10848307, Stacy Sugarman, RE/MAX Center. GAMLS
- $490,0005 bd3 ba2.8k sqft2753 Blue Moon Dr, Buford, GA 30519ActiveMLS ID #10780924, Stephanie Cann, The Rezerve. GAMLS
- $460,0003 bd3 ba3.2k sqft833 Caleb Dr, Winder, GA 30680ActiveMLS ID #10847248, Amy Wade Potgieter, Reynolds Realty LLC. GAMLS
- $517,0004 bd4 ba3.1k sqft1275 Mountain Ivey Ct, Sugar Hill, GA 30518ActiveMLS ID #10842699, Brittany Colombo, Keller Williams Community Partners. GAMLS
- $529,5002 bd2 ba1.7k sqft5711 Sierra Bend Way, Braselton, GA 30548ActiveMLS ID #10814699, Carol Mullins, RE/MAX Center. GAMLS
