Just in Time for Summer—Your Dream Home Awaits! Tucked away on a quiet cul-de-sac in a highly sought-after community with top-rated Seckinger Cluster Schools, this elegant brick two-story home is designed for both comfort and connection. From the moment you walk in, the detailed trim work, crown molding, wainscoting, and six-inch baseboards set a sophisticated tone. The formal dining room flows effortlessly into the open-concept kitchen and family room, perfect for hosting gatherings or everyday moments that matter. The eat-in kitchen features stainless steel appliances, ample counter space, recessed lighting, and a breakfast bar—all with a view to the family room and its cozy fireplace, ready for those cooler nights in. Need flexibility? A main-level bedroom with a full bath offers the perfect setup for guests or multigenerational living. Upstairs, a spacious loft provides the ideal spot for a home office, reading nook, or creative retreat. The primary suite is a true escape: vaulted ceiling, oversized closets, a split vanity, and a soaking tub to melt the day away. Step outside to a private backyard retreat, ready for year-round enjoyment. Bring your patio furniture, fire up the grill, or simply unwind in peace. Community perks include a pool and playground, and you're just minutes from Bogan Park, Lake Lanier, and plenty of shopping and dining options. This home has the space, style, and location to support your next chapter. Come see it before someone else calls it home.
Closed
$537,500
3291 Meadow Lily Ct, Buford, GA 30519
5beds
3,267sqft
Single Family Residence, Residential
Built in 2017
6,098 Square Feet Lot
$525,400 Zestimate®
$165/sqft
$3,013 Estimated rent
Home value
$525,400
$483,000 - $573,000
$3,013/mo
Zestimate® history
Owner options
List your home for rent
$3,013/mo
Rent Zestimate®
Find your next renter with Zillow Rental Manager. Plus, with online applications, you can quickly screen prospective tenants – for free.
$3,013/mo
Rent Zestimate®
Refinance and save
$3,367/mo
Est. payment
Refinancing to a lower rate could help reduce your monthly payments and save thousands over the life of the loan.
$3,367/mo
Est. payment
Explore your selling options
Work with a Zillow partner agent
Leverage their expertise and Zillow's premium Showcase listings to get your home seen by more buyers.
Get startedList with your own agent
Get your home in front of millions of buyers by listing it on Zillow.
Learn how to do itSell it yourself
Take full control of how buyers see your home on Zillow by listing For Sale by Owner (FSBO).
List your homeWhat's special
Cozy fireplaceCrown moldingElegant brick two-story homeSpacious loftStainless steel appliancesPrivate backyard retreatBreakfast bar
Zillow last checked:
Listing updated:
Listed by:
Amesha Mason,
LPT Realty, LLC
Bought with:
Rudy Breedlove
Watkins Real Estate Associates
Source: FMLS GA,MLS#: 7596539
Facts & features
Interior
Bedrooms & bathrooms
- Bedrooms: 5
- Bathrooms: 3
- Full bathrooms: 3
- Main level bathrooms: 1
- Main level bedrooms: 1
Rooms
- Room types: Computer Room, Family Room
Primary bedroom
- Features: Oversized Master, Sitting Room
- Level: Oversized Master, Sitting Room
Bedroom
- Features: Oversized Master, Sitting Room
Primary bathroom
- Features: None
Dining room
- Features: Separate Dining Room
Kitchen
- Features: Breakfast Bar, Breakfast Room, Cabinets Other, Eat-in Kitchen, Keeping Room, Kitchen Island, Pantry Walk-In, Stone Counters, View to Family Room
Heating
- Central
Cooling
- Central Air
Appliances
- Included: Dishwasher, Disposal, Double Oven, Gas Cooktop, Microwave
- Laundry: Laundry Room, Upper Level
Features
- Beamed Ceilings, Coffered Ceiling(s), Crown Molding, Double Vanity, High Ceilings 9 ft Main, High Speed Internet, Recessed Lighting, Walk-In Closet(s)
- Flooring: Carpet, Hardwood, Tile
- Windows: Double Pane Windows
- Basement: None
- Attic: Pull Down Stairs
- Number of fireplaces: 1
- Fireplace features: Factory Built, Family Room
- Common walls with other units/homes: No Common Walls
Interior area
- Total structure area: 3,267
- Total interior livable area: 3,267 sqft
Property
Parking
- Parking features: Attached, Garage Faces Front, Kitchen Level, Level Driveway
- Has attached garage: Yes
- Has uncovered spaces: Yes
Accessibility
- Accessibility features: Accessible Bedroom
Features
- Levels: Two
- Stories: 2
- Patio & porch: Covered, Patio, Rear Porch
- Exterior features: Rain Gutters, No Dock
- Pool features: None
- Spa features: None
- Fencing: None
- Has view: Yes
- View description: Other
- Waterfront features: None
- Body of water: None
Lot
- Size: 6,098 Square Feet
- Features: Front Yard
Details
- Additional structures: None
- Parcel number: R1004 941
- Other equipment: None
- Horse amenities: None
Construction
Type & style
- Home type: SingleFamily
- Architectural style: Craftsman,Traditional
- Property subtype: Single Family Residence, Residential
Materials
- Stone, Other
- Foundation: Slab
- Roof: Shingle
Condition
- Resale
- New construction: No
- Year built: 2017
Utilities & green energy
- Electric: None
- Sewer: Public Sewer
- Water: Public
- Utilities for property: Cable Available, Electricity Available, Natural Gas Available, Phone Available, Sewer Available, Water Available
Green energy
- Energy efficient items: None
- Energy generation: None
Community & HOA
Community
- Features: Pool
- Security: None
- Subdivision: None
HOA
- Has HOA: No
Location
- Region: Buford
Financial & listing details
- Price per square foot: $165/sqft
- Tax assessed value: $596,600
- Annual tax amount: $7,889
- Date on market: 6/12/2025
- Cumulative days on market: 18 days
- Electric utility on property: Yes
- Road surface type: Concrete
Price history
| Date | Event | Price |
|---|---|---|
| 7/18/2025 | Sold | $537,500+0.5%$165/sqft |
Source:  FMLS GA #7596539 Report a problem FMLS GA #7596539 Report a problem | ||
| 7/11/2025 | Pending sale | $535,000$164/sqft |
Source: FMLS GA #7596539 Report a problem | ||
| 6/12/2025 | Listed for sale | $535,000+66.8%$164/sqft |
Source: FMLS GA #7596539 Report a problem | ||
| 8/29/2017 | Sold | $320,807$98/sqft |
Source: Public Record Report a problem | ||
Public tax history
| Year | Property taxes | Tax assessment |
|---|---|---|
| 2025 | $8,732 +10.7% | $238,640 +12.5% |
| 2024 | $7,889 -0.1% | $212,080 |
| 2023 | $7,893 +29.9% | $212,080 +31.2% |
| 2022 | $6,078 +8.7% | $161,680 +11% |
| 2021 | $5,592 +8.8% | $145,680 +10.1% |
| 2020 | $5,142 +7.1% | $132,360 +3.1% |
| 2019 | $4,803 | $128,320 |
| 2018 | $4,803 +566.7% | $128,320 +560.1% |
| 2016 | $721 +51.4% | $19,440 +56.8% |
| 2015 | $476 | $12,400 |
Find assessor info on the county website
Neighborhood: 30519
Nearby homes
- $520,0006 bd4 ba2.9k sqft3301 Meadow Lily Ct, Buford, GA 30519Sold

- $576,8005 bd3 ba3.2k sqft3281 Meadow Lily Ct, Buford, GA 30519Off Market
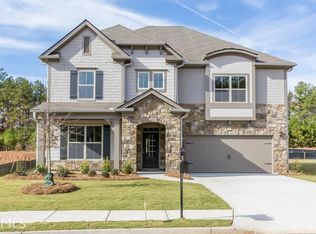
- $531,4005 bd3 ba3.2k sqft3321 Meadow Lily Ct, Buford, GA 30519Off Market
- $513,9004 bd3 ba2.9k sqft3271 Meadow Lily Ct, Buford, GA 30519For Sale
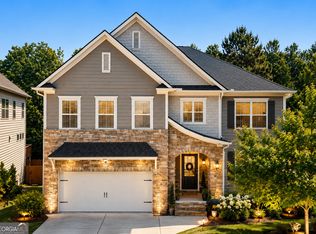
- $515,7005 bd3 ba2.4k sqft4602 Bogan Meadows Ct, Buford, GA 30519Off Market
- $460,1005 bd3 ba2.4k sqft3290 Meadow Lily Ct, Buford, GA 30519Off Market
- $501,4004 bd3 ba2.8k sqft3300 Meadow Lily Ct, Buford, GA 30519Off Market
- $530,9005 bd3 ba3.2k sqft3280 Meadow Lily Ct, Buford, GA 30519Off Market
Nearby schools
GreatSchools rating
- 7/10Harmony Elementary SchoolGrades: PK-5Distance: 2.5 mi
- 9/10Glenn C. Jones Middle SchoolGrades: 6-8Distance: 2.1 mi
- 9/10Seckinger High SchoolGrades: 9-12Distance: 4.3 mi
Schools provided by the listing agent
- Elementary: Harmony - Gwinnett
- Middle: Jones
- High: Seckinger
Source: FMLS GA. This data may not be complete. We recommend contacting the local school district to confirm school assignments for this home.
Get a cash offer in 3 minutes
Find out how much your home could sell for in as little as 3 minutes with a no-obligation cash offer.
Estimated market value
$525,400
Get a cash offer in 3 minutes
Find out how much your home could sell for in as little as 3 minutes with a no-obligation cash offer.
Estimated market value
$525,400
- Georgia
- Gwinnett County
- Buford
- 30519
- 3291 Meadow Lily Ct
Nearby cities
Nearby zip codes
Other Buford Topics
