Welcome to 2235 Mayors Way, where beautiful living spaces, thoughtful design, and an extraordinary natural setting come together in the sought after Clearwater Plantation community of Buford! Backing up to a gorgeous creek with scenic walking trails and a picturesque waterfall, this property offers a rare combination of privacy, natural beauty, and resort style living. Situated on a spacious 0.4 acre lot, this stunning 4 bedroom, 4 bathroom home is truly something special. Step inside to discover soaring ceilings, beautiful hardwood floors, and inviting living spaces designed for gathering and making memories. The kitchen serves as the heart of the home, featuring a large center island, breakfast bar, granite countertops, generous cabinetry, and a walk in pantry. A separate dining room provides the perfect setting for hosting holidays and special occasions, while the welcoming family room offers a cozy fireplace, plenty of space for gathering, and opens directly onto a spacious deck featuring an outdoor fireplace and a showstopping view of the surrounding natural beauty. This seamless connection between indoor and outdoor living creates the perfect setting for entertaining friends, enjoying your morning coffee, or unwinding by the fire on a cool Georgia evening. A main level bedroom and full bathroom provide wonderful flexibility for guests. Upstairs, the oversized primary suite is a retreat of its own! A beautiful, sun filled sitting room creates the perfect place to enjoy your morning coffee, curl up with a good book, or simply unwind at the end of the day. The spacious ensuite bathroom features a soaking tub, separate shower, his and her vanities, and a large walk in closet. Two additional bedrooms, a conveniently located upstairs laundry room, and a spacious loft complete the upper level. Whether you envision a cozy media room for movie nights, a fun playroom, or an additional lounge space, the loft offers wonderful flexibility to fit your lifestyle. The finished terrace level is truly an extension of the home, offering incredible versatility and room to spread out! Complete with a kitchenette, dedicated gym, private office, dining area, expansive living space, and full bathroom, this level is perfectly suited for entertaining, hosting extended guests, or creating a comfortable retreat with room for everyone. With its own exterior access, the possibilities are endless! And just when you think this home couldn't get any better, step outside to your very own backyard paradise! Imagine warm Georgia afternoons spent lounging beside your heated, saltwater pool, summer days filled with laughter, and unforgettable gatherings with friends. Beyond the fully fenced backyard, the beautiful creek, winding walking trails, and charming waterfall create a peaceful natural backdrop that makes this property truly unforgettable. It's the kind of setting that invites you to slow down, explore, and appreciate the beauty right outside your door. Located in Clearwater Plantation, with community tennis courts and convenient access to Buford's shopping, dining, and everyday amenities, this home offers something that simply cannot be recreated. Beautiful living spaces, exceptional entertaining areas, a backyard oasis, and a breathtaking natural setting all in one incredible property. Homes can be renovated and features can be added, but a location like this is truly priceless. Welcome home!
Active
$785,000
2235 Mayors Way, Buford, GA 30519
4beds
--sqft
Single Family Residence
Built in 2014
0.4 Acres Lot
$770,100 Zestimate®
$--/sqft
$-- HOA
What's special
Outdoor fireplaceSoaring ceilingsPicturesque waterfallFully fenced backyardLarge center islandScenic walking trailsBackyard oasis
- 3 days
- 130
- 19
Likely to sell faster than
Zillow last checked:
Listing updated:
Listed by:
Chloe-Ray Iacob 804-351-6809,
Heartland Real Estate
Source: GAMLS,MLS#: 10885621
Facts & features
Interior
Bedrooms & bathrooms
- Bedrooms: 4
- Bathrooms: 4
- Full bathrooms: 4
- Main level bathrooms: 1
- Main level bedrooms: 1
Rooms
- Room types: Exercise Room, Family Room, Laundry, Media Room, Office
Kitchen
- Features: Breakfast Bar, Kitchen Island, Pantry, Solid Surface Counters, Walk-in Pantry
Heating
- Central, Heat Pump, Hot Water, Natural Gas
Cooling
- Attic Fan, Central Air, Electric, Gas, Zoned
Appliances
- Included: Dishwasher, Disposal, Double Oven, Gas Water Heater, Microwave
- Laundry: Upper Level
Features
- Double Vanity, High Ceilings, Tray Ceiling(s), Walk-In Closet(s), Wet Bar
- Flooring: Carpet, Hardwood
- Windows: Storm Window(s)
- Basement: Bath Finished,Exterior Entry,Finished,Full
- Number of fireplaces: 2
- Fireplace features: Gas Log, Living Room, Outside
- Common walls with other units/homes: No Common Walls
Interior area
- Total structure area: 0
- Finished area above ground: 0
- Finished area below ground: 0
Property
Parking
- Total spaces: 2
- Parking features: Garage, Garage Door Opener
- Has garage: Yes
Features
- Levels: Three Or More
- Stories: 3
- Patio & porch: Deck
- Has private pool: Yes
- Pool features: Heated, In Ground, Salt Water
- Fencing: Back Yard,Fenced
- On waterfront: Yes
- Waterfront features: Creek
- Body of water: None
Lot
- Size: 0.4 Acres
- Features: Private
Details
- Parcel number: 15041E000204
Construction
Type & style
- Home type: SingleFamily
- Architectural style: Other
- Property subtype: Single Family Residence
Materials
- Brick, Wood Siding
- Roof: Tar/Gravel
Condition
- Resale
- New construction: No
- Year built: 2014
Utilities & green energy
- Electric: 220 Volts
- Sewer: Public Sewer
- Water: Public
- Utilities for property: Cable Available, Electricity Available, Natural Gas Available, Phone Available, Sewer Available, Underground Utilities, Water Available
Community & HOA
Community
- Features: Tennis Court(s)
- Security: Smoke Detector(s)
- Subdivision: Clearwater Plantation
HOA
- Has HOA: Yes
- Services included: Maintenance Grounds, Tennis
Location
- Region: Buford
Financial & listing details
- Tax assessed value: $604,500
- Annual tax amount: $5,829
- Date on market: 11/5/2026
- Listing agreement: Exclusive Right To Sell
- Electric utility on property: Yes
Estimated market value
$770,100
$732,000 - $809,000
$4,617/mo
Price history
| Date | Event | Price |
|---|---|---|
| 11/5/2026 | Listed for sale | $785,000+152.6% |
Source:  FMLS GA #7864117 Report a problem | ||
| 4/30/2014 | Sold | $310,810+127.7% |
Source: Public Record Report a problem | ||
| 10/13/2008 | Sold | $136,500 |
Source: Public Record Report a problem | ||
Public tax history
| Year | Property taxes | Tax assessment |
|---|---|---|
| 2025 | $5,829 -0.8% | $241,800 -0.8% |
| 2024 | $5,877 +18.5% | $243,720 +23.4% |
| 2023 | $4,958 +6.4% | $197,572 +10.9% |
| 2022 | $4,658 +15% | $178,160 +17.1% |
| 2021 | $4,051 -1.4% | $152,080 +2.4% |
| 2020 | $4,109 -10.2% | $148,520 -7.2% |
| 2019 | $4,575 -4.1% | $160,120 -0.1% |
| 2018 | $4,770 +4.1% | $160,360 +5.6% |
| 2017 | $4,582 +21.2% | $151,880 +14.9% |
| 2016 | $3,780 +1721.9% | $132,200 |
| 2015 | $208 | $132,200 +1736.1% |
| 2014 | $208 | $7,200 |
| 2013 | -- | -- |
| 2012 | -- | -- |
| 2011 | -- | -- |
| 2010 | -- | -- |
| 2009 | $500 +2.6% | -- |
| 2007 | $487 -7.1% | -- |
| 2006 | $524 +3.4% | -- |
| 2005 | $507 | -- |
Find assessor info on the county website
Monthly payment
Est. payment
Payment breakdown
Explore the cost of this home by adjusting the details. Changes won't be saved.Climate risks
Neighborhood: 30519
Nearby schools
Schools provided by the listing agent
- Elementary: Friendship
- Middle: Cherokee Bluff
- High: Cherokee Bluff
Source: GAMLS. This data may not be complete. We recommend contacting the local school district to confirm school assignments for this home.


Similar homes
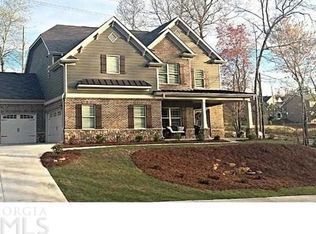
- $715,0005 bd5 ba6.1k sqft2723 Clearwater Springs Dr, Buford, GA 30519Active
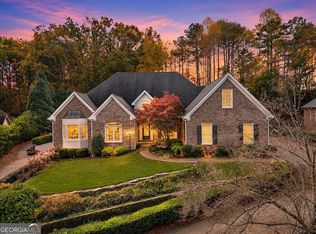
 MLS ID #10886535, Parker Smith, Keller Williams Realty First Atlanta. GAMLS
- $775,0005 bd5 ba5.6k sqft2680 Moon Chase Ln, Buford, GA 30519Active
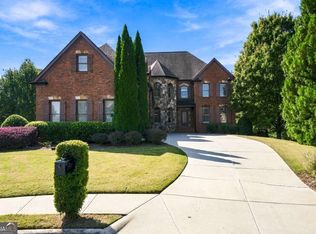 MLS ID #10874901, Ashleigh B Scarbrough, Life Path Realty. GAMLS
- $699,9995 bd4 ba3.6k sqft2012 Democracy Dr, Buford, GA 30519Active
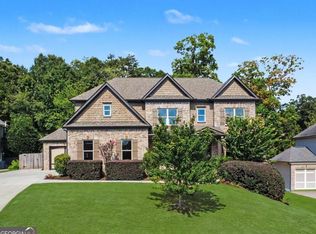 MLS ID #10840668, Laura Gray, Chapman Hall Realtors Professionals. GAMLS
- $505,0005 bd3 ba3k sqft2244 Mayors Way, Buford, GA 30519Active
 MLS ID #10847448, Chloe-Ray Iacob, Heartland Real Estate. GAMLS
- $590,0004 bd3 ba4.1k sqft4530 Bogan Gates Dr, Buford, GA 30519ActiveMLS ID #10847234, Hannah Branham, Anchor Real Estate Advisors. GAMLS
- $510,0004 bd3 ba2.7k sqft3653 Elinburg Cove Trl, Buford, GA 30519ActiveMLS ID #10858129, Brianna Smull-Maier, Virtual Properties Realty.com. GAMLS
- $765,0005 bd4 ba3.4k sqft1884 Granite Hill Ct, Hoschton, GA 30548ActiveMLS ID #10762698, Jana Waycaster, BHHS Georgia Properties. GAMLS
- $739,9005 bd4 ba4k sqft2420 Hopehaven Way, Hoschton, GA 30548ActiveMLS ID #10846757, Jonesy Realty Group, HomeSmart. GAMLS
- $539,0004 bd4 ba2.7k sqft1908 Lakeview Bend Way, Buford, GA 30519ActiveMLS ID #10882244, Kelly B Peterson, BHHS Georgia Properties. GAMLS
- $849,0006 bd5 ba3.3k sqft4000 Lantern Hill Dr, Dacula, GA 30019ActiveMLS ID #10854347, Savannah Lavender, Coldwell Banker Realty. GAMLS
- $600,0006 bd4 ba-- sqft2660 Ogden Trl, Buford, GA 30519ActiveMLS ID #10866795, Mary Hoopes, The Rezerve. GAMLS
- $669,0004 bd6 ba3.7k sqft5620 Battle Ridge Dr, Flowery Branch, GA 30542ActiveMLS ID #10814809, Linda Jane Orr, Keller Williams Lanier Partners. GAMLS
- $850,0004 bd4 ba3.6k sqft2442 Sunflower Dr, Hoschton, GA 30548ActiveMLS ID #10823333, Regan Maki Team, Ansley RE | Christie's Int'l RE. GAMLS
- $599,9005 bd3 ba3.3k sqft5883 Heritage Rdg, Flowery Branch, GA 30542ActiveMLS ID #10853499, Jana Waycaster, BHHS Georgia Properties. GAMLS
- $795,0004 bd4 ba4.3k sqft112 Grandcrest Dr, Suwanee, GA 30024ActiveMLS ID #10825884, Amy Wagner, Atlanta Communities. GAMLS
- $689,9004 bd4 ba3.4k sqft1645 Winning Colors Ct, Suwanee, GA 30024ActiveMLS ID #10885111, Jennifer Eaby, NorthGroup Real Estate Inc. GAMLS
- $480,0004 bd4 ba2.5k sqft2750 Blake Towers Ln, Buford, GA 30519ActiveMLS ID #10782852, Sally Kim, The Promise Realty Group. GAMLS
- $599,0003 bd3 ba2.5k sqft6286 Cedar Springs Ln, Hoschton, GA 30548ActiveMLS ID #10858305, Karen M Tatro, Coldwell Banker Realty. GAMLS
- $725,0006 bd5 ba4.3k sqft1008 Woodtrace Ln, Auburn, GA 30011ActiveMLS ID #10847337, April Rener, Keller Williams Realty Atl. Partners. GAMLS
- $724,9004 bd5 ba5.2k sqft251 Bryce Ave, Jefferson, GA 30549ActiveMLS ID #10881218, Shawn Buchan, Keller Williams Realty Atl. Partners. GAMLS
