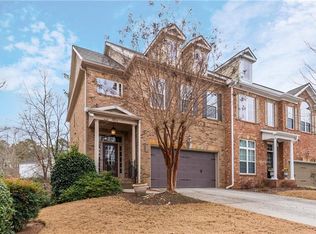
Immaculate and move-in ready, this extraordinary Johns Creek residence blends modern elegance with timeless comfort. From the moment you step inside, you are greeted by beautifully newly refinished hardwood floors, new paint throughout, and plush new carpet, all creating a bright and welcoming atmosphere. The spacious owner’s suite offers a true retreat with a custom-designed walk-in closet, while a private wine cellar adds a sophisticated touch for entertaining. An in-home elevator ensures effortless access to all levels, and the epoxy-coated garage floor provides both style and durability. The home’s open and airy layout is designed for today’s lifestyle, with sun-filled living spaces and flexible rooms that adapt to your needs, whether for work, relaxation, or gathering with friends and family. Perfectly positioned in Johns Creek—recently recognized as the #1 suburb in the United States—you’ll enjoy close proximity to top-rated schools, fine dining, boutique shopping, and scenic parks. Every detail of this turnkey property has been thoughtfully finished, offering the rare opportunity to step into a home of true luxury and convenience.
Active
$699,000
10421 Park Walk Point, Johns Creek, GA 30022
3beds
3,204sqft
:
Get pre-qualified$5,312/mo
Townhouse, Residential
Built in 2007
1,524 Square Feet Lot
$688,600 Zestimate®
$218/sqft
$400/mo HOA
What's special
In-home elevatorEpoxy-coated garage floorSun-filled living spacesBright and welcoming atmosphereCustom-designed walk-in closetOpen and airy layoutNew paint throughout
- 37 days |
- 257 |
- 7 |
Zillow last checked:
Listing updated:
Listed by:
Michael Pappas,
Keller Williams Realty Chattahoochee North, LLC 678-578-2700
Source: FMLS GA,MLS#: 7787125
Facts & features
Interior
Bedrooms & bathrooms
- Bedrooms: 3
- Bathrooms: 4
- Full bathrooms: 3
- 1/2 bathrooms: 1
Rooms
- Room types: Basement, Den, Dining Room, Great Room, Kitchen, Laundry, Living Room, Loft, Wine Cellar
Primary bedroom
- Features: Oversized Master, Other
- Level: Oversized Master, Other
Bedroom
- Features: Oversized Master, Other
Primary bathroom
- Features: Double Vanity, Separate Tub/Shower, Soaking Tub
Dining room
- Features: Great Room, Separate Dining Room
Kitchen
- Features: Breakfast Bar, Cabinets Stain, Kitchen Island, Pantry Walk-In, Stone Counters, View to Family Room
Heating
- Central, Forced Air
Cooling
- Ceiling Fan(s), Central Air, Electric
Appliances
- Included: Dishwasher, Disposal, Double Oven, Dryer, Gas Cooktop, Gas Oven, Microwave, Refrigerator, Washer
- Laundry: Laundry Room, Sink, Upper Level
Features
- Crown Molding, Double Vanity, Elevator, Entrance Foyer 2 Story, High Ceilings, High Ceilings 10 ft Main, High Ceilings 10 ft Upper, High Speed Internet, His and Hers Closets, Vaulted Ceiling(s), Walk-In Closet(s)
- Flooring: Carpet, Hardwood, Tile
- Windows: Double Pane Windows, Insulated Windows
- Basement: Daylight,Exterior Entry,Finished,Finished Bath,Full,Interior Entry
- Number of fireplaces: 1
- Fireplace features: Family Room, Gas Log, Gas Starter
- Common walls with other units/homes: End Unit
Interior area
- Total structure area: 3,204
- Total interior livable area: 3,204 sqft
Video & virtual tour
Property
Parking
- Total spaces: 2
- Parking features: Garage, Garage Door Opener, Garage Faces Front, Kitchen Level
- Garage spaces: 2
Accessibility
- Accessibility features: None
Features
- Levels: Three Or More
- Patio & porch: Deck, Front Porch
- Exterior features: Balcony, Lighting, Rain Gutters
- Pool features: None
- Spa features: None
- Fencing: None
- Has view: Yes
- View description: Trees/Woods
- Waterfront features: None
- Body of water: None
Lot
- Size: 1,524 Square Feet
- Features: Back Yard, Cleared, Cul-De-Sac, Front Yard
Details
- Additional structures: None
- Parcel number: 12 302008651627
- Other equipment: None
- Horse amenities: None
Construction
Type & style
- Home type: Townhouse
- Architectural style: Traditional
- Property subtype: Townhouse, Residential
- Attached to another structure: Yes
Materials
- Brick
- Foundation: Concrete Perimeter
- Roof: Composition
Condition
- Resale
- New construction: No
- Year built: 2007
Utilities & green energy
- Electric: 110 Volts, 220 Volts
- Sewer: Public Sewer
- Water: Public
- Utilities for property: Cable Available, Electricity Available, Natural Gas Available, Phone Available, Sewer Available, Underground Utilities, Water Available
Green energy
- Energy efficient items: Appliances
- Energy generation: None
Community & HOA
Community
- Features: Gated, Homeowners Assoc, Near Public Transport, Near Schools, Near Shopping, Near Trails/Greenway
- Security: Smoke Detector(s)
- Subdivision: The Park At Haynes Manor
HOA
- Has HOA: Yes
- Services included: Maintenance Grounds, Maintenance Structure, Pest Control, Termite, Trash, Water
- HOA fee: $400 monthly
Location
- Region: Johns Creek
Financial & listing details
- Price per square foot: $218/sqft
- Tax assessed value: $669,800
- Annual tax amount: $8,042
- Date on market: 6/17/2026
- Cumulative days on market: 37 days
- Listing terms: Cash,Conventional,FHA,VA Loan
- Ownership: Fee Simple
- Electric utility on property: Yes
- Road surface type: Asphalt
Estimated market value
$688,600
$654,000 - $723,000
$3,220/mo
Price history
| Date | Event | Price |
|---|---|---|
| 6/17/2026 | Listed for sale | $699,000-2.8%$218/sqft |
Source:  FMLS GA #7787125 Report a problem FMLS GA #7787125 Report a problem | ||
| 5/18/2026 | Listing removed | $719,000$224/sqft |
Source:  GAMLS #10696084 Report a problem GAMLS #10696084 Report a problem | ||
| 4/15/2026 | Price change | $719,000-4%$224/sqft |
Source: FMLS GA #7722869 Report a problem | ||
| 2/25/2026 | Listed for sale | $749,000-3.4%$234/sqft |
Source: GAMLS #10696084 Report a problem | ||
| 2/20/2026 | Listing removed | $775,000$242/sqft |
Source: GAMLS #10611629 Report a problem | ||
| 9/24/2025 | Listed for sale | $775,000+60.5%$242/sqft |
Source: FMLS GA #7654087 Report a problem | ||
| 8/27/2007 | Sold | $482,800$151/sqft |
Source: Public Record Report a problem | ||
Public tax history
| Year | Property taxes | Tax assessment |
|---|---|---|
| 2025 | $8,000 -0.5% | $267,920 |
| 2024 | $8,042 -0.2% | $267,920 |
| 2023 | $8,061 -0.7% | $267,920 +1.3% |
| 2022 | $8,118 +19.4% | $264,560 +22.6% |
| 2021 | $6,800 +11.1% | $215,840 -0.5% |
| 2020 | $6,123 +9% | $216,920 +9.7% |
| 2019 | $5,615 | $197,680 +2.4% |
| 2018 | $5,615 | $193,040 +10% |
| 2017 | $5,615 +3.6% | $175,520 |
| 2016 | $5,421 -1.3% | $175,520 |
| 2015 | $5,493 +25.3% | $175,520 +29.2% |
| 2014 | $4,385 +3.9% | $135,800 |
| 2013 | $4,219 -0.2% | $135,800 |
| 2012 | $4,227 | $135,800 |
| 2011 | -- | $135,800 -9.9% |
| 2010 | $4,740 -3.7% | $150,720 |
| 2009 | $4,921 | $150,720 |
| 2008 | -- | $150,720 +700% |
| 2007 | -- | $18,840 |
Find assessor info on the county website
Monthly payment
Est. payment
Payment breakdown
Explore the cost of this home by adjusting the details. Changes won't be saved.Climate risks
Neighborhood: 30022
Nearby schools
GreatSchools rating
- 8/10Northwood Elementary SchoolGrades: PK-5Distance: 2.1 mi
- 8/10Haynes Bridge Middle SchoolGrades: 6-8Distance: 0.9 mi
- 7/10Centennial High SchoolGrades: 9-12Distance: 2.1 mi
Schools provided by the listing agent
- Elementary: Northwood
- Middle: Haynes Bridge
- High: Centennial
Source: FMLS GA. This data may not be complete. We recommend contacting the local school district to confirm school assignments for this home.
- $448,0003 bd3 ba1.9k sqft10425 Park Walk Point, Johns Creek, GA 30022Off Market
- $527,9004 bd4 ba2.5k sqft10413 Park Walk Point, Johns Creek, GA 30022Off Market
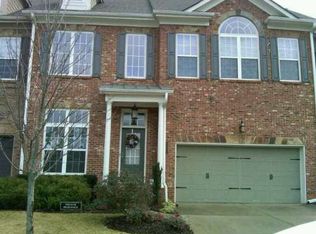
- $626,8003 bd3 ba2.6k sqft10429 Park Walk Point, Johns Creek, GA 30022Off Market
- $581,2004 bd4 ba3k sqft10409 Park Walk Point, Johns Creek, GA 30022Off Market
- $537,0004 bd-- ba2.4k sqft10405 Park Walk Point, Johns Creek, GA 30022Off Market
- $674,7004 bd4 ba2.9k sqft10405 Park Walk Pt, Johns Creek, GA 30022Off Market
- $530,7004 bd4 ba2.9k sqft10401 Park Walk Pt, Johns Creek, GA 30022Off Market
- $900,0004 bd5 ba4.7k sqft10449 Park Walk Point, Johns Creek, GA 30022Sold
A local agent can set up tours, give advice and negotiate with sellers.
Similar homes
- $715,0004 bd4 ba2.5k sqft10870 Bossier Dr, Johns Creek, GA 30022Active

 MLS ID #10803370, Christian Cox, Keller Williams Chattahoochee. GAMLS
 - $859,9005 bd5 ba3.3k sqft505 Saint Regis Dr, Johns Creek, GA 30022For Sale
 MLS ID #7794566, Jenny Loretto, TAH Georgia, LLC. FMLS GA
 - $979,9004 bd4 ba4.5k sqft3016 Haynes Cv, Johns Creek, GA 30022Active
 MLS ID #10763193, Tom Stocks, Harry Norman Realtors. GAMLS
 - $729,0004 bd3 ba2.8k sqft10580 Cauley Creek Dr, Johns Creek, GA 30097For Sale
 MLS ID #7794519, Jinming Gu, Virtual Properties Realty.com. FMLS GA
 - $440,0003 bd3 ba1.8k sqft10722 Austen Bnd, Johns Creek, GA 30022ActiveMLS ID #10789581, Jessica Kelly, Keller Williams Realty Cityside. GAMLS
- $679,8003 bd3 ba3.1k sqft1983 Wellesley Trce, Dunwoody, GA 30338For SaleMLS ID #7784149, Yu Chen Liu, Crye-Leike South. FMLS GA
- $729,0003 bd2 ba3.1k sqft2930 Thistle Trl, Suwanee, GA 30024For SaleMLS ID #7787110, Kyung Park, Virtual Properties Realty.com. FMLS GA
- $530,0004 bd4 ba2.5k sqft6029 Bartam Cv, Johns Creek, GA 30097For SaleMLS ID #7792609, Sally Sunghee Kim, The Promise Realty Group, LLC. FMLS GA
- $809,0004 bd5 ba4.1k sqft1870 Apollo Dr, Suwanee, GA 30024ActiveMLS ID #10809333, Jingtao Earwood, Keller Williams Realty Atl. Partners. GAMLS
- $789,9005 bd4 ba4.1k sqft7215 Amberleigh Way, Johns Creek, GA 30097ActiveMLS ID #10791889, Modern Traditions Realty Group, RE/MAX Center. GAMLS
- $720,0005 bd3 ba3k sqft440 Cranbrooke Cir, Suwanee, GA 30024For SaleMLS ID #7779920, Andrew Hamlin, Century 21 Connect Realty. FMLS GA
- $565,0003 bd4 ba2.3k sqft5936 Norfolk Chase Rd, Peachtree Corners, GA 30092For SaleMLS ID #7791766, David Landsman, Crowne Realty Group, LLC. FMLS GA
- $649,9004 bd4 ba2.3k sqft114 Bradford Dr, Sandy Springs, GA 30328For SaleMLS ID #7791684, Tracy Roberson, HomeSmart. FMLS GA
- $719,0004 bd4 ba3k sqft3195 Stonecrest Dr, Cumming, GA 30041For SaleMLS ID #7748864, SCOTT C TANNER, Scott Tanner Realty, Inc. FMLS GA
- $515,0003 bd4 ba2.7k sqft913 Telfair Close, Sandy Springs, GA 30350For SaleMLS ID #7786361, Path Post Team, Path & Post Real Estate. FMLS GA
- $719,9005 bd3 ba3.3k sqft692 Faraday Cir, Suwanee, GA 30024For SaleMLS ID #7782845, Johnnie Chong, Wealthpoint Realty, LLC.. FMLS GA
- $675,0005 bd5 ba3.7k sqft1240 Rocky Shoals Ln, Suwanee, GA 30024ActiveMLS ID #10768067, Livia Bica, Keller Williams Realty North Atlanta. GAMLS
- $657,9004 bd4 ba3.3k sqft4884 Sydney Ln, Marietta, GA 30066For SaleMLS ID #7793097, Jenny Loretto, TAH Georgia, LLC. FMLS GA
- $499,9003 bd4 ba2.3k sqft849 Ivy Vine Pl, Milton, GA 30004ActiveMLS ID #10766506, Murali Sunkara, Virtual Properties Realty.com. GAMLS
- $625,0003 bd4 ba2.2k sqft11 High Gate Trl, Decatur, GA 30030ActiveMLS ID #10792308, Shane Thomas, Ansley RE | Christie's Int'l RE. GAMLS
