Prime Location, Convenience, Modern Charm and Maintenance-Free Living Await! Welcome to this highly sought-after Kensington Gates, a gated community just minutes away from everything Doraville/Buford Hwy could offer! Easy access to major freeways, close to the City/Buckhead, tons of restaurants and shops. Discover an impeccably maintained townhome that exudes elegance and comfort across 3 impressive levels. Built in 2019. Step inside this inviting home and be captivated by the open concept floor plan, thoughtfully designed to optimize both space and functionality. With 3 bedrooms and 3.5 baths, this townhome offers an abundance of room for your family and guests. As you enter, the stunning dining area, adjacent to the vast kitchen, showcases a huge island that serves as a focal point for culinary creativity and entertaining. Boasting updated lighting fixtures throughout, this home seamlessly blends contemporary style with classic comfort. A beautiful and cozy fireplace creates a warm ambiance and overlooks a large deck. The kitchen boasts stainless steel appliances, granite countertops, gas range, white 42" cabinets. Retreat to the oversize owners suite complete with an upgraded bathroom that exudes luxury and sophistication. Secondary bedroom with private full bath. Modern blue cabinets. 3rd bedroom on the lower level is perfect for guest or used as a media room/office. Additional features include a built-in mudroom entry off the 2-car garage, providing a convenient space to store shoes, jackets, and other essentials. Two car garage rear entry with storage closet in the garage. Don't miss the opportunity to make this remarkable townhome yours. With its prime location, modern finishes, and exceptional community amenities, this property is sure to sell quickly. Schedule a showing today!
Closed
$430,000
3799 Oxford Cir, Doraville, GA 30340
3beds
2,000sqft
Townhouse, Residential
Built in 2019
797 Square Feet Lot
$424,100 Zestimate®
$215/sqft
$2,968 Estimated rent
Home value
$424,100
$403,000 - $445,000
$2,968/mo
Zestimate® history
Owner options
List your home for rent
$2,968/mo
Rent Zestimate®
Find your next renter with Zillow Rental Manager. Plus, with online applications, you can quickly screen prospective tenants – for free.
$2,968/mo
Rent Zestimate®
Refinance and save
$2,919/mo
Est. payment
Refinancing to a lower rate could help reduce your monthly payments and save thousands over the life of the loan.
$2,919/mo
Est. payment
Explore your selling options
Work with a Zillow partner agent
Leverage their expertise and Zillow's premium Showcase listings to get your home seen by more buyers.
Get startedList with your own agent
Get your home in front of millions of buyers by listing it on Zillow.
Learn how to do itSell it yourself
Take full control of how buyers see your home on Zillow by listing For Sale by Owner (FSBO).
List your homeWhat's special
Zillow last checked:
Listing updated:
Listed by:
Claire Shoener,
Keller Williams North Atlanta
Bought with:
Vinnie Lin, 361814
V&W Realty, LLC
Source: FMLS GA,MLS#: 7234429
Facts & features
Interior
Bedrooms & bathrooms
- Bedrooms: 3
- Bathrooms: 4
- Full bathrooms: 3
- 1/2 bathrooms: 1
Rooms
- Room types: Other
Primary bedroom
- Features: Roommate Floor Plan
- Level: Roommate Floor Plan
Bedroom
- Features: Roommate Floor Plan
Primary bathroom
- Features: Double Vanity, Shower Only
Dining room
- Features: Open Concept
Kitchen
- Features: Breakfast Bar, Cabinets White, Kitchen Island, Stone Counters, View to Family Room
Heating
- Central, Forced Air, Natural Gas
Cooling
- Central Air, Zoned
Appliances
- Included: Dishwasher, Disposal, Gas Range, Gas Water Heater, Microwave, Refrigerator
- Laundry: In Hall, Upper Level
Features
- High Ceilings 9 ft Upper, High Ceilings 10 ft Main
- Flooring: Carpet, Hardwood
- Windows: None
- Basement: None
- Number of fireplaces: 1
- Fireplace features: Factory Built, Family Room
- Common walls with other units/homes: 2+ Common Walls
Interior area
- Total structure area: 2,000
- Total interior livable area: 2,000 sqft
- Finished area above ground: 2,000
Property
Parking
- Total spaces: 2
- Parking features: Attached, Garage, Garage Door Opener, Garage Faces Rear
- Attached garage spaces: 2
Accessibility
- Accessibility features: None
Features
- Levels: Three Or More
- Patio & porch: Deck
- Exterior features: Balcony, No Dock
- Pool features: None
- Spa features: None
- Fencing: None
- Has view: Yes
- View description: Other
- Waterfront features: None
- Body of water: None
Lot
- Size: 797 Square Feet
- Features: Level
Details
- Additional structures: None
- Parcel number: 18 320 02 062
- On leased land: Yes
- Other equipment: None
- Horse amenities: None
Construction
Type & style
- Home type: Townhouse
- Architectural style: Contemporary
- Property subtype: Townhouse, Residential
- Attached to another structure: Yes
Materials
- Cement Siding
- Foundation: Concrete Perimeter
- Roof: Composition
Condition
- Resale
- New construction: No
- Year built: 2019
Utilities & green energy
- Electric: 110 Volts, Other
- Sewer: Public Sewer
- Water: Public
- Utilities for property: Cable Available, Electricity Available, Natural Gas Available, Phone Available, Sewer Available, Underground Utilities, Water Available
Green energy
- Energy efficient items: None
- Energy generation: None
Community & HOA
Community
- Features: Gated, Near Public Transport, Near Schools, Near Shopping, Pool
- Security: Smoke Detector(s)
- Subdivision: Kensington Gates
HOA
- Has HOA: Yes
- HOA fee: $215 monthly
Location
- Region: Doraville
Financial & listing details
- Price per square foot: $215/sqft
- Tax assessed value: $410,300
- Annual tax amount: $6,220
- Date on market: 6/20/2023
- Cumulative days on market: 14 days
- Ownership: Fee Simple
- Electric utility on property: Yes
- Road surface type: None
Price history
| Date | Event | Price |
|---|---|---|
| 9/4/2023 | Listing removed | -- |
Source: Zillow Rentals Report a problem | ||
| 8/14/2023 | Listed for rent | $2,750$1/sqft |
Source: Zillow Rentals Report a problem | ||
| 8/8/2023 | Sold | $430,000-3.4%$215/sqft |
Source:  FMLS GA #7234429 Report a problem FMLS GA #7234429 Report a problem | ||
| 7/13/2023 | Pending sale | $445,000$223/sqft |
Source:  GAMLS #10172796 Report a problem GAMLS #10172796 Report a problem | ||
| 6/21/2023 | Listed for sale | $445,000+30.9%$223/sqft |
Source: GAMLS #10172796 Report a problem | ||
| 11/8/2019 | Sold | $340,000$170/sqft |
Source: Public Record Report a problem | ||
Public tax history
| Year | Property taxes | Tax assessment |
|---|---|---|
| 2025 | $8,060 +4.1% | $164,120 -2.7% |
| 2024 | $7,742 +3.3% | $168,760 +2.9% |
| 2023 | $7,495 +20.5% | $164,000 +20.9% |
| 2022 | $6,220 0% | $135,680 |
| 2021 | $6,220 | $135,680 |
| 2020 | $6,220 +316.8% | $135,680 +299.1% |
| 2019 | $1,492 | $34,000 |
Find assessor info on the county website
Neighborhood: 30340
Nearby homes
- $2,9003 bd4 ba1.6k sqft3797 Oxford Cir, Doraville, GA 30340For Rent
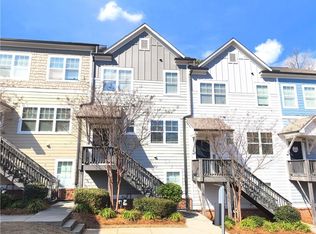
- $419,3003 bd4 ba2k sqft3801 Oxford Cir, Doraville, GA 30340Off Market

- $441,6004 bd4 ba2.2k sqft3813 Oxford Cir LOT 30, Atlanta, GA 30340Off Market

- $431,5003 bd4 ba1.9k sqft3823 Oxford Cir #35, Doraville, GA 30340Off Market

- $400,0003 bd4 ba1.6k sqft3793 Oxford Cir, Doraville, GA 30340For Sale
- $401,7003 bd3 ba1.6k sqft3815 Oxford Cir, Doraville, GA 30340Off Market
- $395,3003 bd4 ba-- sqft3815 Oxford Cir, Atlanta, GA 30340Off Market
- $423,2003 bd4 ba2k sqft3805 Oxford Cir, Doraville, GA 30340Off Market
Nearby schools
GreatSchools rating
- 4/10Cary Reynolds Elementary SchoolGrades: PK-5Distance: 3.3 mi
- 4/10Sequoyah Middle SchoolGrades: 6-8Distance: 0.9 mi
- 3/10Cross Keys High SchoolGrades: 9-12Distance: 5.9 mi
Schools provided by the listing agent
- Elementary: Cary Reynolds
- Middle: Sequoyah - DeKalb
- High: Cross Keys
Source: FMLS GA. This data may not be complete. We recommend contacting the local school district to confirm school assignments for this home.
Get a cash offer in 3 minutes
Find out how much your home could sell for in as little as 3 minutes with a no-obligation cash offer.
Estimated market value
$424,100
Get a cash offer in 3 minutes
Find out how much your home could sell for in as little as 3 minutes with a no-obligation cash offer.
Estimated market value
$424,100
- Georgia
- Dekalb County
- Atlanta
- 30340
- 3799 Oxford Cir
Nearby cities
Nearby neighborhoods
Nearby zip codes
Other Atlanta Topics
