Welcome home to this beautiful 3-bedroom, 2.5-bath townhome nestled in the heart of Tucker! Located in a community known for its excellent schools, small-town charm, and strong sense of community, this move-in-ready home offers the perfect blend of comfort and convenience. The open-concept main level features a spacious family room, modern kitchen with white cabinetry, large island, and breakfast area. Upstairs, enjoy an oversized owner's suite with spa-like bath, two spacious secondary bedrooms, and convenient upstairs laundry. All appliances remain. Minutes from Decatur, Lilburn, shopping, dining, and major highways!
Active
$350,000
6216 Thorncrest Dr NW, Tucker, GA 30084
3beds
1,933sqft
:
Get pre-qualified$2,597/mo
Townhouse
Built in 2019
871 Square Feet Lot
$344,800 Zestimate®
$181/sqft
$187/mo HOA
What's special
Large islandSpacious family roomBreakfast areaTwo spacious secondary bedroomsAll appliances remainOpen-concept main levelConvenient upstairs laundry
- 47 days |
- 643 |
- 69 |
Zillow last checked:
Listing updated:
Listed by:
Kimberly Wallace 678-704-3361,
Keller Williams Realty Cityside
Source: GAMLS,MLS#: 10792400
Facts & features
Interior
Bedrooms & bathrooms
- Bedrooms: 3
- Bathrooms: 3
- Full bathrooms: 2
- 1/2 bathrooms: 1
Rooms
- Room types: Other
Heating
- Central
Cooling
- Central Air
Appliances
- Included: Disposal, Dishwasher, Microwave, Refrigerator
- Laundry: Upper Level
Features
- Other
- Flooring: Carpet, Vinyl
- Basement: None
- Number of fireplaces: 1
- Fireplace features: Family Room
- Common walls with other units/homes: 2+ Common Walls
Interior area
- Total structure area: 1,933
- Total interior livable area: 1,933 sqft
- Finished area above ground: 1,933
- Finished area below ground: 0
Property
Parking
- Total spaces: 2
- Parking features: Garage, Over 1 Space per Unit
- Has garage: Yes
Features
- Levels: Two
- Stories: 2
Lot
- Size: 871 Square Feet
- Features: Other
Details
- Parcel number: 18 257 01 070
Construction
Type & style
- Home type: Townhouse
- Architectural style: Other
- Property subtype: Townhouse
- Attached to another structure: Yes
Materials
- Other
- Foundation: Slab
- Roof: Slate
Condition
- Resale
- New construction: No
- Year built: 2019
Utilities & green energy
- Sewer: Public Sewer
- Water: Public
- Utilities for property: Cable Available, Electricity Available, Natural Gas Available, Phone Available, Water Available
Community & HOA
Community
- Features: None
- Subdivision: Villages of Thorncrest
HOA
- Has HOA: Yes
- Services included: Maintenance Grounds, Pest Control
- HOA fee: $2,244 annually
Location
- Region: Tucker
Financial & listing details
- Price per square foot: $181/sqft
- Annual tax amount: $3,689
- Date on market: 6/25/2026
- Cumulative days on market: 47 days
- Listing agreement: Exclusive Agency
- Electric utility on property: Yes
Estimated market value
$344,800
$328,000 - $362,000
$2,607/mo
Price history
| Date | Event | Price |
|---|---|---|
| 6/25/2026 | Listed for sale | $350,000$181/sqft |
Source:  GAMLS #10792400 Report a problem GAMLS #10792400 Report a problem | ||
Public tax history
Tax history is unavailable.
Monthly payment
Est. payment
Payment breakdown
Explore the cost of this home by adjusting the details. Changes won't be saved.Climate risks
Neighborhood: 30084
Nearby schools
GreatSchools rating
- 8/10Arcado Elementary SchoolGrades: PK-5Distance: 2.2 mi
- 7/10Trickum Middle SchoolGrades: 6-8Distance: 3.6 mi
- 6/10Parkview High SchoolGrades: 9-12Distance: 3.6 mi
Schools provided by the listing agent
- Elementary: Smoke Rise
- Middle: Tucker
- High: Tucker
Source: GAMLS. This data may not be complete. We recommend contacting the local school district to confirm school assignments for this home.
- $395,0003 bd4 ba2.2k sqft6150 Thorncrest Dr, Tucker, GA 30084Sold

- $353,4003 bd4 ba2.2k sqft6152 Thorncrest Dr, Tucker, GA 30084Off Market
- $347,0003 bd4 ba2.2k sqft6154 Thorncrest Dr, Tucker, GA 30084Off Market
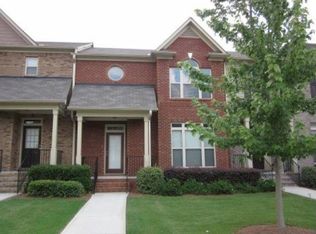
- $375,0003 bd4 ba2.6k sqft6158 Thorncrest Dr, Tucker, GA 30084Sold
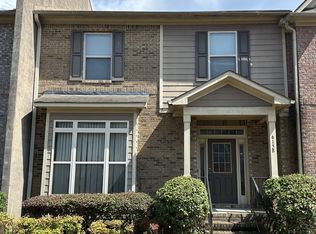
- $346,1003 bd3 ba2.1k sqft6156 Thorncrest Dr, Tucker, GA 30084Off Market
- $373,0003 bd3 ba2.2k sqft6151 Thorncrest Dr, Tucker, GA 30084Off Market
- $2,7003 bd3 ba2.1k sqft6151 Thorncrest Dr #6151, Tucker, GA 30084For Rent
- $349,5004 bd4 ba1.8k sqft6153 Thorncrest Dr, Tucker, GA 30084Off Market
A local agent can set up tours, give advice and negotiate with sellers.
Similar homes
- $389,9004 bd4 ba2.2k sqft4383 Legendary St, Stone Mountain, GA 30083Active
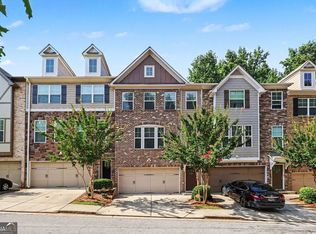
 MLS ID #10808345, Shahnaz Nazarali, Virtual Properties Realty.Net. GAMLS
 - $328,8003 bd3 ba1.5k sqft2785 Sudbury Trce, Norcross, GA 30071Active
 MLS ID #10789587, Lourdes Moscoso, eXp Realty. GAMLS
 - $365,0003 bd3 ba1.9k sqft2488 Irwell Way, Lawrenceville, GA 30044Active
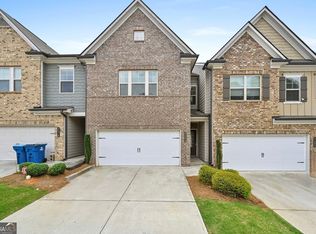 MLS ID #10811592, Janet P Nguyen, Real Broker, LLC. GAMLS
 - $415,0003 bd3 ba1.9k sqft4270 Sunny Oak Ln, Norcross, GA 30071Active
 MLS ID #10800859, Brenda Conley, Keller Williams Realty Atl. Partners. GAMLS
 - $410,0003 bd3 ba1.9k sqft4305 Morrison Lake Trl, Norcross, GA 30071ActiveMLS ID #10719646, MaryEllen Vanaken, Keller Williams Realty North Atlanta. GAMLS
- $389,9003 bd3 ba1.7k sqft2496 Norwood Park Xing, Doraville, GA 30340ActiveMLS ID #10765924, Esther Chong Realty Group, Keller Williams Realty Atl. Partners. GAMLS
- $340,0003 bd3 ba2.1k sqft2141 Slick Stone Dr, Snellville, GA 30078For SaleMLS ID #11738023, Amiko Tucker, Your Home Sold Guaranteed Realty Crown Group. My State MLS
- $309,0003 bd3 ba1.7k sqft805 Pleasant Hill Rd NW Unit 262, Lilburn, GA 30047ActiveMLS ID #10764395, Caress Gray, Hester Group, REALTORS. GAMLS
- $375,0003 bd3 ba2k sqft2412 Whiteoak Run SE #20, Smyrna, GA 30080ActiveMLS ID #10809270, Ricardo Cervantes, Atlanta Communities. GAMLS
- $325,0003 bd3 ba1.9k sqft7519 Stone Creek Path, Lithonia, GA 30038ActiveMLS ID #10799628, DeAndrea Rowland, South Atlanta Realty. GAMLS
- $285,0003 bd3 ba1.6k sqft2278 Rolling Trl, Lithonia, GA 30058For Sale
 MLS ID #7812598, BRENDA SHAW, Atlanta Fine Homes Sotheby's International. FMLS GA
 - $304,9003 bd4 ba2.5k sqft2402 Beaver Falls Dr NW, Norcross, GA 30071ActiveMLS ID #10731307, Lilibeth Moron, Keller Williams Chattahoochee. GAMLS
- $434,9004 bd3 ba2.1k sqft2463 Shetley Creek Dr, Norcross, GA 30071ActiveMLS ID #10802160, Gordon W Upshaw, BHHS Georgia Properties. GAMLS
- $318,0003 bd3 ba1.9k sqft7527 Stone Creek Path, Lithonia, GA 30038ActiveMLS ID #10796492, Lisa M Jefferson, Atlanta Homebuyers Realty Group. GAMLS
- $349,5002 bd3 ba1.7k sqft2682 Pierce Brennen Ct NE, Lawrenceville, GA 30043ActiveMLS ID #10785356, Jessica Barbir, Virtual Properties Realty.com. GAMLS
- $445,0003 bd3 ba1.9k sqft3169 Berkeley Glen Way, Peachtree Corners, GA 30092ActiveMLS ID #10816374, Janice Overbeck, Keller Williams Realty Atlanta North. GAMLS
- $315,0003 bd3 ba2.3k sqft2632 Cedar Dr, Lawrenceville, GA 30043ActiveMLS ID #10789938, Ahmed B Husnani, Virtual Properties Realty.Net. GAMLS
- $360,0003 bd3 ba1.7k sqft4319 Buford Valley Way, Buford, GA 30518ActiveMLS ID #10799738, Krishna Patel, Virtual Properties Realty.com. GAMLS
- $325,0003 bd3 ba1.5k sqft7103 Gladstone Cir, Lithonia, GA 30038ActiveMLS ID #10731117, Nicole Johnson, Solutions First Realty of GA. GAMLS
- $299,9003 bd3 ba1.8k sqft2503 Oakleaf Rdg, Lithonia, GA 30058ActiveMLS ID #10820679, Bradley Arnold-Nixon, Dwelli. GAMLS
