Skip main navigation
Closed
  • $355,000

    3508 Lantern View Ln, Scottdale, GA 30079

    3beds
    2,110sqft
    Townhouse, Residential
    Built in 2003
    871.2 Square Feet Lot
    $352,000 Zestimate®
    $168/sqft
    $2,694 Estimated rent

    Home value

    $352,000

    $334,000 - $370,000

    $2,694/mo

    Zestimate® history
    Loading
    Loading...

    Owner options

    List your home for rent

    $2,694/mo

    Rent Zestimate®

    Find your next renter with Zillow Rental Manager. Plus, with online applications, you can quickly screen prospective tenants – for free.

    Learn more

    $2,694/mo

    Rent Zestimate®

    Refinance and save

    $2,624/mo

    Est. payment

    Refinancing to a lower rate could help reduce your monthly payments and save thousands over the life of the loan.

    See today's rates

    $2,624/mo

    Est. payment

    Explore your selling options

    Work with a Zillow partner agent

    Leverage their expertise and Zillow's premium Showcase listings to get your home seen by more buyers.

    Get started

    List with your own agent

    Get your home in front of millions of buyers by listing it on Zillow.

    Learn how to do it

    Sell it yourself

    Take full control of how buyers see your home on Zillow by listing For Sale by Owner (FSBO).

    List your home

    What's special

    Cozy fireplaceSeal back deckNew roofPicnic areaOpen floor planDog parkDowntown decatur
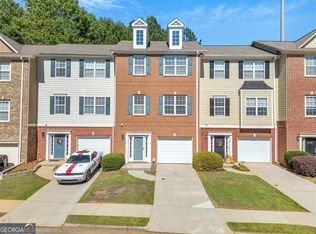
    BACK ON MARKET, no fault of the seller. Don't miss this opportunity to own this amazing Townhome! Its convenient location near Emory, Downtown Decatur, and Avondale Estates makes it an ideal spot for anyone looking to enjoy the vibrant lifestyle of those areas. The open floor plan, abundant natural light, and chef's kitchen are perfect for hosting gatherings or simply enjoying day-to-day living. And let's not forget about the cozy fireplace and expansive back deck, providing wonderful opportunities for relaxation and outdoor entertaining. The lower level bedroom suite with direct access to the back patio offers versatility and privacy. This spacious room has a full bathroom and can easily function as a bedroom, office or flex room. Upstairs, the two spacious bedrooms with en suite bathrooms ensure comfort and convenience for all residents. Plus, with fresh paint, freshly pressure washed and seal back deck, newer carpet, new hot water heater, and a new roof installed in 2020, the home is move-in ready and beautifully maintained. Community amenities like the dog park, playground, picnic area, and lake add even more appeal, providing opportunities for recreation and enjoyment right at your doorstep. It sounds like this townhome truly offers the perfect package for anyone looking for a comfortable, convenient, and inviting place to call home!

    Zillow last checked:

    Listing updated:

    Listing Provided by:

    Victoria Mucci,

    RE/MAX Metro Atlanta Cityside,

    THE ZAC TEAM,

    RE/MAX Metro Atlanta Cityside

    Bought with:

    Bernadette Seabrook, 346241

    Homesmart Realty Partners

    Source: FMLS GA,MLS#: 7362241MLS Logo

    Facts & features

    Interior

    Bedrooms & bathrooms
    • Bedrooms: 3
    • Bathrooms: 4
    • Full bathrooms: 3
    • 1/2 bathrooms: 1
    Primary bedroom
    • Features: Roommate Floor Plan
    • Level: Roommate Floor Plan
    Bedroom
    • Features: Roommate Floor Plan
    Primary bathroom
    • Features: Double Vanity, Tub/Shower Combo
    Dining room
    • Features: Open Concept
    Kitchen
    • Features: Breakfast Bar, Cabinets Stain, Eat-in Kitchen, Pantry, View to Family Room, Laminate Counters
    Heating
    • Central, Forced Air, Natural Gas
    Cooling
    • Ceiling Fan(s), Central Air, Electric
    Appliances
    • Included: Dishwasher, Disposal, Dryer, Gas Cooktop, Gas Oven, Microwave, Range Hood, Refrigerator, Washer
    • Laundry: In Kitchen, Main Level
    Features
    • Crown Molding, Entrance Foyer, High Ceilings 9 ft Lower, High Ceilings 9 ft Main, High Ceilings 9 ft Upper, High Speed Internet, Walk-In Closet(s)
    • Flooring: Carpet, Ceramic Tile, Laminate
    • Windows: Insulated Windows
    • Basement: Finished,Finished Bath,Interior Entry
    • Number of fireplaces: 1
    • Fireplace features: Family Room, Gas Log
    • Common walls with other units/homes: 2+ Common Walls,No One Above,No One Below
    Interior area
    • Total structure area: 2,110
    • Total interior livable area: 2,110 sqft
    • Finished area above ground: 2,110
    • Finished area below ground: 0

    Property

    Parking
    • Total spaces: 2
    • Parking features: Driveway, Garage, Garage Door Opener, Garage Faces Front, Level Driveway
    • Garage spaces: 1
    • Has uncovered spaces: Yes
    Accessibility
    • Accessibility features: None
    Features
    • Levels: Three Or More
    • Patio & porch: Deck, Patio
    • Exterior features: None, No Dock
    • Pool features: None
    • Spa features: None
    • Fencing: None
    • Has view: Yes
    • View description: Trees/Woods
    • Waterfront features: None
    • Body of water: None
    Lot
    • Size: 871.20 sqft
    • Features: Back Yard, Level, Wooded
    Details
    • Additional structures: None
    • Parcel number: 18 045 17 031
    • Other equipment: None
    • Horse amenities: None

    Construction

    Type & style
    • Home type: Townhouse
    • Architectural style: Townhouse,Traditional
    • Property subtype: Townhouse, Residential
    • Attached to another structure: Yes
    Materials
    • Brick Front, Cement Siding
    • Foundation: Slab
    • Roof: Composition
    Condition
    • Resale
    • New construction: No
    • Year built: 2003

    Utilities & green energy

    • Electric: 110 Volts, 220 Volts
    • Sewer: Public Sewer
    • Water: Public
    • Utilities for property: Cable Available, Electricity Available, Natural Gas Available, Phone Available, Sewer Available, Water Available
    Green energy
    • Energy efficient items: Appliances, HVAC, Water Heater, Windows
    • Energy generation: None

    Community & neighborhood

    Security
    • Security features: Fire Alarm, Secured Garage/Parking, Security System Owned
    Community
    • Community features: Dog Park, Homeowners Assoc, Near Schools, Near Shopping, Near Trails/Greenway, Park, Playground, Sidewalks, Street Lights
    Location
    • Region: Scottdale
    • Subdivision: Lantern Ridge

    HOA & financial

    HOA
    • Has HOA: Yes
    • HOA fee: $450 quarterly
    • Services included: Insurance, Maintenance Grounds, Trash

    Other

    Other facts
    • Listing terms: Cash,Conventional,FHA,VA Loan
    • Ownership: Fee Simple
    • Road surface type: Asphalt

    Price history

    DateEventPrice
    6/7/2024Sold$355,000$168/sqft
    Source: FMLS GA #7362241 Report a problem
    6/3/2024Pending sale$355,000$168/sqft
    Source: FMLS GA #7362241 Report a problem
    6/2/2024Price change$355,000-1.4%$168/sqft
    Source: FMLS GA #7362241 Report a problem
    5/25/2024Listed for sale$360,000$171/sqft
    Source: FMLS GA #7362241 Report a problem
    4/25/2024Pending sale$360,000$171/sqft
    Source: GAMLS #10279680 Report a problem
    4/18/2024Listed for sale$360,000$171/sqft
    Source: GAMLS #10279680 Report a problem
    4/17/2024Pending sale$360,000$171/sqft
    Source: GAMLS #10279680 Report a problem
    4/12/2024Listed for sale$360,000+44.1%$171/sqft
    Source: FMLS GA #7362241 Report a problem
    1/4/2024Listing removed$249,900-3%$118/sqft
    Source: GAMLS #9018622 Report a problem
    8/12/2021Sold$257,500+3%$122/sqft
    Source: GAMLS #9018622 Report a problem
    7/26/2021Pending sale$249,900$118/sqft
    Source: GAMLS #9018622 Report a problem
    7/26/2021Contingent$249,900$118/sqft
    Source: FMLS GA #6917963 Report a problem
    7/21/2021Listed for sale$249,900+30.8%$118/sqft
    Source: FMLS GA #6917963 Report a problem
    3/24/2021Listing removed--
    Source: Owner Report a problem
    6/13/2018Listing removed$1,600$1/sqft
    Source: Owner Report a problem
    6/8/2018Listed for rent$1,600$1/sqft
    Source: Owner Report a problem
    7/9/2017Listing removed$1,600$1/sqft
    Source: Owner Report a problem
    7/7/2017Listed for rent$1,600+14.3%$1/sqft
    Source: Owner Report a problem
    11/26/2014Listing removed$1,400$1/sqft
    Source: Owner Report a problem
    11/20/2014Listed for rent$1,400$1/sqft
    Source: Owner Report a problem
    4/28/2006Sold$191,000+11.7%$91/sqft
    Source: Public Record Report a problem
    11/12/2003Sold$171,000$81/sqft
    Source: Public Record Report a problem

    Public tax history

    YearProperty taxesTax assessment
    2025$6,576 +71.3%$140,880 +10.3%
    2024$3,840 +24.6%$127,760 +4.7%
    2023$3,081 +2.6%$122,080 +30.4%
    2022$3,003 +14.4%$93,600 +14.6%
    2021$2,625 +8.2%$81,680 +12.2%
    2020$2,426 +1.1%$72,800
    2019$2,399 +0.3%$72,800
    2018$2,391 +11.6%$72,800 +15.5%
    2017$2,143 +5.6%$63,040 +2.8%
    2016$2,030 $61,320 +13.6%
    2014$2,030 $53,960
    2013-- $53,960 +2.6%
    2012-- $52,600 -19.9%
    2011-- $65,640
    2010$2,038 -9.8%$65,640 -9.6%
    2009$2,259 +13.5%$72,640
    2008$1,991 -1%$72,640
    2007$2,010 +4%$72,640
    2005$1,933 +45.4%$72,640 +15.5%
    2004$1,329 $62,880

    Find assessor info on the county website

    Neighborhood: 30079

    Nearby schools

    GreatSchools rating
    Schools provided by the listing agent
    • Elementary: Avondale
    • Middle: Druid Hills
    • High: Druid Hills

    Source: FMLS GA. This data may not be complete. We recommend contacting the local school district to confirm school assignments for this home.

    Get a cash offer in 3 minutes
    Find out how much your home could sell for in as little as 3 minutes with a no-obligation cash offer.
    Estimated market value
    $352,000
    Get a cash offer in 3 minutes
    Find out how much your home could sell for in as little as 3 minutes with a no-obligation cash offer.
    Estimated market value
    $352,000